Save
Ask
Tour
Hide
Share
$799,000
97 Days On Site

4965 Grover Drive
Genoa Township, MI 48116

For Sale|Single Family Residence|Active
4
Beds
4
Total Baths
3
Full Baths
1
Partial Bath
3,121
SqFt
$256
/SqFt
1988
Built
County:
Livingston

Due to the health concerns created by Coronavirus we are offering personal 1-1 online video walkthough tours where possible.
Call Now: 1-248-228-6711
Is this the listing for you? We can help make it yours.
1-248-228-6711
4965 Grover Drive4965 Grover Drive4965 Grover Drive4965 Grover Drive
Save
Ask
Tour
Hide
Share

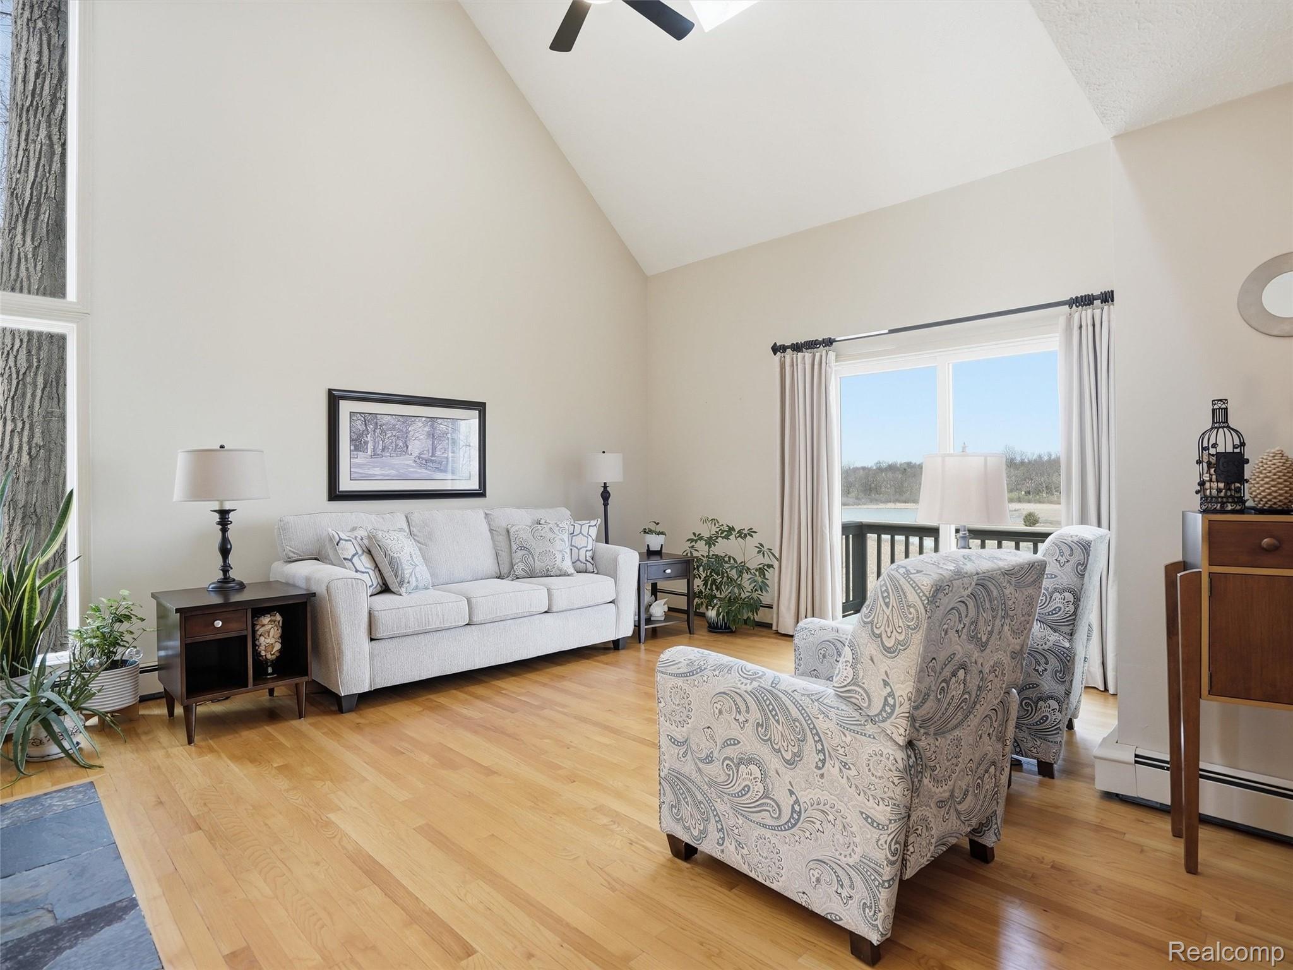
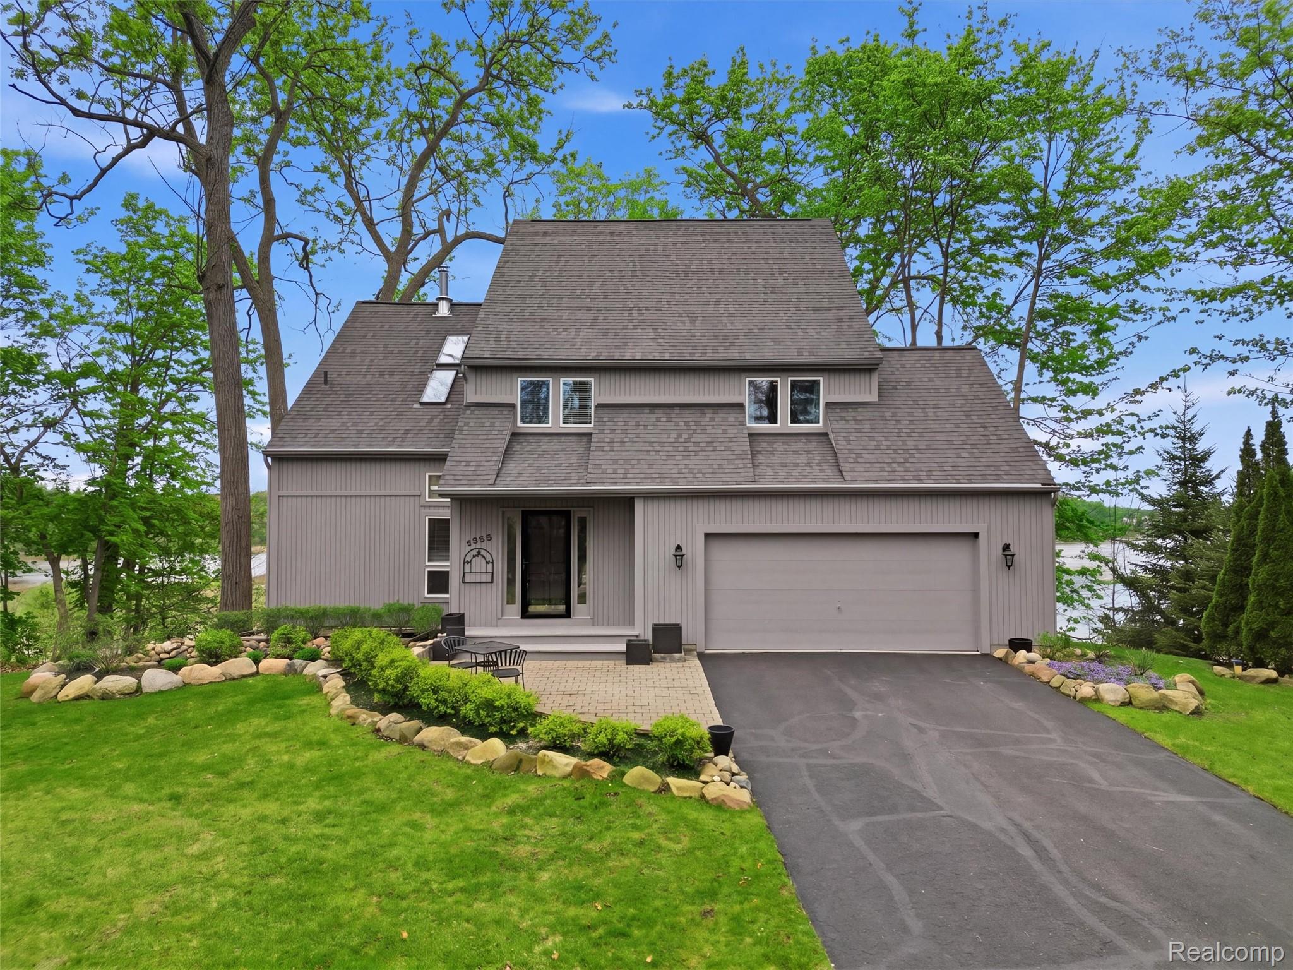
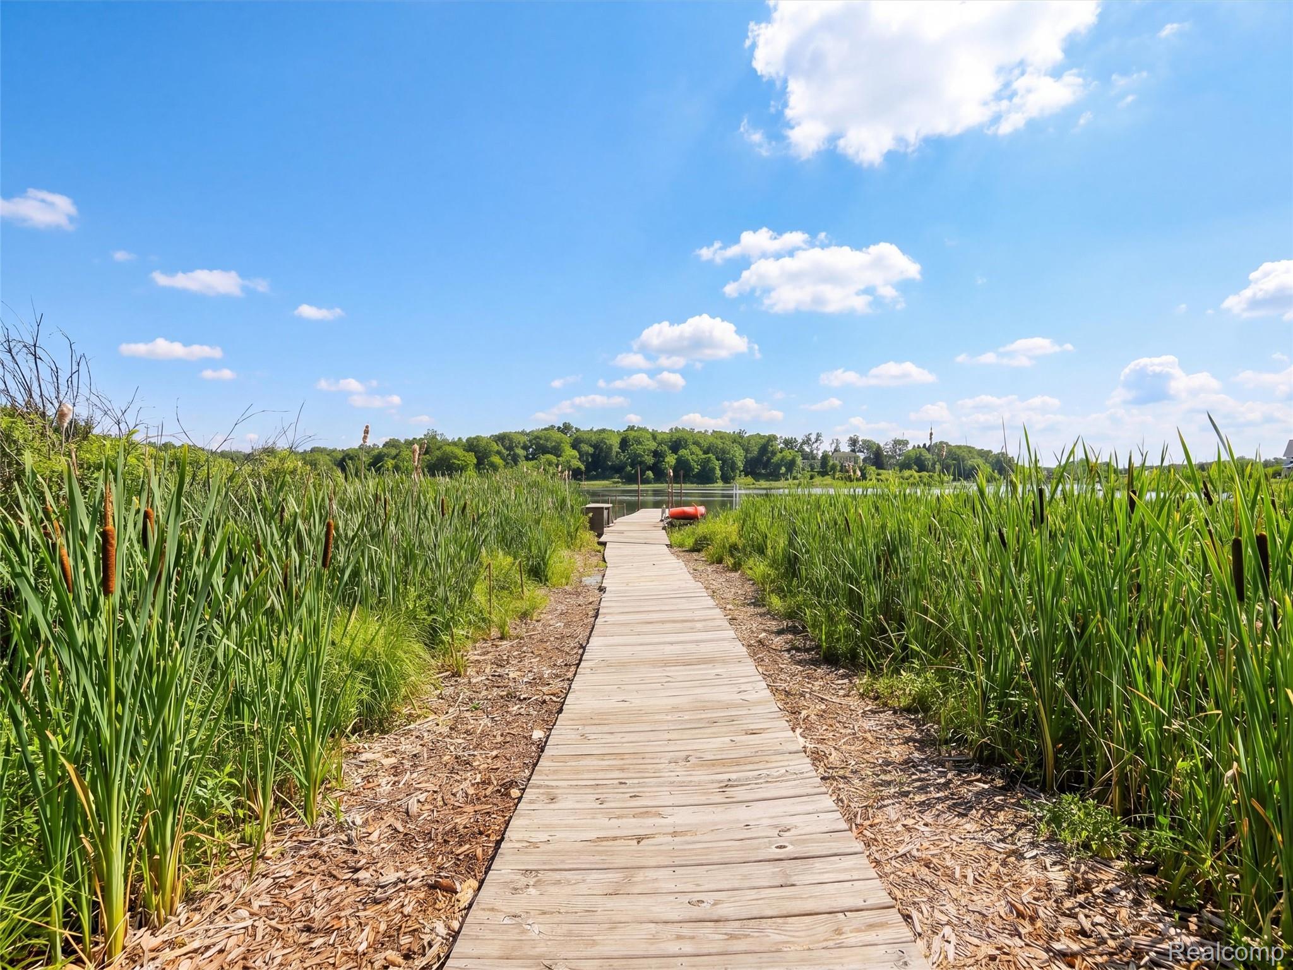
Welcome to 4965 Grover Dr in Brighton, a serene residence situated on a tranquil, low-traffic, dead-end street. Upon arrival, you will be greeted by a private, secluded, tree-filled lot, ample enough to indulge in outdoor activities. The waterfront side of the home offers a captivating experience. Three levels of expansive decking provide an ideal vantage point to observe boats on the quiet, no-wake cove of Brighton’s premier all-sports Crooked Lake. Immerse yourself in the tranquility of calm waters, launch your boat, fish, or simply relax and soak in the beauty of nature and wildlife—waterfowl of all kinds, eagles, hawks, deer, and more. Access to the lake awaits with the convenience of your private and permanent dock. In winter, transform the lakefront into an ice rink of your desired size, ice fish, or embark on a thrilling ride on your four-wheeler around the lake. If snow sledding is your thing, you’ll have your own private sledding hill. Wow, what a fantastic place to live, it’s like being on vacation every day! A true water winter wonderland.

Save
Ask
Tour
Hide
Share
Listing Snapshot
Price 
$799,000
Days On Site 
97 Days
Bedrooms 
4
Inside Area (SqFt) 
3,121 sqft
Total Baths 
4
Full Baths 
3
Partial Baths 
1
Lot Size 
0.69 Acres
Year Built 
1988
MLS® Number 
20261005670
Status 
Active
Property Tax 
$5,376
HOA/Condo/Coop Fees 
N/A
Sq Ft Source 
Public Records
Friends & Family
Recent Activity
a week agoPrice changed to $799,000
a week agoListing updated with changes from the MLS®
3 months agoListing first seen on site
General Features
Acres 
0.69
Attached Garage 
Yes
Cross Street 
HIGHCREST DR. & FILBERT DR.
Disclosures 
Taxes Homestead Exempt
Foundation 
Block
Garage 
Yes
Garage Spaces 
2
Levels 
Two
Parking 
Attached
Property Sub Type 
Single Family Residence
Sewer 
Public Sewer
Special Circumstances 
Standard
SqFt Above 
2571
SqFt Below 
550
Style 
Traditional
Water Source 
PrivateWell
Interior Features
Appliances 
DishwasherDryerFree-Standing Electric RangeFree-Standing RefrigeratorMicrowaveStainless Steel Appliance(s)WasherWater Softener Rented
Basement 
FinishedWalk-Out Access
Cooling 
Central Air
Fireplace 
Yes
Fireplace Features 
Living RoomWood Burning
Heating 
BaseboardForced AirNatural Gas
BathFull 
Dimensions - 5 X 9Level - Second
BathLav 
Dimensions - 6 X 6
Bedroom 
Dimensions - 10 X 13Level - Second
Dining Room 
Dimensions - 12 X 11
Family Room 
Dimensions - 15 X 16
Great Room 
Dimensions - 13 X 17Level - Basement
Kitchen 
Dimensions - 13 X 10
Laundry 
Dimensions - 6 X 8
Living Room 
Dimensions - 13 X 16
Master Bathroom 
Dimensions - 11 X 10Level - Second
Master Bedroom 
Dimensions - 15 X 16Level - Second
Save
Ask
Tour
Hide
Share
Exterior Features
Construction Details 
Wood Siding
Pool Features 
None
View 
Water
Waterfront 
Yes
Waterfront Features 
Lake FrontWaterfront
Waterview 
Water
Community Features
Accessibility Features 
Therapeutic Whirlpool
Building Access 
GroundLevel
Financing Terms Available 
CashConventionalVA Loan
MLS Area 
Area01111GenoaTwp
Roads 
Paved
School District 
Brighton
Schools
School District
Brighton
Elementary School
Unknown
Middle School
Unknown
High School
Unknown
Listing courtesy of Wentworth Real Estate Group: [email protected]


IDX provided courtesy of Realcomp II Ltd. via RealcompIILtd. Copyright © 2026 Realcomp II Ltd. Shareholders.

IDX information is provided exclusively for consumers' personal, non-commercial use and may not be used for any purpose other than to identify prospective properties consumers may be interested in purchasing and that the data is deemed reliable but not guaranteed accurate by the MLS.

Neighborhood & Commute
Source: Walkscore
Disclosure: Community information and market data powered by Constellation Data Labs. Information is deemed reliable but not guaranteed.
Save
Ask
Tour
Hide
Share