Save
Ask
Tour
Hide
Share
$1,899,000
59 Days On Site

12385 Boulder Pass Drive
Brighton Township, MI 48380

For Sale|Single Family Residence|Active
4
Beds
6
Total Baths
5
Full Baths
1
Partial Bath
5,661
SqFt
$335
/SqFt
2016
Built
Subdivision:
STONE VALLEY SITE CONDO
County:
Livingston

Due to the health concerns created by Coronavirus we are offering personal 1-1 online video walkthough tours where possible.
Call Now: 1-248-228-6711
Is this the listing for you? We can help make it yours.
1-248-228-6711
Upcoming Open Houses
Due to COVID-19, we recommend you verify Open Houses before attending.
Sat, Jul 11, 11:00 AM - 1:00 PM
12385 Boulder Pass Drive12385 Boulder Pass Drive12385 Boulder Pass Drive12385 Boulder Pass Drive
Save
Ask
Tour
Hide
Share

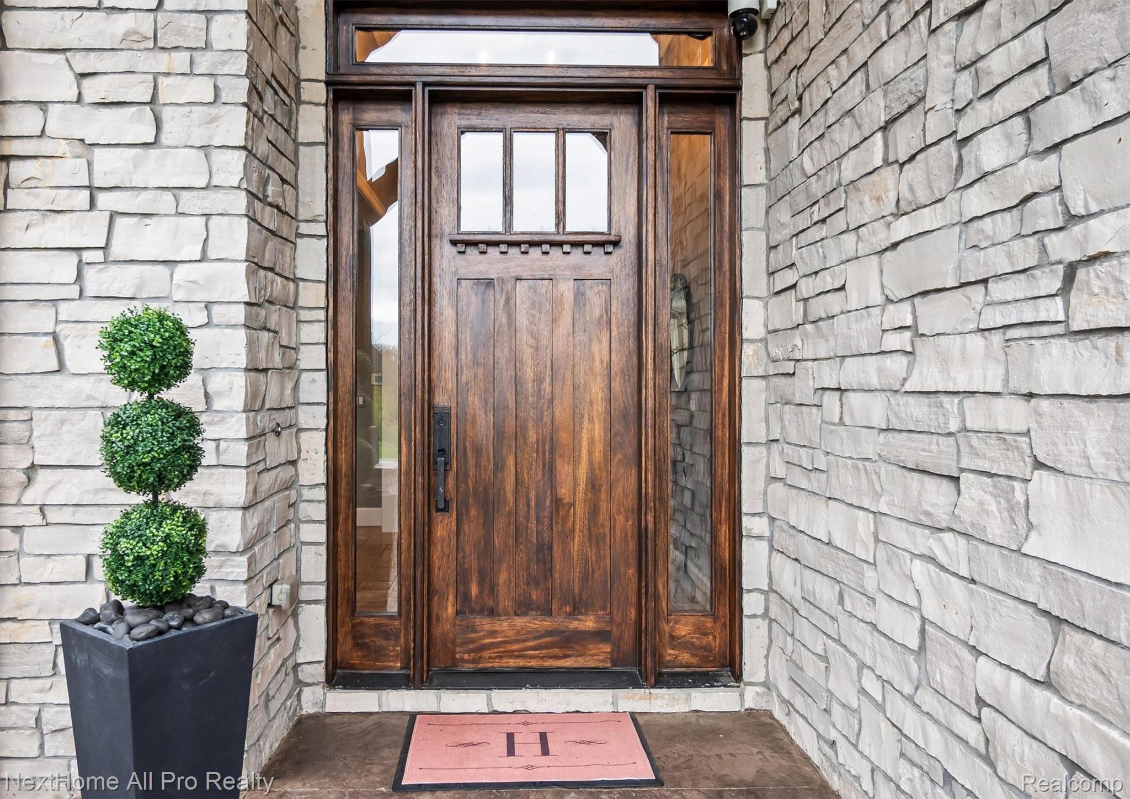
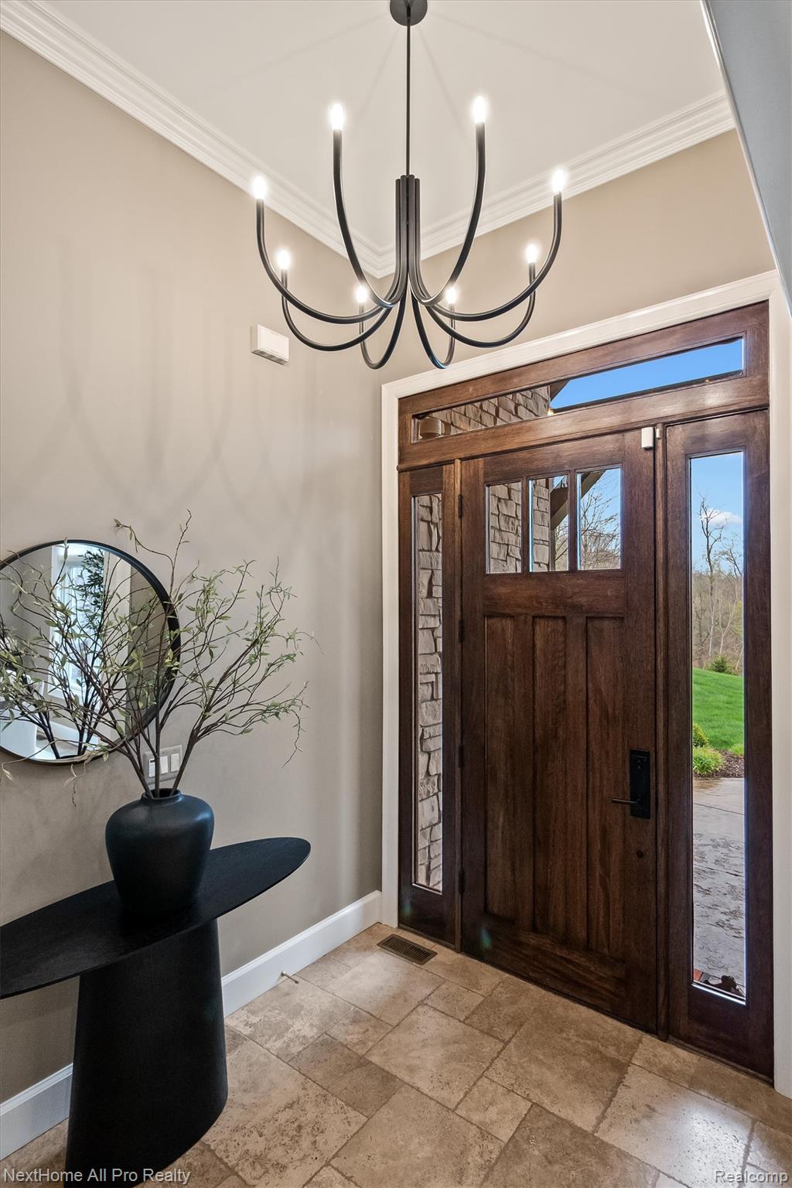
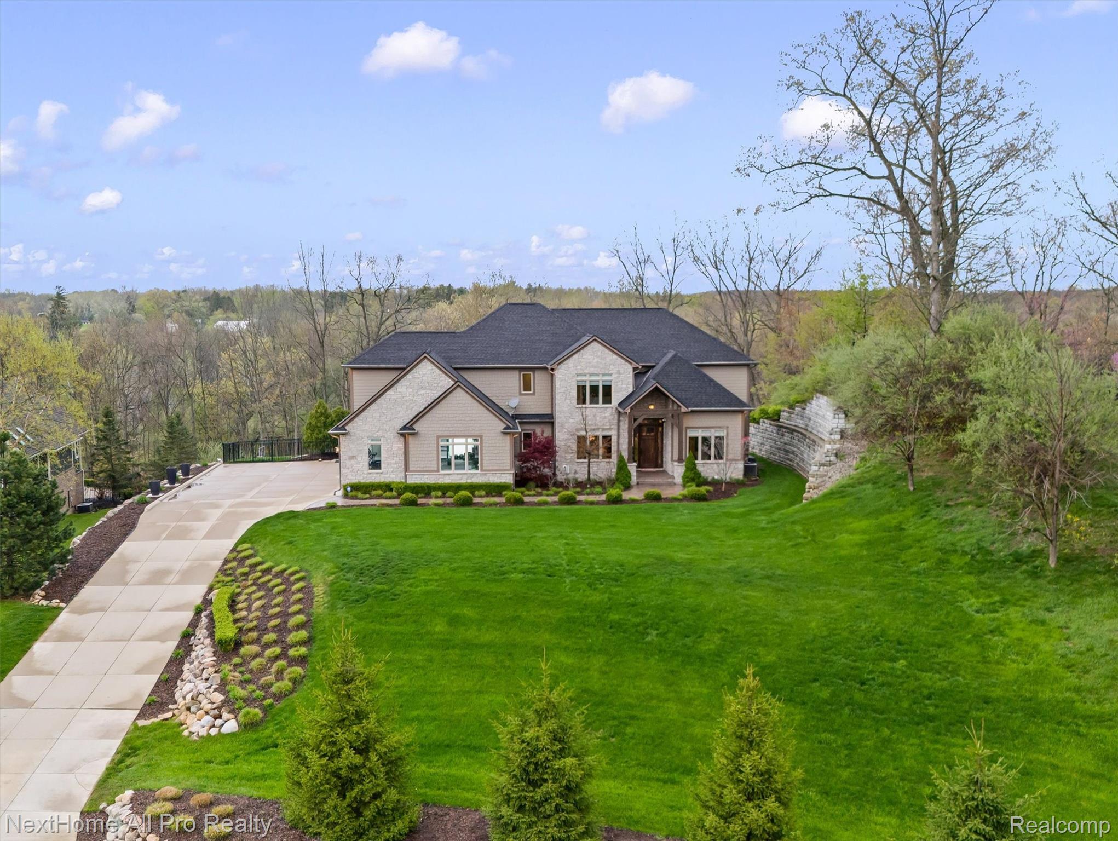
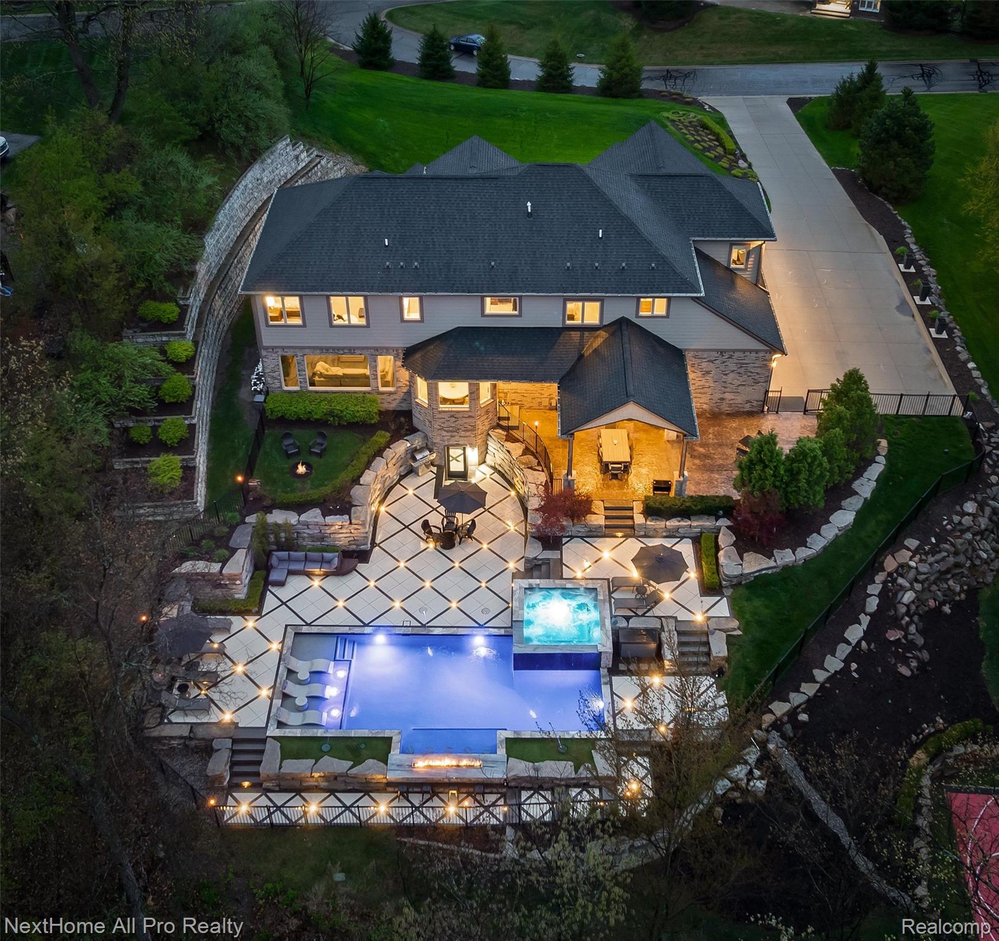
PRICE IMPROVEMENT! An exceptional opportunity to own one of Milford's premier luxury estates. This extraordinary custom home delivers the ultimate resort-style lifestyle with exceptional indoor and outdoor living designed for entertaining on every level. Step into your own private retreat featuring a spectacular resort-style pool, oversized spa, swim-up bar, outdoor kitchen, fire features, and beautifully landscaped grounds. Inside, soaring ceilings, walls of windows, a chef's kitchen, and elegant living spaces create the perfect balance of luxury and comfort. The walkout lower level is an entertainer's dream with a state-of-the-art golf simulator, private theater, recreation areas, and abundant space for hosting unforgettable gatherings. Four spacious bedrooms, each with its own en-suite bath, provide exceptional comfort and privacy for family and guests. Located just minutes from downtown Milford, shopping, dining, golf, and expressways, this one-of-a-kind estate offers a rare combination of luxury, privacy, and lifestyle. Schedule your private tour today and experience everything this exceptional property has to offer.

Save
Ask
Tour
Hide
Share
Listing Snapshot
Price 
$1,899,000
Days On Site 
59 Days
Bedrooms 
4
Inside Area (SqFt) 
5,661 sqft
Total Baths 
6
Full Baths 
5
Partial Baths 
1
Lot Size 
1.35 Acres
Year Built 
2016
MLS® Number 
20261025110
Status 
Active
Property Tax 
$19,033
HOA/Condo/Coop Fees 
$142 monthly
Sq Ft Source 
Appraiser
Friends & Family
Recent Activity
3 weeks agoPrice changed to $1,899,000
3 weeks agoListing updated with changes from the MLS®
2 months agoStatus changed to Active
2 months agoListing first seen on site
General Features
Acres 
1.35
Attached Garage 
Yes
Cross Street 
Kensington and Pleasant Valley
Disclosures 
Taxes Homestead Exempt
Garage 
Yes
Garage Spaces 
4
Levels 
Two
Parking 
AttachedDrivewayGarage Door OpenerOversizedGarage Faces Side
Pets 
Yes
Property Sub Type 
Single Family Residence
Security 
Smoke Detector(s)Fire AlarmSecurity System Owned24 Hour SecurityClosed Circuit Camera(s)
Sewer 
Septic Tank
Special Circumstances 
Standard
SqFt Above 
4061
SqFt Below 
1600
Style 
ColonialCraftsman
Water Source 
PrivateWell
Interior Features
Appliances 
RefrigeratorGas Water HeaterBuilt-In RefrigeratorBar FridgeDishwasherDisposalDouble OvenDryerFree-Standing RefrigeratorGas CooktopMicrowaveRange HoodStainless Steel Appliance(s)WasherWine Cooler
Basement 
FinishedFullWalk-Out Access
Cooling 
Ceiling Fan(s)Central Air
Fireplace 
Yes
Fireplace Features 
Family Room
Furnished 
Negotiable
Heating 
Forced AirNatural Gas
Interior 
Entrance FoyerHigh Speed InternetSound SystemWet BarSmart Thermostat
Laundry Features 
Laundry RoomWasher Hookup
Spa 
Yes
BathFull 
Dimensions - 8 X 12Level - Second
BathLav 
Dimensions - 6 X 10
Bedroom 
Dimensions - 14 X 18Level - Second
BreakfastNookRoom 
Dimensions - 12 X 13
Dining Room 
Dimensions - 14 X 16
Kitchen 
Dimensions - 18 X 14
Kitchen2nd 
Dimensions - 14 X 12Level - Basement
Laundry 
Dimensions - 5 X 9Level - Second
Library 
Dimensions - 13 X 13
Living Room 
Dimensions - 22 X 20
Master Bathroom 
Dimensions - 7 X 9Level - Second
Master Bedroom 
Dimensions - 18 X 18Level - Second
Save
Ask
Tour
Hide
Share
Exterior Features
Construction Details 
BrickOtherStoneWood Siding
Exterior 
BarbecueBasketball CourtLighting
Fencing 
Back YardFenced
Patio And Porch 
CoveredDeckPatioPorch
Pool Features 
In GroundOutdoor Pool
Roof 
Asphalt
Spa 
Yes
Community Features
Association Dues 
142
Building Access 
GroundLevelwSteps
Financing Terms Available 
CashConventional
HOA Fee Frequency 
Monthly
MLS Area 
Area01122BrightonTwp
Roads 
Paved
School District 
Hartland
Schools
School District
Hartland
Elementary School
Unknown
Middle School
Unknown
High School
Unknown
Listing courtesy of NextHome All Pro Realty: [email protected]


IDX provided courtesy of Realcomp II Ltd. via RealcompIILtd. Copyright © 2026 Realcomp II Ltd. Shareholders.

IDX information is provided exclusively for consumers' personal, non-commercial use and may not be used for any purpose other than to identify prospective properties consumers may be interested in purchasing and that the data is deemed reliable but not guaranteed accurate by the MLS.

Neighborhood & Commute
Source: Walkscore
Disclosure: Community information and market data powered by Constellation Data Labs. Information is deemed reliable but not guaranteed.
Save
Ask
Tour
Hide
Share