Save
Ask
Tour
Hide
Share
$325,000
New Listing

5685 Crescent Road
Waterford Charter Township, MI 48327

For Sale|Single Family Residence|Active
4
Beds
3
Total Baths
3
Full Baths
1,622
SqFt
$200
/SqFt
1952
Built
Subdivision:
CRESCENT LAKE ESTATES
County:
Oakland

Due to the health concerns created by Coronavirus we are offering personal 1-1 online video walkthough tours where possible.
Call Now: 1-248-228-6711
Is this the listing for you? We can help make it yours.
1-248-228-6711
Upcoming Open Houses
Due to COVID-19, we recommend you verify Open Houses before attending.
Sun, May 31, 1:00 PM - 3:00 PM
5685 Crescent Road5685 Crescent Road5685 Crescent Road5685 Crescent Road
Save
Ask
Tour
Hide
Share

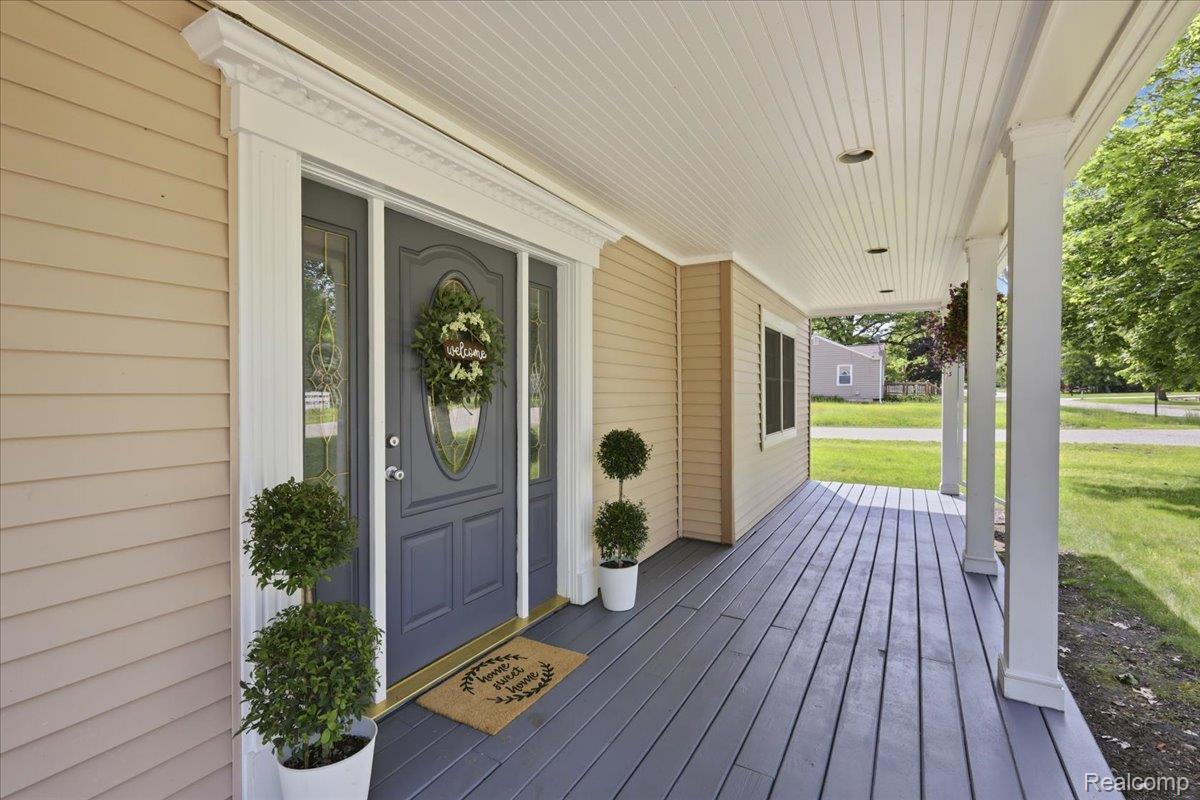
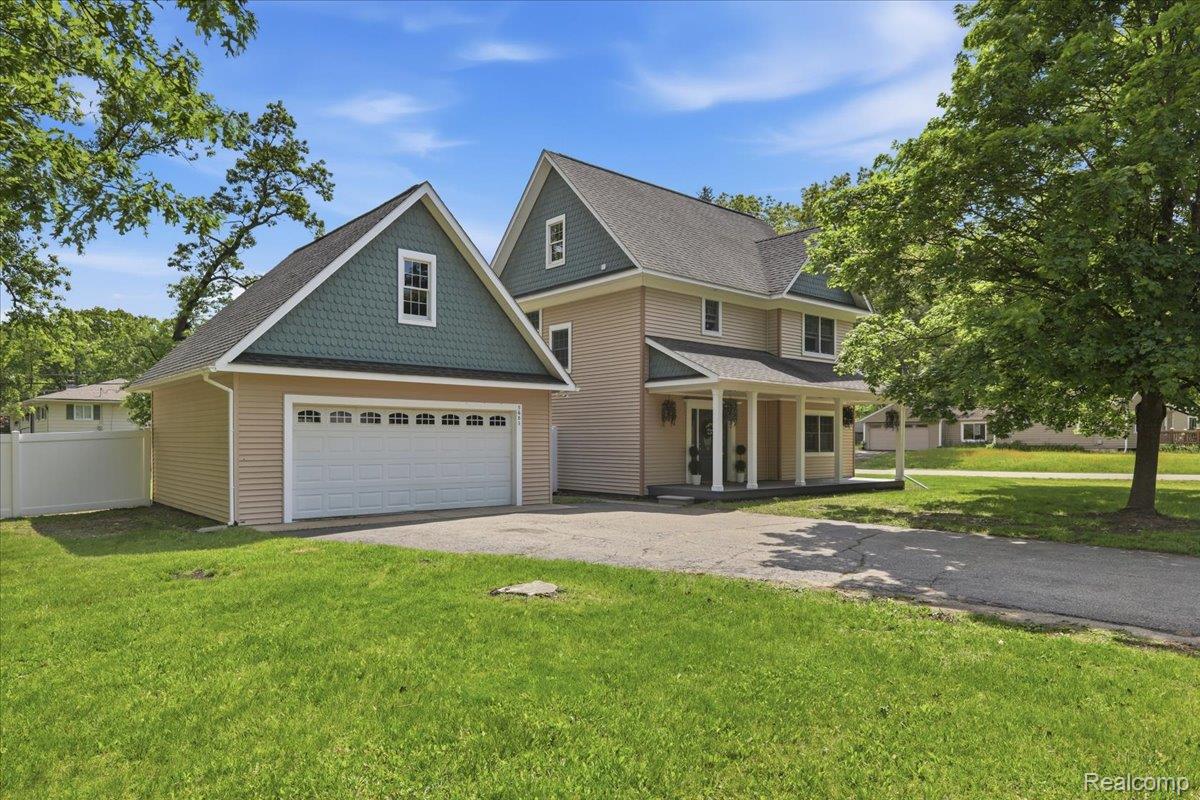
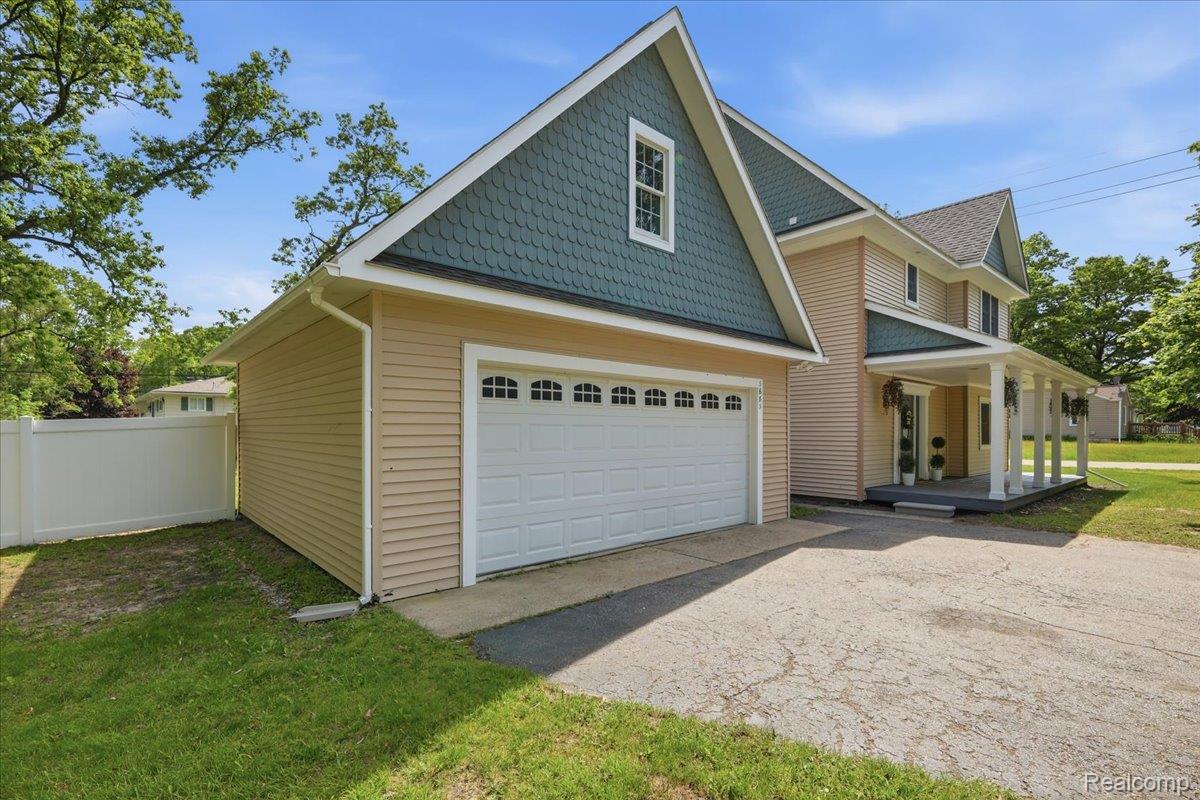
Beautifully updated 4-bedroom, 3-full-bath Colonial nestled in Waterford's Crescent Lake Estates neighborhood, complete with access to all-sports Crescent Lake. Situated on a large corner lot with two additional vacant lots included, this property offers exceptional privacy, wooded views, and plenty of space to enjoy. From the moment you arrive, you'll appreciate the outstanding curb appeal, highlighted by a spacious covered front porch perfect for relaxing and enjoying the neighborhood. Inside, the thoughtfully designed floor plan showcases hardwood floors, elegant coffered ceilings, and numerous updates throughout. The kitchen is a true centerpiece, featuring granite countertops, a stone backsplash, stainless steel appliances, and a cozy breakfast nook. A convenient entry-level bedroom and full bathroom provide flexible living options for guests, multigenerational living, or a home office. Upstairs, you'll find three generously sized bedrooms and two full bathrooms. The primary bedroom includes an en-suite bathroom, a walk-in closet, and a charming built-in window reading ledge. Second-floor laundry adds convenience to everyday living. Additional features include a partially finished attic space with drop-down stairs, offering excellent storage or potential for future expansion. Outside, enjoy the huge backyard enclosed by a white vinyl privacy fence, complete with a patio and two storage sheds. The detached garage includes a second-floor loft, providing even more storage space. With countless updates, abundant living space, lake privileges, and four parcels included in the sale, this exceptional property offers a rare combination of comfort, privacy, and location. An additional update is a professionally encapsulated crawlspace. Schedule your showing today!

Save
Ask
Tour
Hide
Share
Listing Snapshot
Price 
$325,000
Days On Site 
0 Days
Bedrooms 
4
Inside Area (SqFt) 
1,622 sqft
Total Baths 
3
Full Baths 
3
Partial Baths 
N/A
Lot Size 
0.66 Acres
Year Built 
1952
MLS® Number 
20261026112
Status 
Active
Property Tax 
$5,684
HOA/Condo/Coop Fees 
$50
Sq Ft Source 
Public Records
Friends & Family
Recent Activity
5 hours agoListing first seen on site
5 hours agoListing updated with changes from the MLS®
General Features
Acres 
0.66
Cross Street 
Elizabeth and Plumstead
Disclosures 
Taxes Homestead Exempt
Foundation 
Slab
Garage 
Yes
Garage Spaces 
2.5
Levels 
Two
Parking 
DetachedGarage Door OpenerWorkshop in Garage
Pets 
Yes
Property Sub Type 
Single Family Residence
Security 
Smoke Detector(s)
Sewer 
Public Sewer
Special Circumstances 
Standard
SqFt Above 
1622
Style 
CapeCodColonial
Utilities 
Cable AvailableUnderground Utilities
Water Source 
Public
Interior Features
Appliances 
Gas Water HeaterDishwasherDryerFree-Standing Gas OvenFree-Standing Gas RangeFree-Standing RefrigeratorMicrowaveRange HoodWasher
Basement 
Crawl Space
Cooling 
Ceiling Fan(s)Central Air
Electric 
Circuit Breakers
Furnished 
Negotiable
Heating 
Forced AirNatural Gas
Interior 
High Speed Internet
Laundry Features 
Laundry Room
BathFull 
Dimensions - 5 X 7
Bedroom 
Dimensions - 9 X 10
BreakfastNookRoom 
Dimensions - 9 X 10
Kitchen 
Dimensions - 6 X 9
Laundry 
Dimensions - 7 X 3Level - Second
Living Room 
Dimensions - 14 X 17
Master Bathroom 
Dimensions - 13 X 14Level - Second
Master Bedroom 
Dimensions - 6 X 9Level - Second
Save
Ask
Tour
Hide
Share
Exterior Features
Construction Details 
CedarVinyl Siding
Exterior 
Lighting
Fencing 
Back Yard
Lot Features 
Corner LotLevelWetlandsWooded
Other Structures 
Shed(s)
Patio And Porch 
CoveredPatioPorch
Pool Features 
None
Roof 
Asphalt
Waterfront Features 
Beach AccessLake Privileges
Community Features
Association Dues 
50
Building Access 
GroundLevelwSteps
Financing Terms Available 
CashConventionalFHAVA Loan
MLS Area 
Area02131WaterfordTwp
Roads 
Paved
School District 
Waterford
Schools
School District
Waterford
Elementary School
Unknown
Middle School
Unknown
High School
Unknown
Listing courtesy of Keller Williams Premier: [email protected]


IDX provided courtesy of Realcomp II Ltd. via RealcompIILtd. Copyright © 2026 Realcomp II Ltd. Shareholders.

IDX information is provided exclusively for consumers' personal, non-commercial use and may not be used for any purpose other than to identify prospective properties consumers may be interested in purchasing and that the data is deemed reliable but not guaranteed accurate by the MLS.

Neighborhood & Commute
Source: Walkscore
Disclosure: Community information and market data powered by Constellation Data Labs. Information is deemed reliable but not guaranteed.
Save
Ask
Tour
Hide
Share