
6554 Enclave DriveIndependence Charter Township, MI 48348
Due to the health concerns created by Coronavirus we are offering personal 1-1 online video walkthough tours where possible.
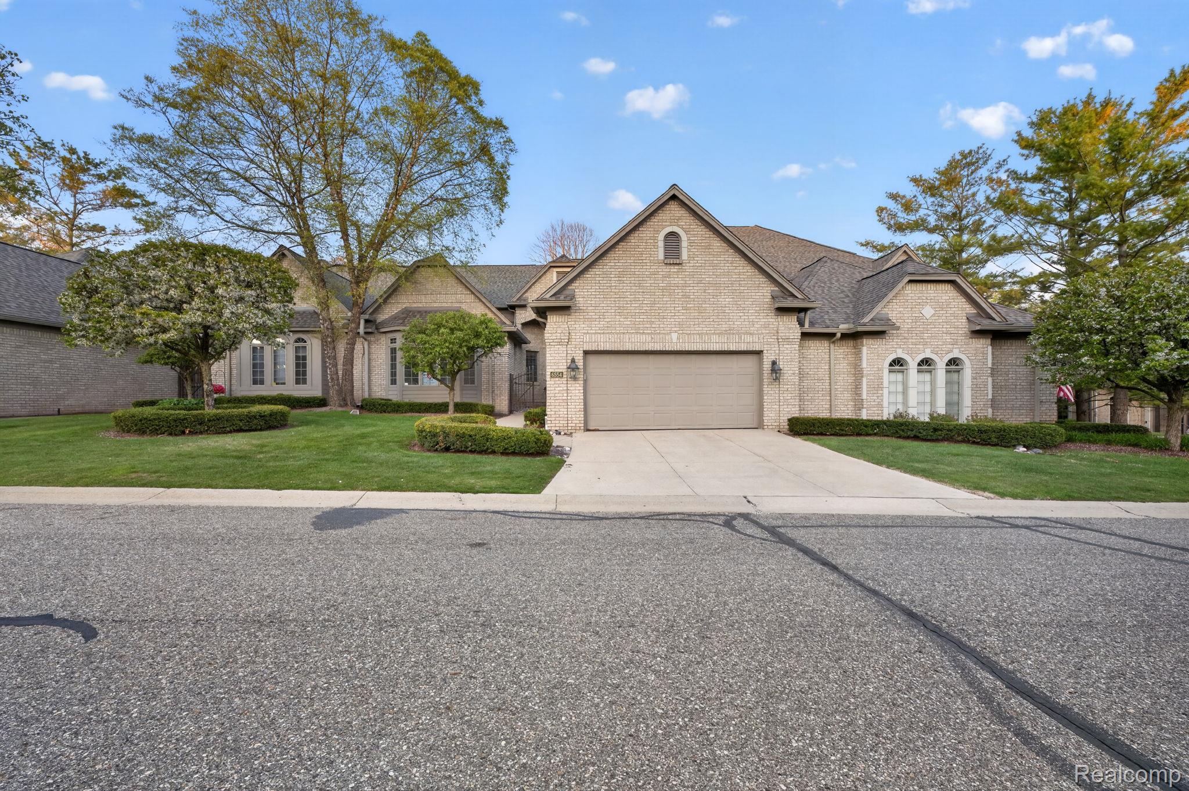
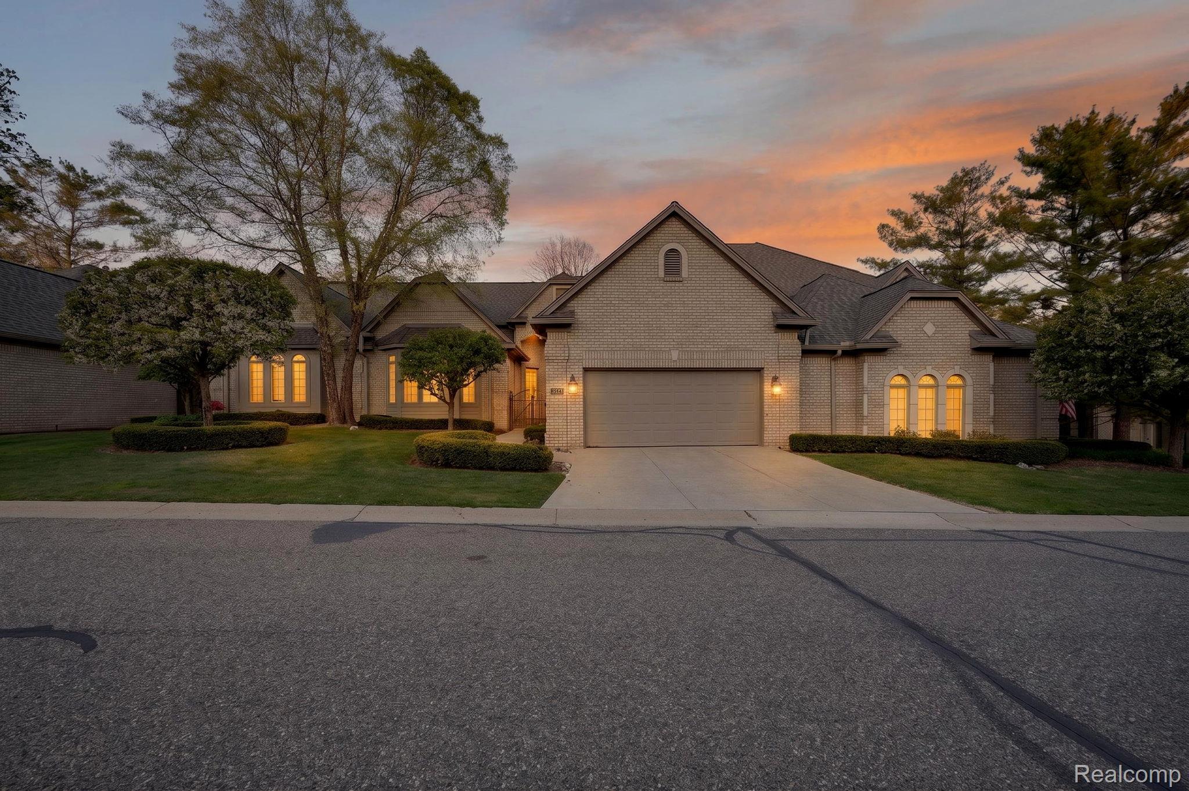
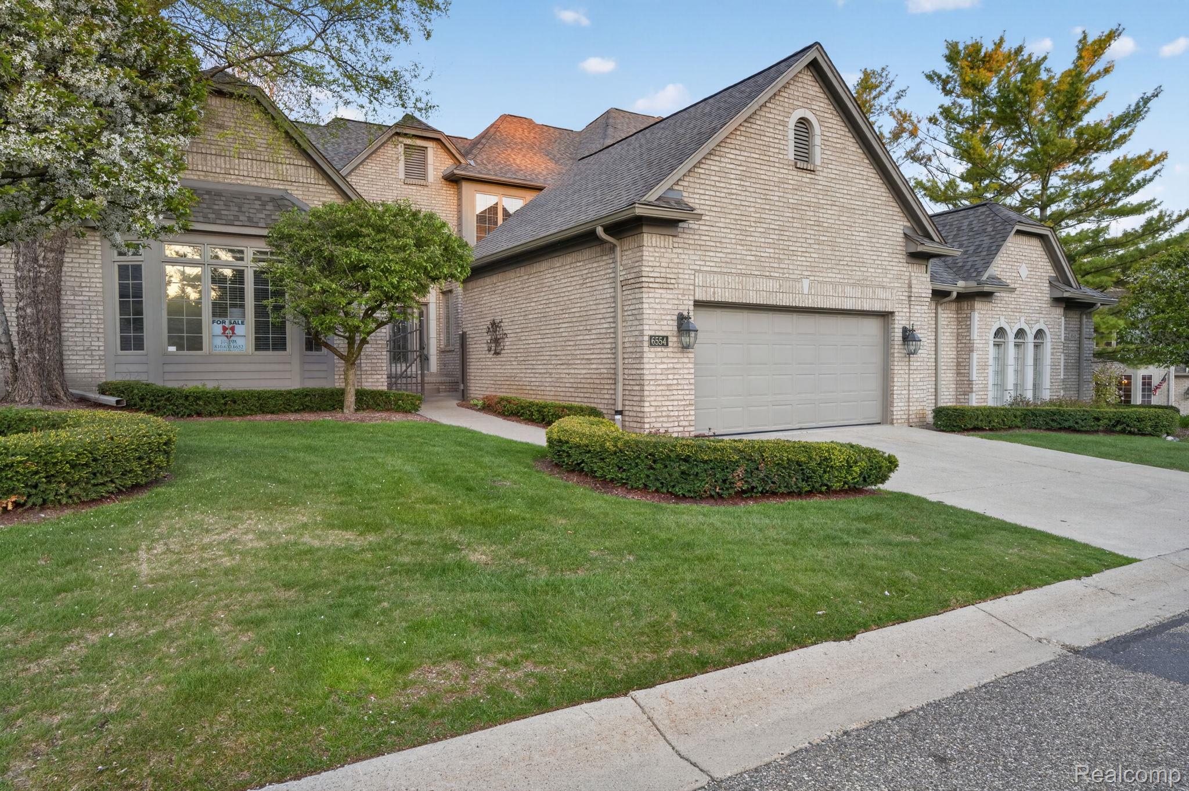
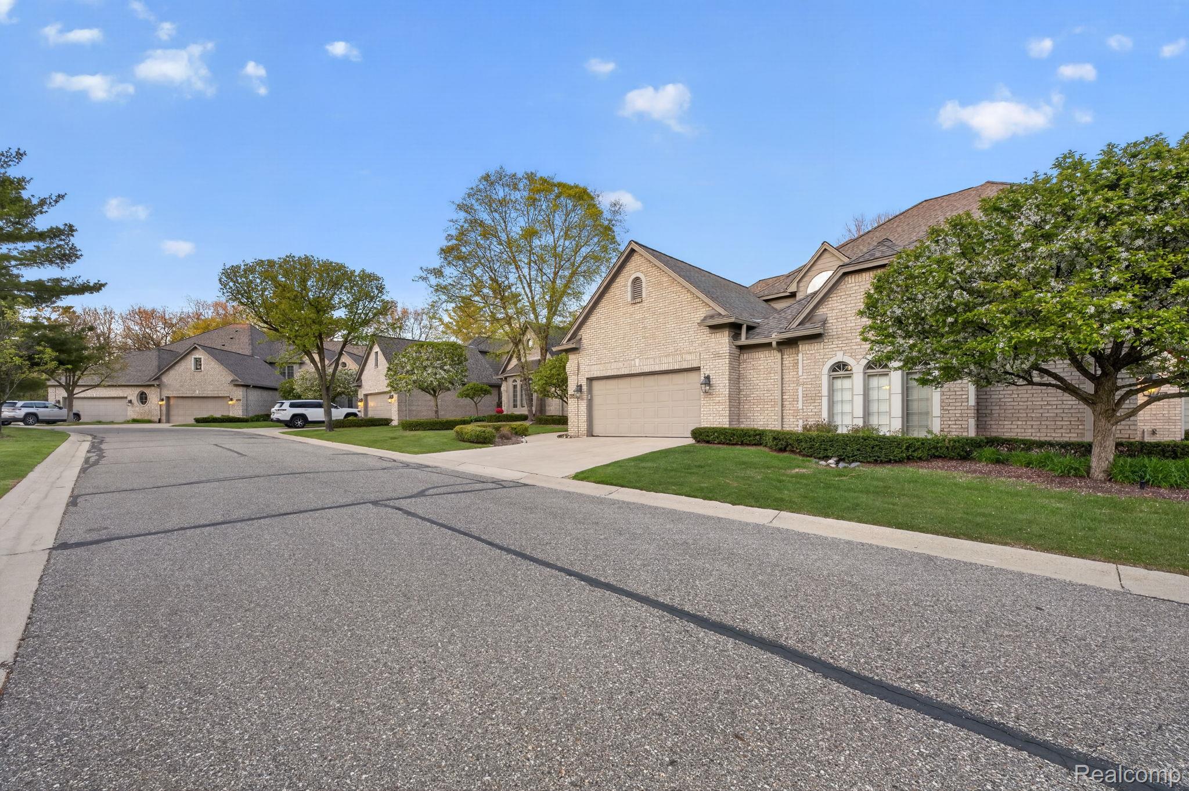
Welcome to this exceptionally spacious and elegant home offering over 5,200 finished square feet of beautifully designed living space. Featuring 3 bedrooms, 2 full bathrooms, 2 half baths, and a finished walkout basement with an additional bonus room and 2 storage rooms, this home blends luxury, comfort, and versatility throughout. Step inside to soaring 11-foot ceilings, abundant natural light, and stunning architectural details. The grand staircase showcases a cherry banister with iron spindles, creating an impressive focal point upon entry. The thoughtfully designed interior includes hardwood flooring in the den, primary bedroom, and half bath, with plush carpeting throughout the upstairs, living room, and basement. The gourmet kitchen features granite countertops, cherry cabinetry with pullouts and drawers, and tile flooring accented with granite insets. Enjoy cozy evenings by either of the two fireplaces. The expansive primary suite is a true retreat featuring a luxurious bath with separate shower and dual walk-in closets. Convenient main-floor laundry adds to the home’s functionality. The fully finished walkout basement offers exceptional flexibility and could easily serve as a separate living space complete with a kitchenette, living area, full bathroom, and bonus room — ideal for guests, entertaining, or multi-generational living. Outdoor living is equally impressive with a private deck overlooking a peaceful wooded setting and a walkout patio from the basement. Additional updates include a new roof, new appliances, and a new furnace installed in 2025. Located adjacent to Pine Knob Golf Course, this home offers both luxury living and a highly desirable location. HOA fees include maintenance of grounds and common areas, snow removal for roads, driveway, and walkway to the porch, as well as security and pest control.
| yesterday | Price changed to $654,000 | |
| yesterday | Listing updated with changes from the MLS® | |
| 2 weeks ago | Listing first seen on site |

IDX provided courtesy of Realcomp II Ltd. via RealcompIILtd. Copyright © 2026 Realcomp II Ltd. Shareholders.
IDX information is provided exclusively for consumers' personal, non-commercial use and may not be used for any purpose other than to identify prospective properties consumers may be interested in purchasing and that the data is deemed reliable but not guaranteed accurate by the MLS.
Did you know? You can invite friends and family to your search. They can join your search, rate and discuss listings with you.