Save
Ask
Tour
Hide
Share
$2,325,000
114 Days On Site

2559 Crystal Lake Drive
Commerce Charter Township, MI 48382

For Sale|Single Family Residence|Active
4
Beds
6
Total Baths
5
Full Baths
1
Partial Bath
5,728
SqFt
$406
/SqFt
2026
Built
Subdivision:
RESERVE/CRYSTAL LAKE
County:
Oakland

Due to the health concerns created by Coronavirus we are offering personal 1-1 online video walkthough tours where possible.
Call Now: 1-248-228-6711
Is this the listing for you? We can help make it yours.
1-248-228-6711
2559 Crystal Lake Drive2559 Crystal Lake Drive2559 Crystal Lake Drive2559 Crystal Lake Drive
Save
Ask
Tour
Hide
Share

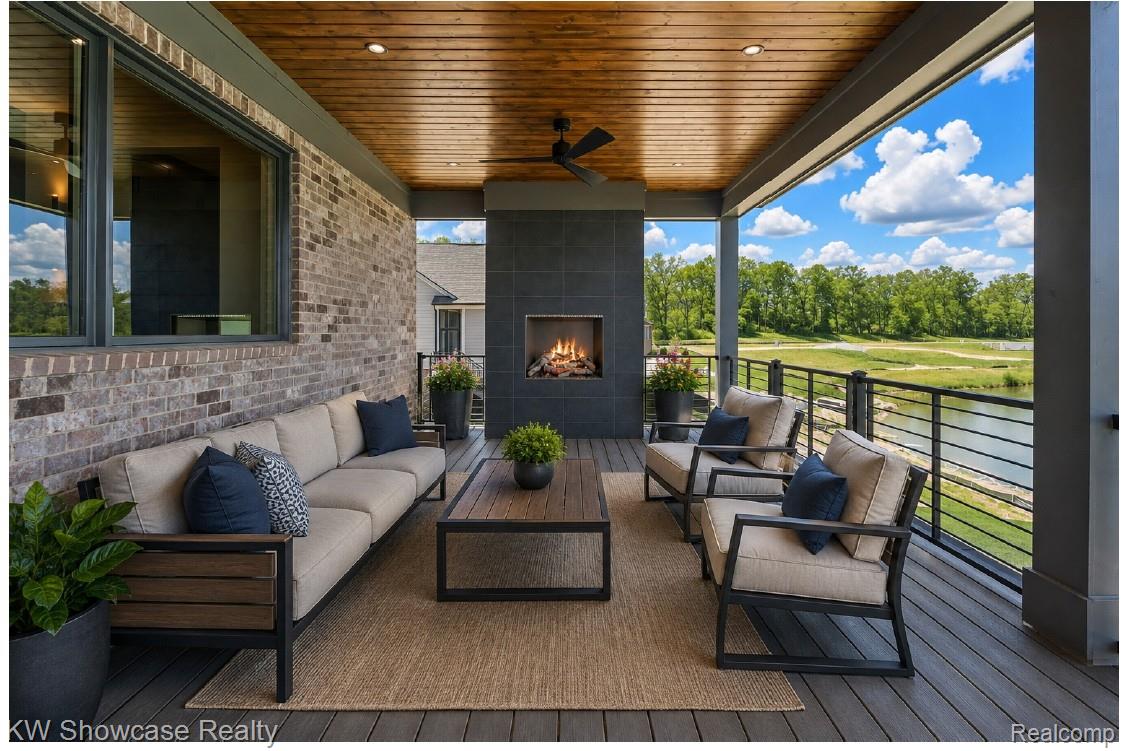
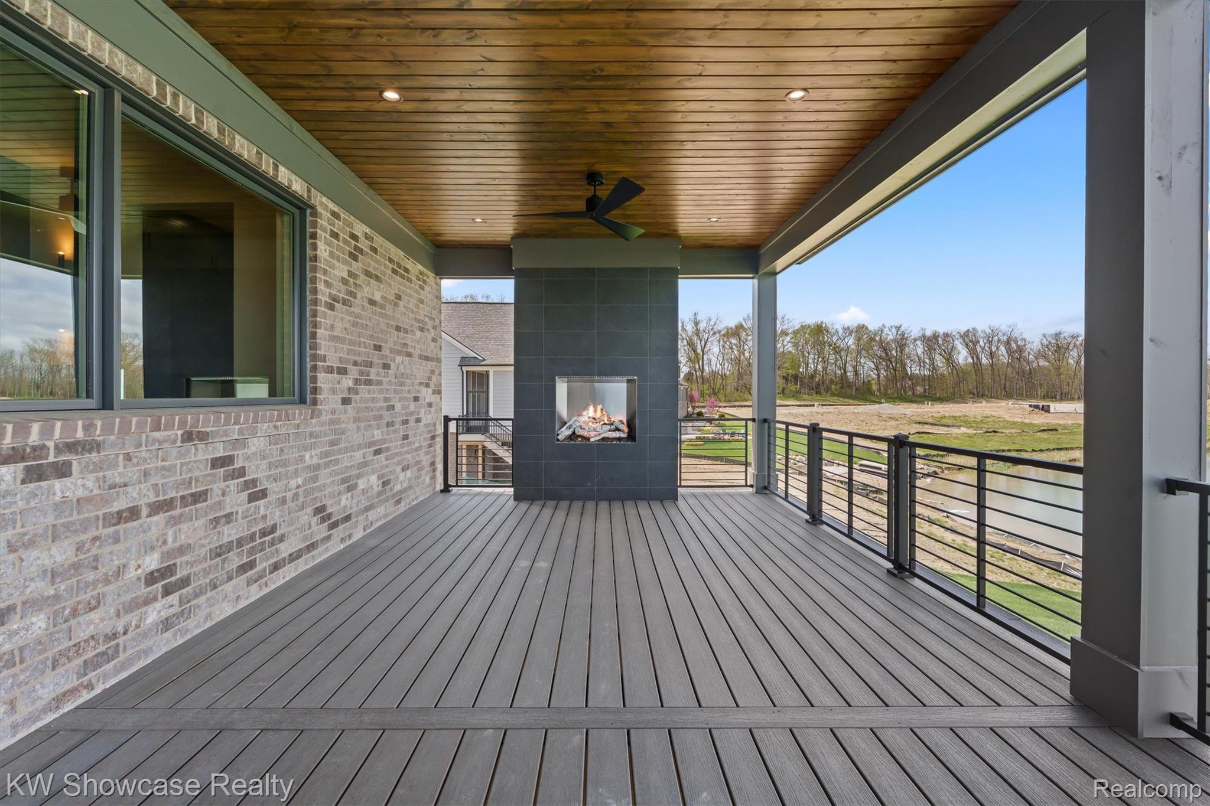
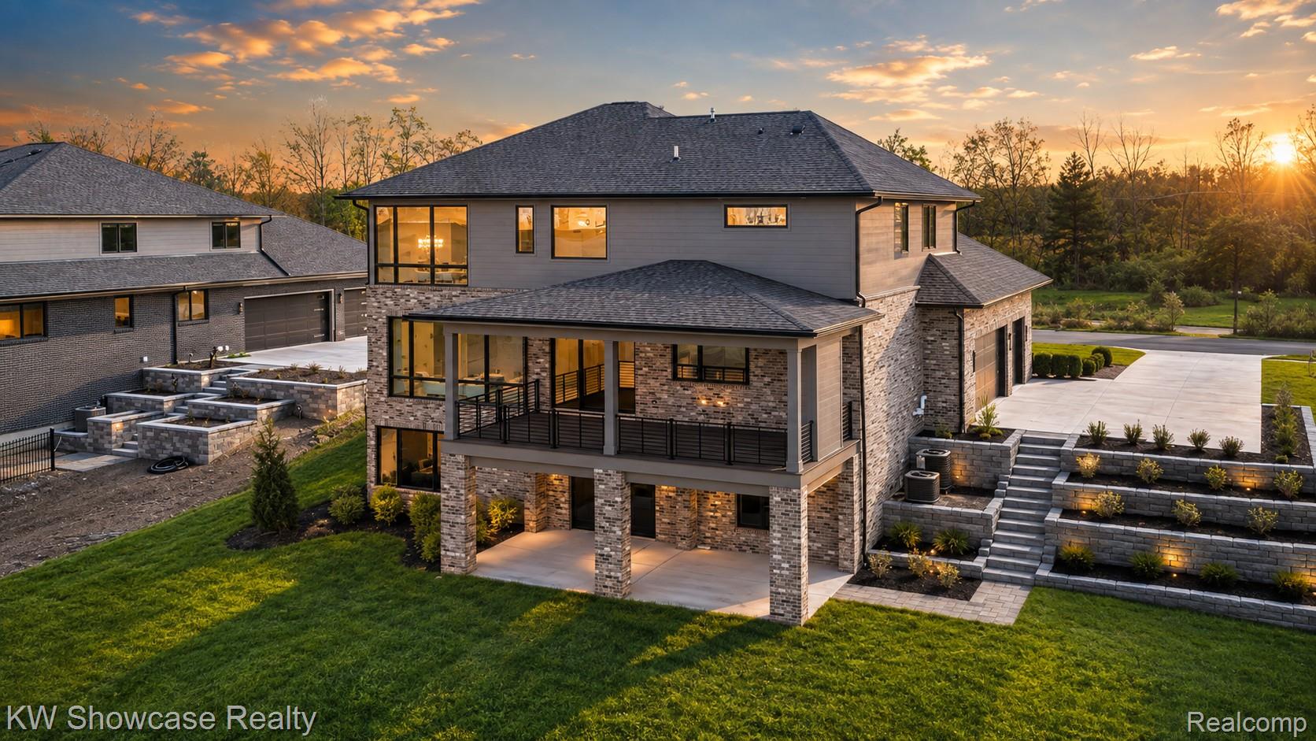
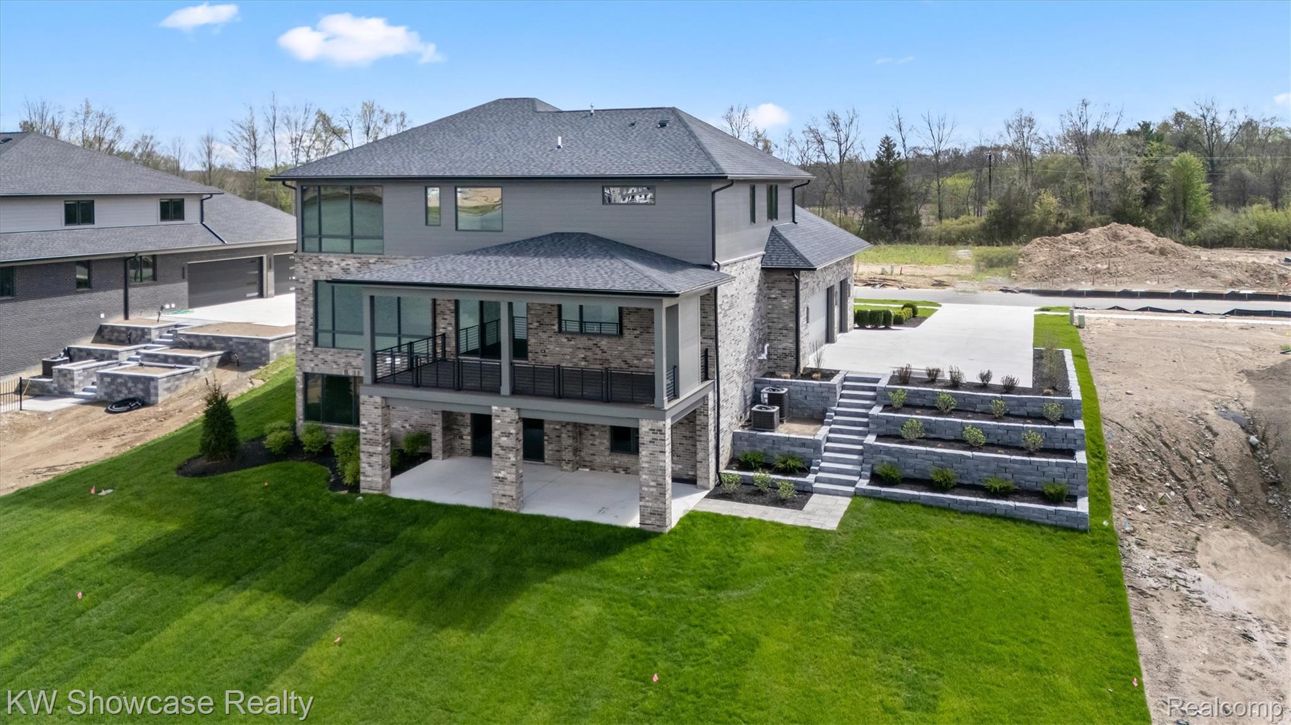
NEW CUSTOM HOME BY M ROSE CONSTRUCTION - SPECTACULAR LAKE LIVING IN THE RESERVE AT CRYSTAL LAKE. Beautifully designed new-construction home offering approximately 5,700 square feet of thoughtfully finished living space. Light-filled, open living areas feature soaring ceilings and expansive windows that capture the surrounding views. The Great Room is anchored by a dramatic floor-to-ceiling fireplace and flows seamlessly into the designer kitchen and entertaining areas. The home also features a private study/library, spacious mudroom, luxury primary suite, three additional bedrooms, extensive hardwood flooring, custom millwork, designer lighting and multiple fireplaces. The finished lower level provides additional space for entertaining, including a recreation area, wet bar, full bath and media room. Outdoor living continues with a covered patio, while the oversized three-car garage provides generous storage and parking. A beautifully appointed new home by M Rose Construction, combining custom craftsmanship, modern design and exceptional lake-area living in The Reserve at Crystal Lake.

Save
Ask
Tour
Hide
Share
Listing Snapshot
Price 
$2,325,000
Days On Site 
114 Days
Bedrooms 
4
Inside Area (SqFt) 
5,728 sqft
Total Baths 
6
Full Baths 
5
Partial Baths 
1
Lot Size 
0.4 Acres
Year Built 
2026
MLS® Number 
20261030471
Status 
Active
Property Tax 
$10,227
HOA/Condo/Coop Fees 
$100 monthly
Sq Ft Source 
Builder
Friends & Family
Recent Activity
6 hours agoStatus changed to Active
6 hours agoListing updated with changes from the MLS®
3 months agoPrice changed to $2,325,000
4 months agoListing first seen on site
General Features
Acres 
0.4
Cross Street 
SLEETH ROAD AND DUCK LAKE ROAD
Disclosures 
Restrictions, Taxes Not Homestead Exempt
Garage 
Yes
Garage Spaces 
3
Levels 
Two
Parking 
AttachedDirect AccessGarage Door OpenerOversizedGarage Faces Side
Pets 
CallYes
Property Condition 
New Construction
Property Sub Type 
Single Family Residence
Security 
Smoke Detector(s)
Sewer 
Public Sewer
Special Circumstances 
Standard
SqFt Above 
4133
SqFt Below 
1595
Style 
Contemporary
Utilities 
Cable AvailableUnderground Utilities
Water Source 
Public
Interior Features
Appliances 
RefrigeratorGas Water HeaterBuilt-In RefrigeratorBar FridgeDishwasherDisposalDouble OvenGas CooktopHumidifierMicrowaveRange HoodStainless Steel Appliance(s)Vented Exhaust FanWine Cooler
Basement 
FinishedFullWalk-Out Access
Cooling 
Ceiling Fan(s)Central Air
Electric 
Circuit Breakers
Fireplace 
Yes
Fireplace Features 
GasGreat Room
Furnished 
Unfurnished
Heating 
Exhaust FanForced AirNatural GasZoned
Interior 
Entrance FoyerHigh Speed InternetWet Bar
Laundry Features 
Gas Dryer HookupLaundry Room
BathFull 
Dimensions - 10 X 5Level - Second
BathLav 
Dimensions - 6 X 6
Bedroom 
Dimensions - 14 X 12Level - Second
BreakfastNookRoom 
Dimensions - 20 X 10
ButlersPantry 
Dimensions - 10 X 6
Dining Room 
Dimensions - 17 X 12
Family Room 
Dimensions - 32 X 19Level - Basement
Great Room 
Dimensions - 22 X 20
Kitchen 
Dimensions - 20 X 13
Laundry 
Dimensions - 13 X 9Level - Second
Library 
Dimensions - 16 X 12
Master Bathroom 
Dimensions - 15 X 13Level - Second
Master Bedroom 
Dimensions - 20 X 16Level - Second
Media Room 
Dimensions - 16 X 16Level - Basement
MudRoom 
Dimensions - 7 X 6
Other 
Dimensions - 16 X 7
Save
Ask
Tour
Hide
Share
Exterior Features
Construction Details 
BrickOtherStone
Exterior 
Lighting
Patio And Porch 
CoveredDeckPatioPorch
Pool Features 
None
Roof 
Asphalt
Waterfront 
Yes
Waterfront Features 
Lake FrontLake PrivilegesWaterfront
Community Features
Association Dues 
100
Building Access 
GroundLevel
Community Features 
Sidewalks
Financing Terms Available 
CashConventional
HOA Fee Frequency 
Monthly
MLS Area 
Area02171CommerceTwp
Roads 
Paved
School District 
HuronValley
Schools
School District
HuronValley
Elementary School
Unknown
Middle School
Unknown
High School
Unknown
Listing courtesy of KW Showcase Realty: [email protected]


IDX provided courtesy of Realcomp II Ltd. via RealcompIILtd. Copyright © 2026 Realcomp II Ltd. Shareholders.

IDX information is provided exclusively for consumers' personal, non-commercial use and may not be used for any purpose other than to identify prospective properties consumers may be interested in purchasing and that the data is deemed reliable but not guaranteed accurate by the MLS.

Neighborhood & Commute
Source: Walkscore
Disclosure: Community information and market data powered by Constellation Data Labs. Information is deemed reliable but not guaranteed.
Save
Ask
Tour
Hide
Share