
918 Columbia StreetAlgonac City, MI 48001
Due to the health concerns created by Coronavirus we are offering personal 1-1 online video walkthough tours where possible.
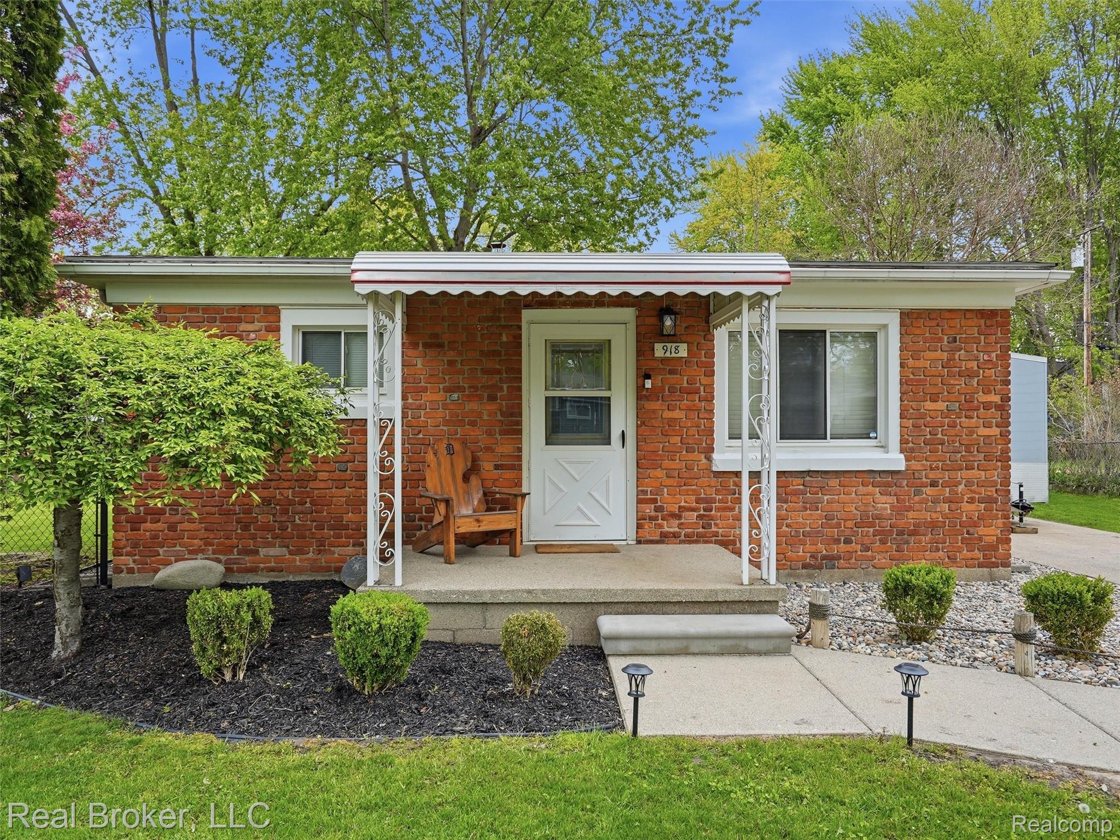
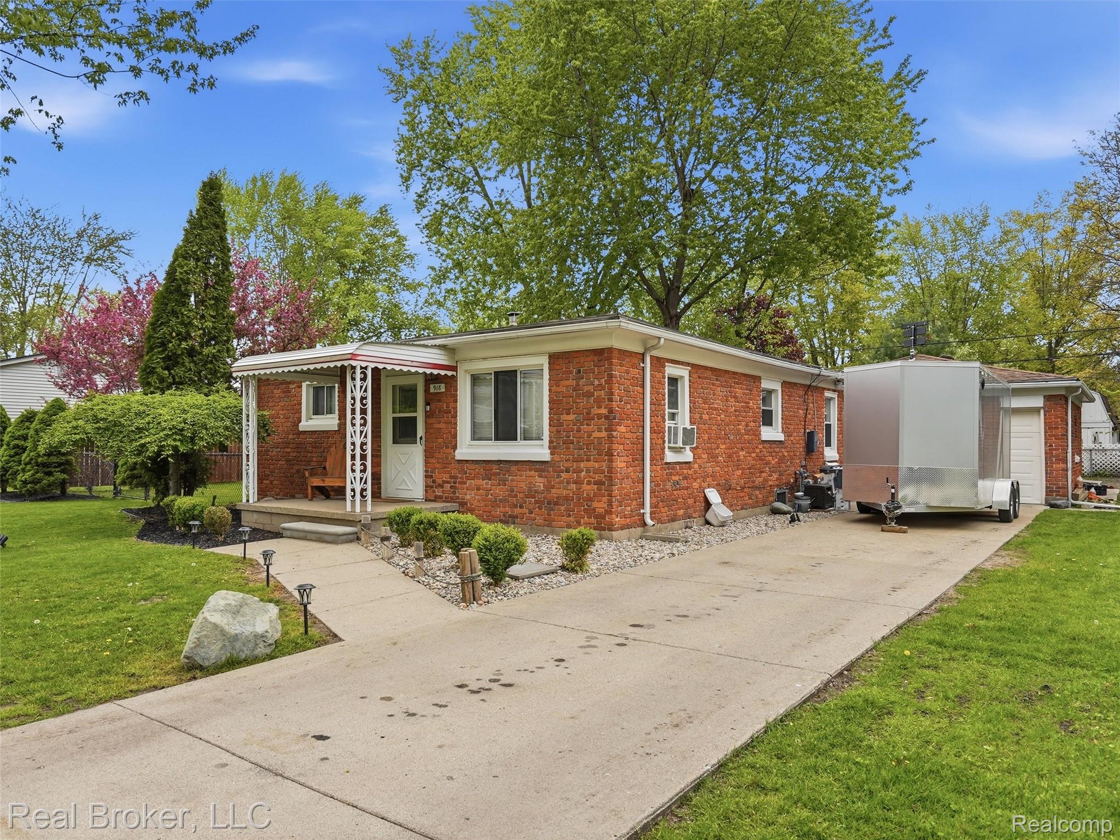
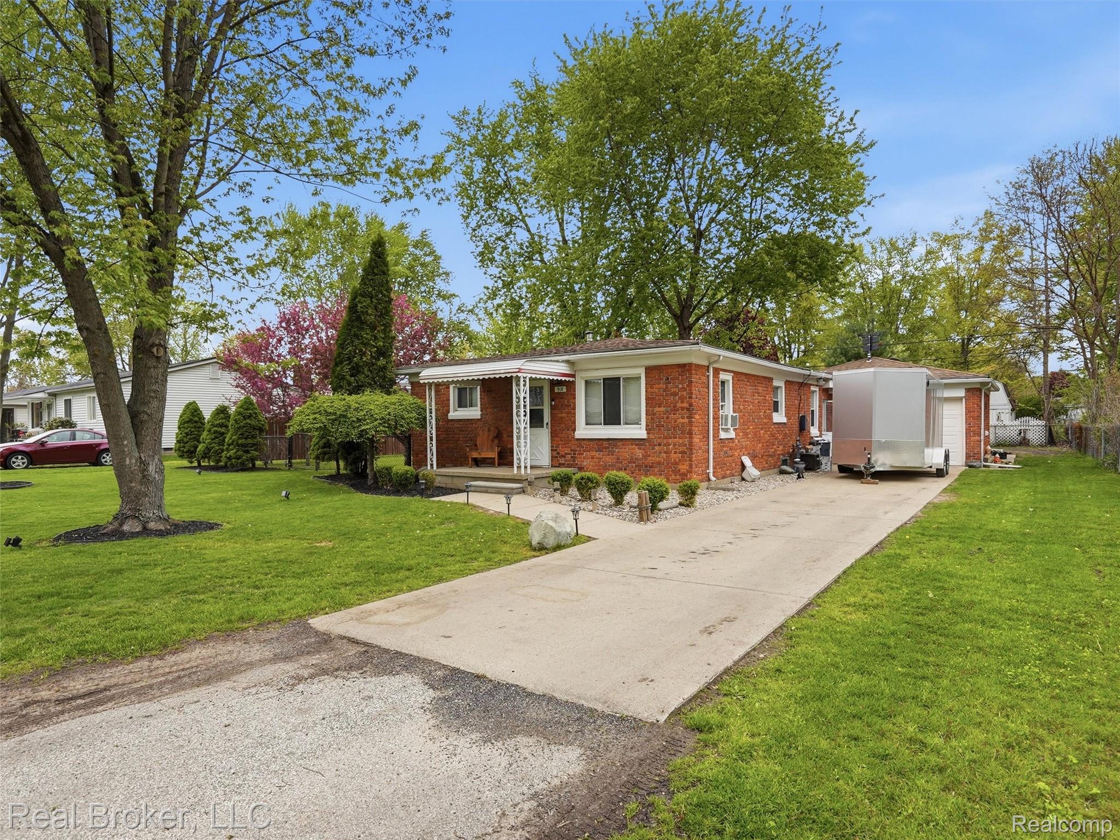
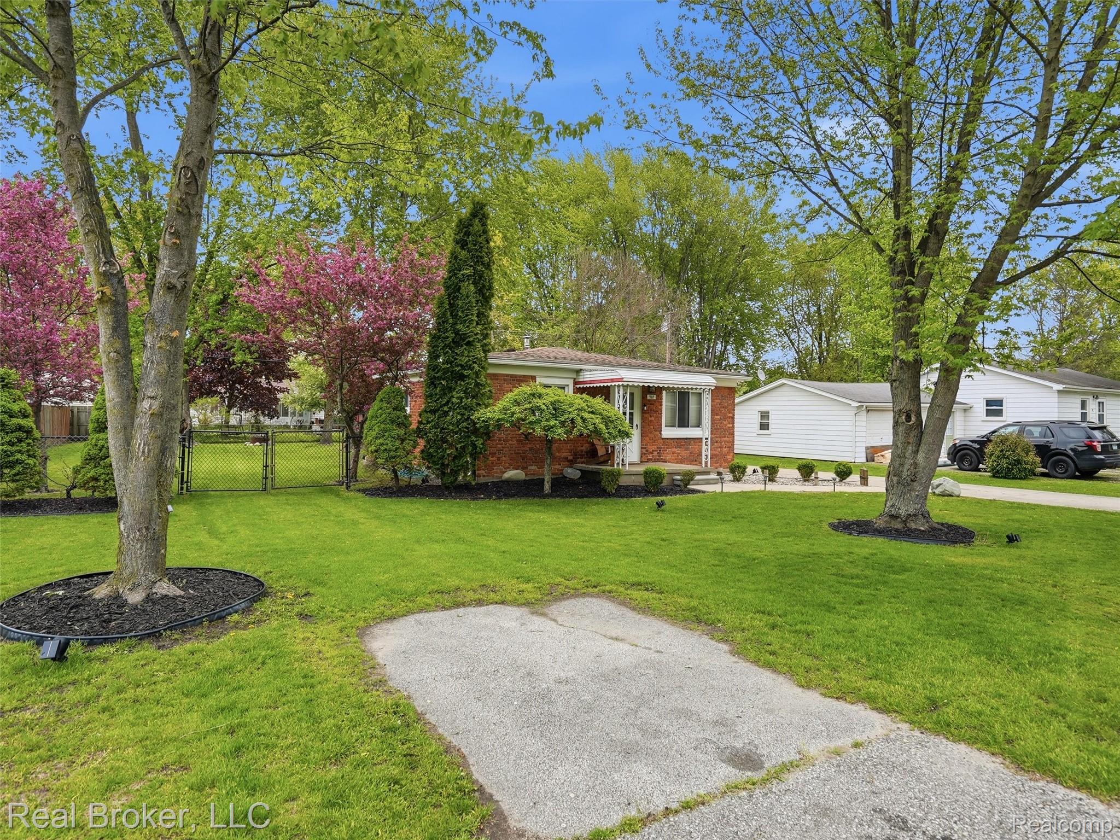
Opportunity knocks in one of St. Clair County’s most sought-after river towns! This solid brick ranch sits on a generous quarter-acre lot (85x120) in the heart of Algonac. just minutes from the St. Clair River, which flows directly into Lake St. Clair, putting world-class boating, fishing, and waterfront living right at your doorstep. The star of the show is the oversized garage. a single-door entry that opens into a deep 2.5-car space, perfect for storing your boat, jet ski, snowmobiles, or building out the ultimate workshop. Add in the included shed and you’ve got more storage than most homes twice the price. Inside, you’ll find updated vinyl plank flooring, butcher block countertops, freshly painted kitchen cabinetry, and brand new interior doors. move-in ready with a clean, bright feel. The .23-acre lot gives you real outdoor space to spread out, garden, or entertain all summer long. Walk or bike to downtown Algonac for local restaurants, shops, the waterfront park, post office, and boat launch all within minutes. Algonac river town living at an accessible price point, these don’t come around often.
| 6 days ago | Status changed to Pending | |
| 6 days ago | Listing updated with changes from the MLS® | |
| 2 weeks ago | Listing first seen on site |

IDX provided courtesy of Realcomp II Ltd. via RealcompIILtd. Copyright © 2026 Realcomp II Ltd. Shareholders.
IDX information is provided exclusively for consumers' personal, non-commercial use and may not be used for any purpose other than to identify prospective properties consumers may be interested in purchasing and that the data is deemed reliable but not guaranteed accurate by the MLS.
Did you know? You can invite friends and family to your search. They can join your search, rate and discuss listings with you.