Save
Ask
Tour
Hide
Share
$2,350,000
18 Days On Site

46472 Shelley Pond Drive
Northville Township, MI 48168

For Sale|Single Family Residence|Active
4
Beds
6
Total Baths
5
Full Baths
1
Partial Bath
8,873
SqFt
$265
/SqFt
1998
Built
Subdivision:
SHELLEY POND SUB
County:
Wayne

Due to the health concerns created by Coronavirus we are offering personal 1-1 online video walkthough tours where possible.
Call Now: 1-248-228-6711
Is this the listing for you? We can help make it yours.
1-248-228-6711
46472 Shelley Pond Drive46472 Shelley Pond Drive46472 Shelley Pond Drive46472 Shelley Pond Drive
Save
Ask
Tour
Hide
Share

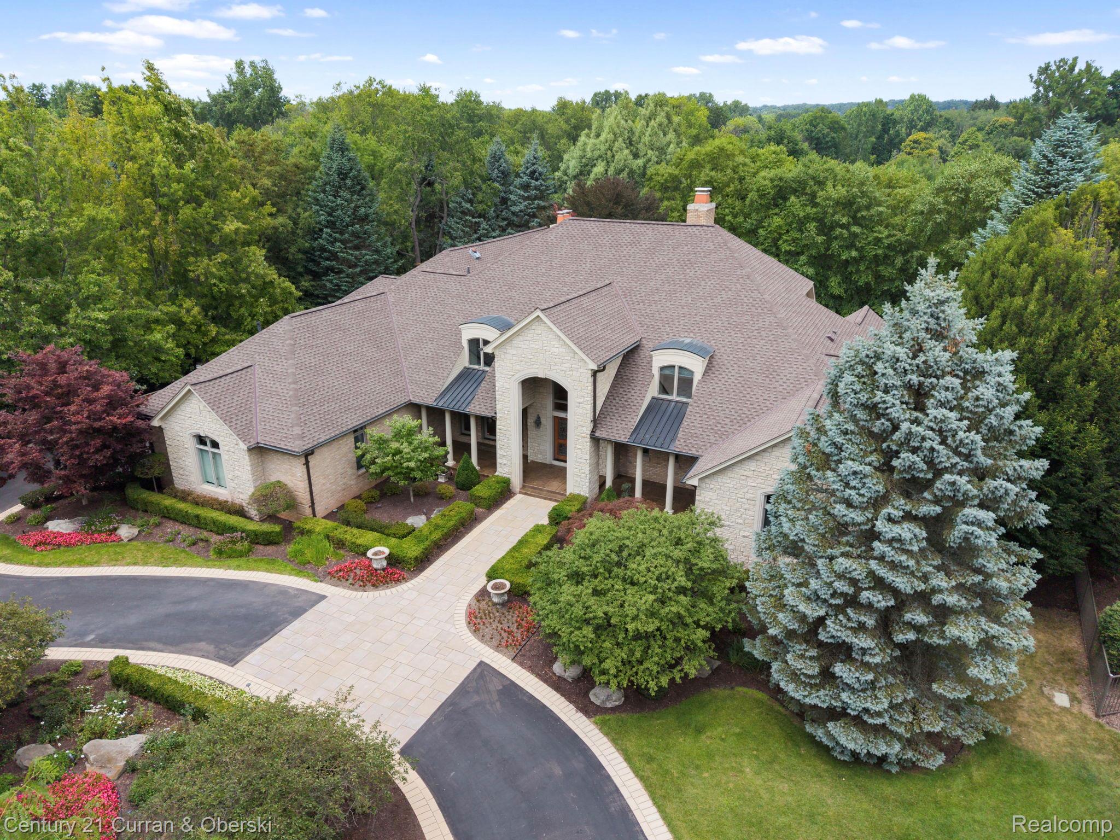
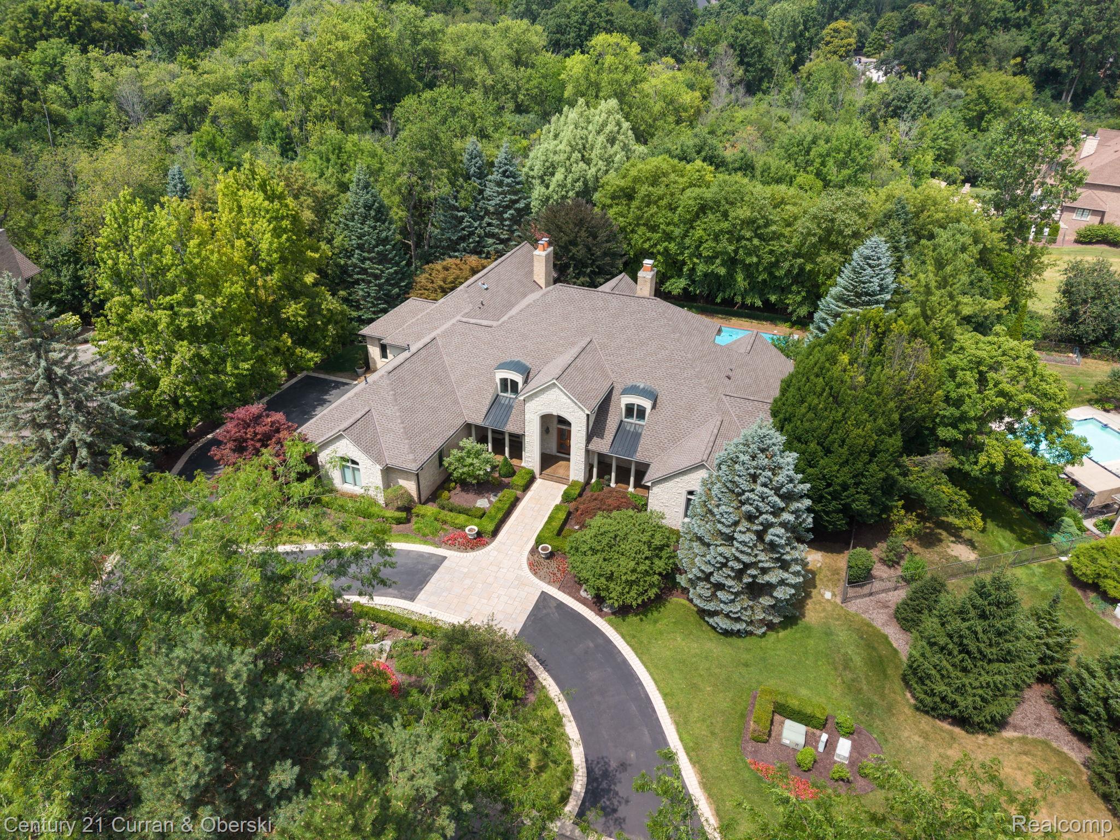
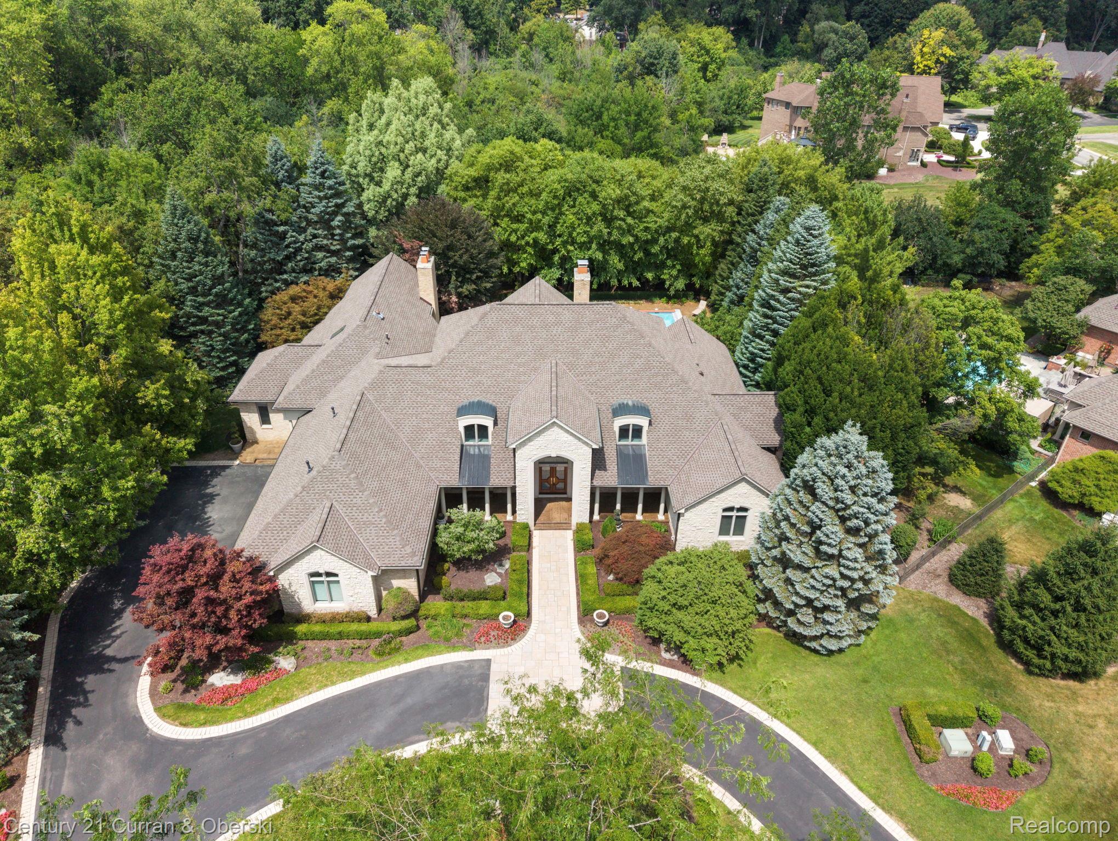
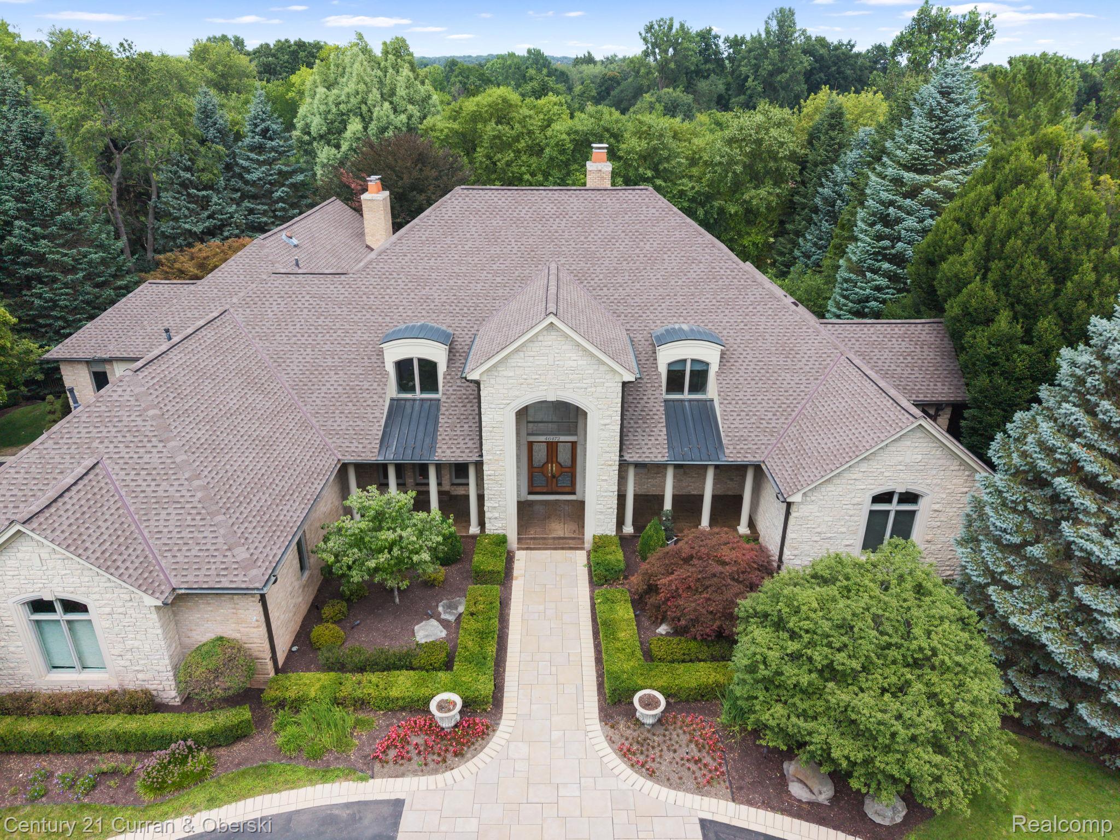
Absolutely impeccable French Country-style custom full brick estate in the prestigious Shelley Pond subdivision. Privately situated on a secluded, tree-lined lot, this extraordinary residence offers resort-style outdoor living with an in-ground Gunite pool with automatic cover, two stamped concrete patios, and a fire pit area. The spacious first-floor primary suite is a true retreat, featuring a luxurious spa-like bath. Incredible gourmet kitchen with high-end Wolfe and Miele appliances, Sub-Zero side-by-side refrigerator/freezers, adjoining coffee bar, and seamless flow into the family room. Dramatic two-story great room showcases a stunning natural stone fireplace, along with a bridge and lofted study above. The expansive finished walkout lower level, remodeled in 2015 and freshly painted in 2026, is designed for entertaining and everyday living, featuring a full bar, second family room, recreation room, game room, exercise room, and full bath. All bedrooms are en-suites. Additional first-floor bedroom is ideal for a caregiver suite or nursery. Notable updates include newer furnace and three air conditioning units in 2016, hot water heater in 2018, and a new dimensional roof 2023. Additional highlights include a remodeled first-floor laundry room (2015), whole-house generator, 4.5-car heated garage, and private backyard setting backing to expansive green space. Exceptional craftsmanship, luxury finishes, and timeless elegance throughout.

Save
Ask
Tour
Hide
Share
Listing Snapshot
Price 
$2,350,000
Days On Site 
18 Days
Bedrooms 
4
Inside Area (SqFt) 
8,873 sqft
Total Baths 
6
Full Baths 
5
Partial Baths 
1
Lot Size 
0.62 Acres
Year Built 
1998
MLS® Number 
20261034931
Status 
Active
Property Tax 
$27,155
HOA/Condo/Coop Fees 
$83.33 monthly
Sq Ft Source 
Public Records
Friends & Family
Recent Activity
2 weeks agoStatus changed to Active
2 weeks agoListing updated with changes from the MLS®
3 weeks agoListing first seen on site
General Features
Acres 
0.62
Attached Garage 
Yes
Cross Street 
N of 6 Mile, E of Beck Rd
Disclosures 
Taxes Homestead Exempt
Garage 
Yes
Garage Spaces 
4
Levels 
One and One Half
Parking 
AttachedGarage Door OpenerGarage Faces Side
Property Sub Type 
Single Family Residence
Security 
Smoke Detector(s)
Sewer 
Public Sewer
Special Circumstances 
Standard
SqFt Above 
5573
SqFt Below 
3300
Style 
CapeCod
Utilities 
Cable Available
Water Source 
Public
Interior Features
Appliances 
RefrigeratorGas Water HeaterBuilt-In Electric RangeBuilt-In RefrigeratorBar FridgeDishwasherDisposalDryerMicrowaveWasher
Basement 
Partially FinishedWalk-Out AccessSump Pump
Cooling 
Central Air
Electric 
Circuit Breakers
Fireplace 
Yes
Fireplace Features 
BasementFamily RoomGasGreat Room
Heating 
Forced AirNatural Gas
Interior 
High Speed InternetSound SystemWet BarSmart Thermostat
Laundry Features 
Laundry Room
BathFull 
Dimensions - 21 X 11Level - Second
BathLav 
Dimensions - 6 X 6
Bedroom 
Dimensions - 16 X 14Level - Second
BreakfastNookRoom 
Dimensions - 12 X 8
ButlersPantry 
Dimensions - 10 X 7
Dining Room 
Dimensions - 15 X 13
Family Room 
Dimensions - 18 X 16
Game Room 
Dimensions - 29 X 19Level - Basement
Great Room 
Dimensions - 22 X 16
Kitchen 
Dimensions - 20 X 16
Kitchen2nd 
Dimensions - 16 X 12Level - Basement
Laundry 
Dimensions - 16 X 8
Library 
Dimensions - 17 X 16
Loft 
Dimensions - 10 X 10Level - Second
Master Bathroom 
Dimensions - 20 X 14
Master Bedroom 
Dimensions - 23 X 16
Media Room 
Dimensions - 19 X 15Level - Basement
MudRoom 
Dimensions - 8 X 6
Other 
Dimensions - 42 X 16Level - Basement
Save
Ask
Tour
Hide
Share
Exterior Features
Construction Details 
Brick
Exterior 
Lighting
Patio And Porch 
CoveredPatioPorch
Pool Features 
In GroundOutdoor Pool
Roof 
Asphalt
Community Features
Accessibility Features 
Therapeutic Whirlpool
Association Dues 
1000
Building Access 
GroundLevelwSteps
Financing Terms Available 
CashConventional
HOA Fee Frequency 
Annually
MLS Area 
Area05011NorthvilleTwp
Roads 
Paved
School District 
Northville
Schools
School District
Northville
Elementary School
Unknown
Middle School
Unknown
High School
Unknown
Listing courtesy of Century 21 Curran & Oberski: [email protected]


IDX provided courtesy of Realcomp II Ltd. via RealcompIILtd. Copyright © 2026 Realcomp II Ltd. Shareholders.

IDX information is provided exclusively for consumers' personal, non-commercial use and may not be used for any purpose other than to identify prospective properties consumers may be interested in purchasing and that the data is deemed reliable but not guaranteed accurate by the MLS.

Neighborhood & Commute
Source: Walkscore
Disclosure: Community information and market data powered by Constellation Data Labs. Information is deemed reliable but not guaranteed.
Save
Ask
Tour
Hide
Share