
8272 Racine RoadWarren City, MI 48093
Due to the health concerns created by Coronavirus we are offering personal 1-1 online video walkthough tours where possible.
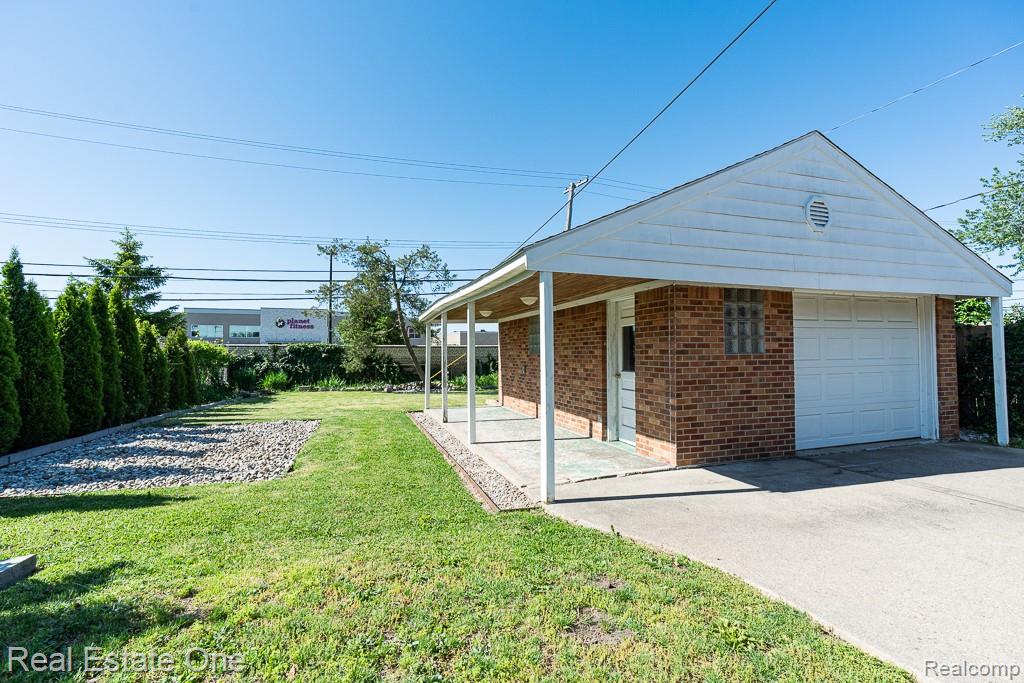
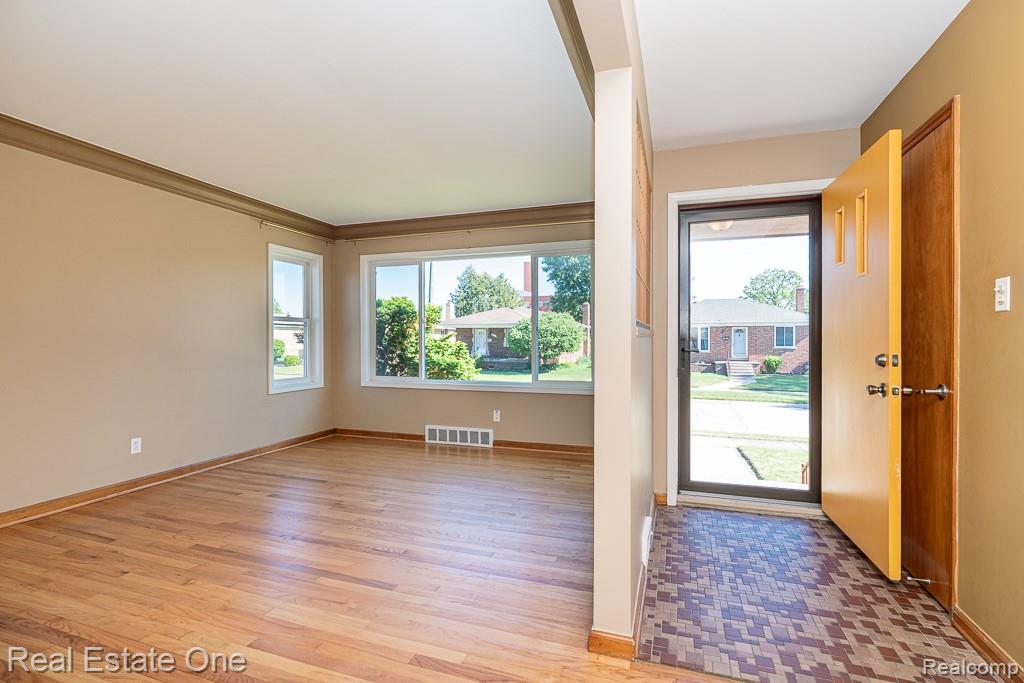
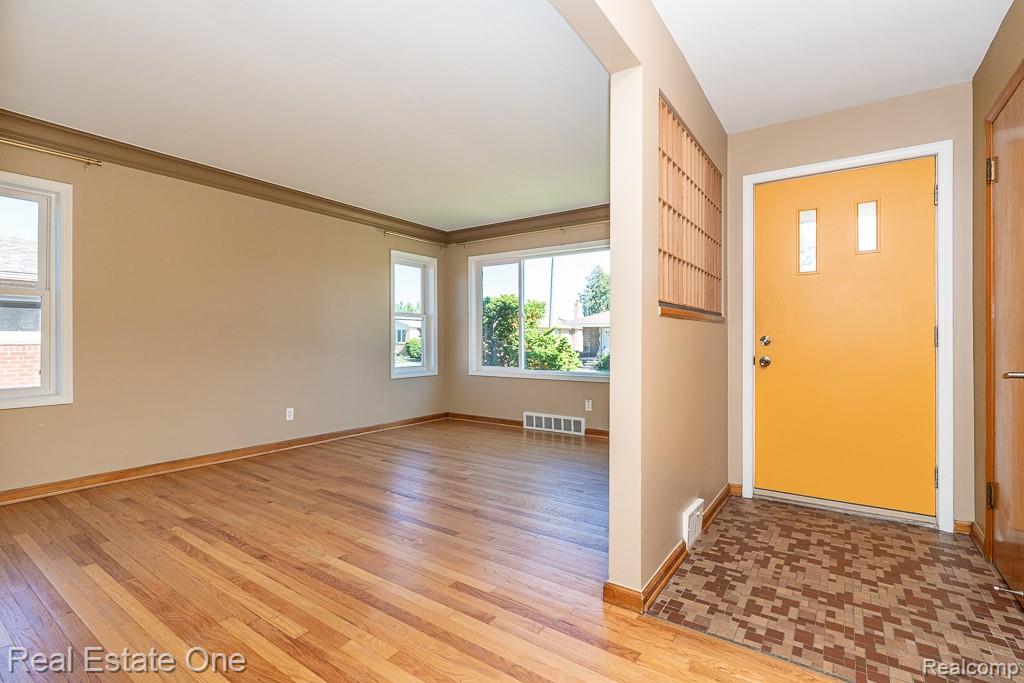
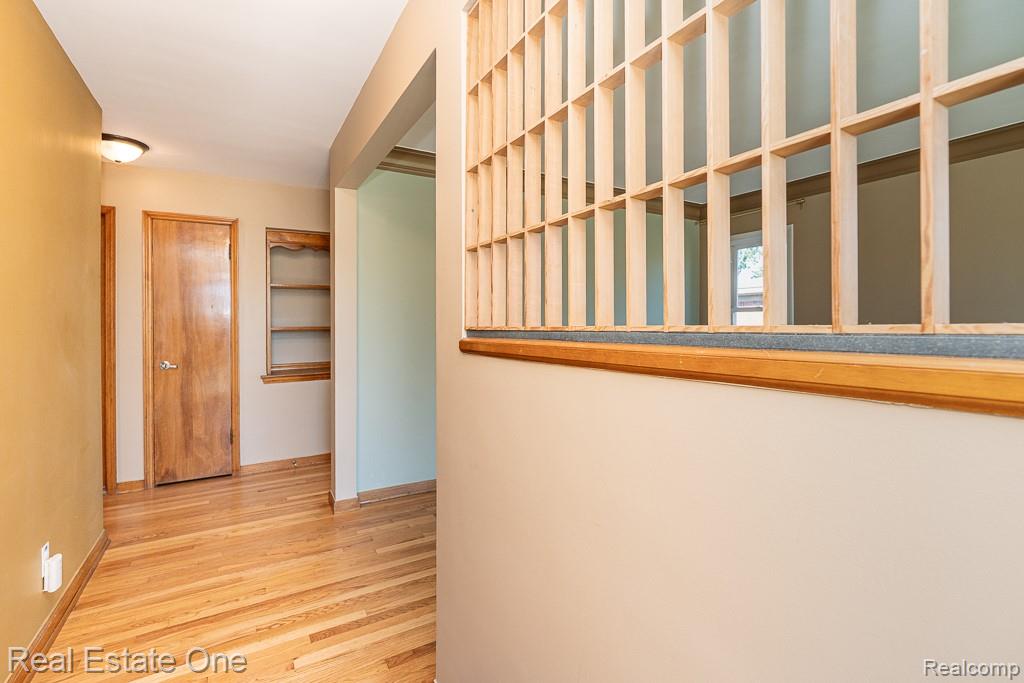
Don’t Make a Move Without seeing this adorable and completely remodeled brick ranch perfectly tucked away on a unique dead-end street with sidewalks and a fantastic central location within walking distance to shopping, businesses, and the recreation center! Step through the brand-new front door and storm door into a bright and welcoming living room featuring beautifully refinished hardwood flooring, elegant cove and crown molding, built-in shelving/cubby storage, and abundant natural light. The updated eat-in kitchen offers granite countertops, glass tile backsplash, tile flooring, pantry storage, gas range, disposal, refrigerator, microwave, and plenty of cabinet space for everyday living and entertaining. Both bedrooms feature hardwood flooring, great natural light and step-in closets. Bedroom #2 has a ceiling fan for added comfort. Both bedrooms share the stunning, newly and fully updated full bath features ceramic tile, sink, vanity, shower/tub combo, and elegant granite finishes. Head downstairs to the knotty pine finished basement offering approximately 800 additional finished square feet complete with a dry bar, brand-new half bath, newer 220 electrical line, laundry area with washer and dryer included, and plenty of extra living or entertaining space. Outside, enjoy the fenced backyard with patio area, great covered garage overhang, oversized 1.5 car detached garage with newer garage door opener and bonus loft storage. Dimensional shingles, gutters with leaf guards, and vinyl windows. Brick and aluminum exterior for low-maintenance living. Updated features include the completely remodeled kitchen, refinished hardwood floors throughout, remodeled full bath, basement half bath, furnace (1 year old) with programmable thermostat, newer electrical with 220 line added in basement, dimensional shingles, gutters with leaf guards, vinyl windows, newer garage door/opener, extra attic insulation, new front door and storm door. A MUST SEE !! Warren Con Schools.
| 4 hours ago | Listing first seen on site | |
| 4 hours ago | Listing updated with changes from the MLS® |

IDX provided courtesy of Realcomp II Ltd. via RealcompIILtd. Copyright © 2026 Realcomp II Ltd. Shareholders.
IDX information is provided exclusively for consumers' personal, non-commercial use and may not be used for any purpose other than to identify prospective properties consumers may be interested in purchasing and that the data is deemed reliable but not guaranteed accurate by the MLS.
Did you know? You can invite friends and family to your search. They can join your search, rate and discuss listings with you.