Save
Ask
Tour
Hide
Share
$89,900
1 Day On Site

7743 E Canfield Street
Detroit City, MI 48214

For Sale|Single Family Residence|Active
3
Beds
1
Total Bath
1
Full Bath
1,402
SqFt
$64
/SqFt
1912
Built
Subdivision:
C M HARMONS SUB
County:
Wayne

Due to the health concerns created by Coronavirus we are offering personal 1-1 online video walkthough tours where possible.
Call Now: 1-248-228-6711
Is this the listing for you? We can help make it yours.
1-248-228-6711
7743 E Canfield Street7743 E Canfield Street7743 E Canfield Street7743 E Canfield Street
Save
Ask
Tour
Hide
Share

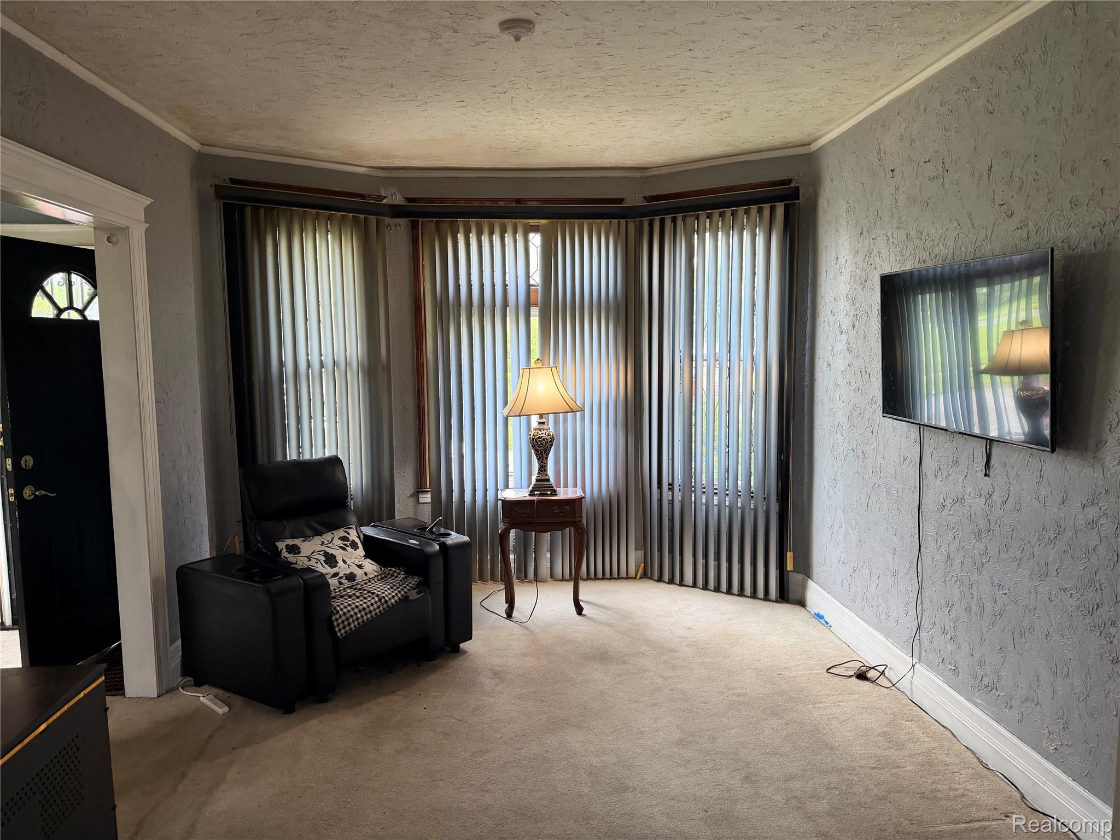
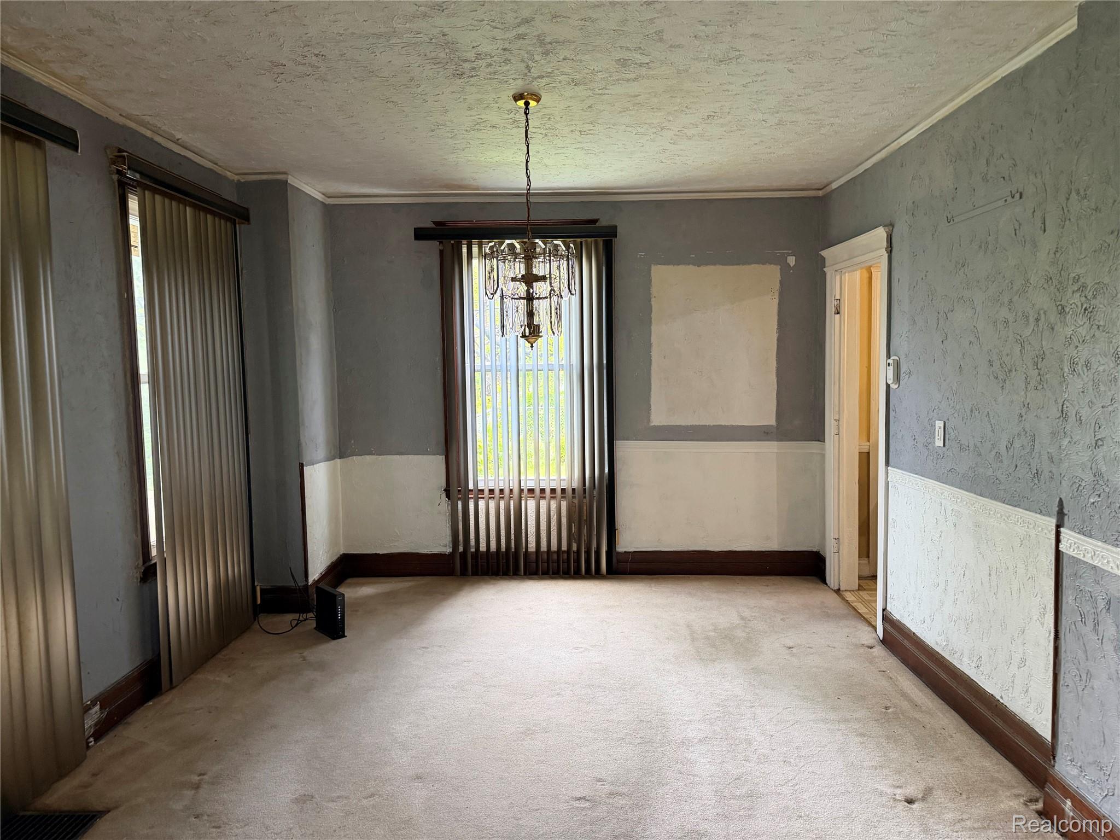
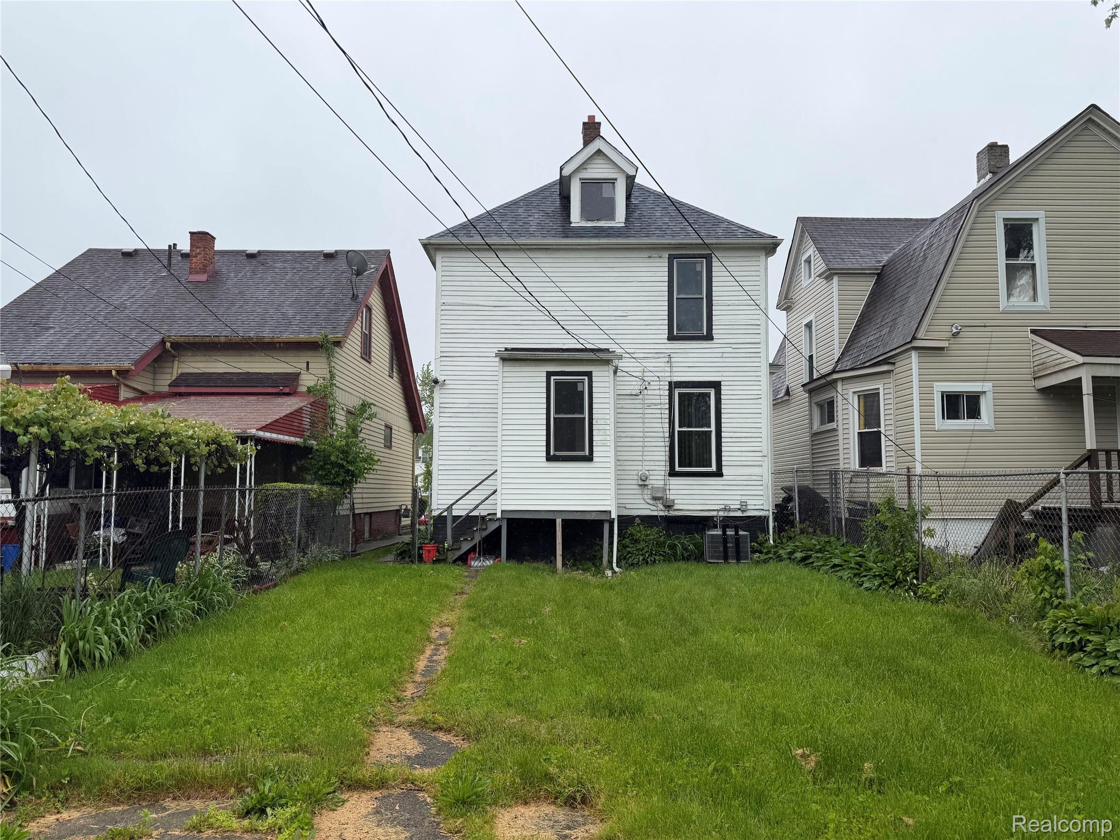
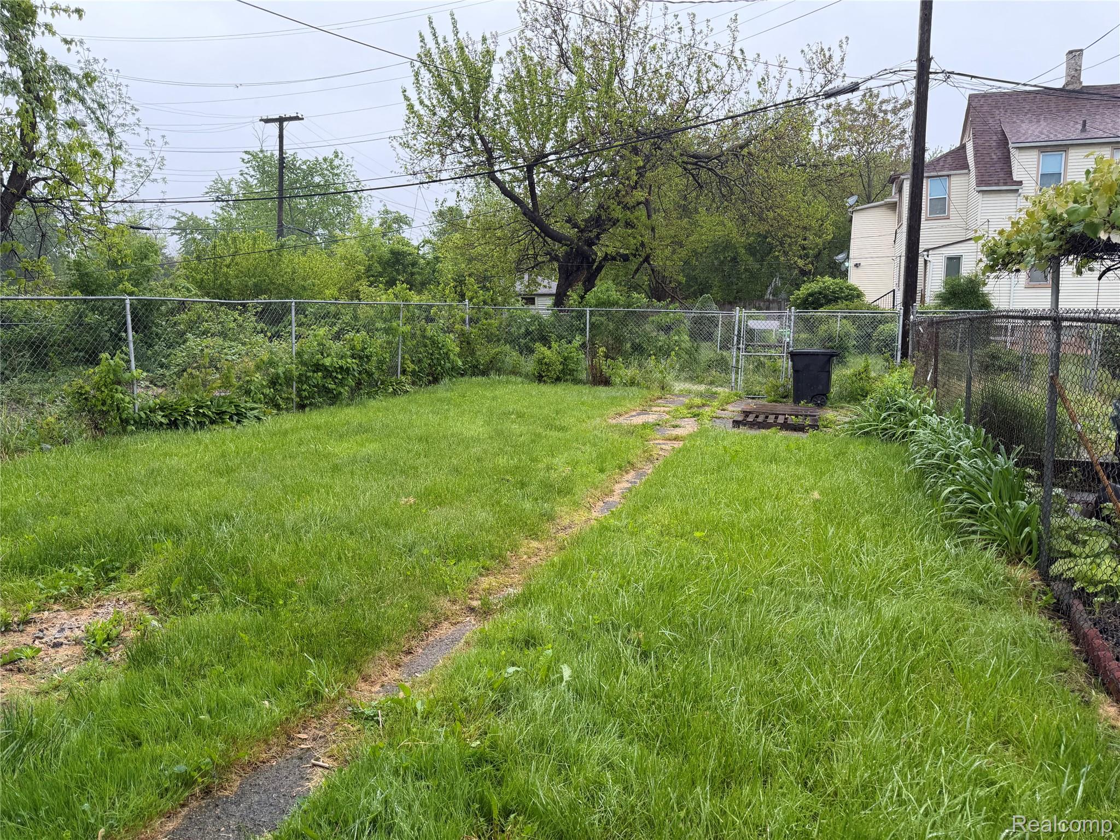
Great curb appeal in this vintage turn of the century colonial in Detroit's Pingree Park historic district at a really great price. Overall well maintained condition. Tall ceilings and vintage touches throughout. Bayed living room. Hardwood floors. Kitchen features some oak cabinets and included appliances. Bathroom features a walkin tub. Open basement with included washer and dryer. Per old listing, new Wallside windows 2020. See seller's disclosure for other updates. Open basement prepped for another bath and includes washer and dryer. Being sold strictly as-is...seller will do no cleanout or repairs. All sizes shown are estimates. Purchaser to order any required city inspections and perform any required city repairs at purchaser's expense after closing. A licensed agent to be physically present for all showings...no exceptions. Information in this listing is deemed reliable but not guaranteed.

Save
Ask
Tour
Hide
Share
Listing Snapshot
Price 
$89,900
Days On Site 
1 Day
Bedrooms 
3
Inside Area (SqFt) 
1,402 sqft
Total Baths 
1
Full Baths 
1
Partial Baths 
N/A
Lot Size 
0.07 Acres
Year Built 
1912
MLS® Number 
20261037752
Status 
Active
Property Tax 
$266
HOA/Condo/Coop Fees 
N/A
Sq Ft Source 
Assessor
Friends & Family
Recent Activity
yesterdayListing first seen on site
yesterdayListing updated with changes from the MLS®
General Features
Acres 
0.07
Cross Street 
S of E Warren & E of E Grand Blvd
Disclosures 
Exclusions Do Not Exist, Taxes Homestead Exempt
Foundation 
Brick/Mortar
Levels 
Two
Parking 
No Garage
Property Sub Type 
Single Family Residence
Sewer 
Public Sewer
Special Circumstances 
Standard
SqFt Above 
1402
Style 
Colonial
Water Source 
Public
Interior Features
Appliances 
Gas Water HeaterDryerFree-Standing Gas RangeFree-Standing RefrigeratorStainless Steel Appliance(s)Washer
Basement 
Unfinished
Cooling 
Ceiling Fan(s)Central Air
Heating 
Forced AirNatural Gas
BathFull 
Level - Second
Bedroom 
Dimensions - 11 X 10Level - Second
Kitchen 
Dimensions - 13 X 12
Living Room 
Dimensions - 15 X 12
Master Bathroom 
Dimensions - 14 X 12Level - Second
Save
Ask
Tour
Hide
Share
Exterior Features
Construction Details 
Wood Siding
Fencing 
Back YardFenced
Patio And Porch 
CoveredPorch
Pool Features 
None
Community Features
Building Access 
GroundLevelwSteps
Financing Terms Available 
CashConventional
MLS Area 
Area05052Det6MackI75Conner
Roads 
Paved
School District 
Detroit
Schools
School District
Detroit
Elementary School
Unknown
Middle School
Unknown
High School
Unknown
Listing courtesy of John Graham Realty, LLC: [email protected]


IDX provided courtesy of Realcomp II Ltd. via RealcompIILtd. Copyright © 2026 Realcomp II Ltd. Shareholders.

IDX information is provided exclusively for consumers' personal, non-commercial use and may not be used for any purpose other than to identify prospective properties consumers may be interested in purchasing and that the data is deemed reliable but not guaranteed accurate by the MLS.

Neighborhood & Commute
Source: Walkscore
Disclosure: Community information and market data powered by Constellation Data Labs. Information is deemed reliable but not guaranteed.
Save
Ask
Tour
Hide
Share