Save
Ask
Tour
Hide
Share
$389,900
1 Day On Site

2389 Golfview Circle
Fenton Charter Township, MI 48430

For Sale|Single Family Residence|Active
3
Beds
4
Total Baths
3
Full Baths
1
Partial Bath
2,574
SqFt
$151
/SqFt
1998
Built
Subdivision:
GOLFVIEW POINTE OF LAKE FENTON CONDO
County:
Genesee

Due to the health concerns created by Coronavirus we are offering personal 1-1 online video walkthough tours where possible.
Call Now: 1-248-228-6711
Is this the listing for you? We can help make it yours.
1-248-228-6711
2389 Golfview Circle2389 Golfview Circle2389 Golfview Circle2389 Golfview Circle
Save
Ask
Tour
Hide
Share

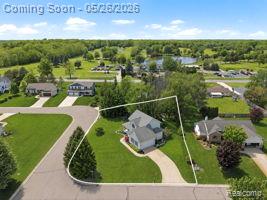
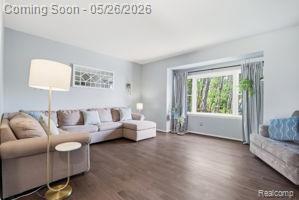
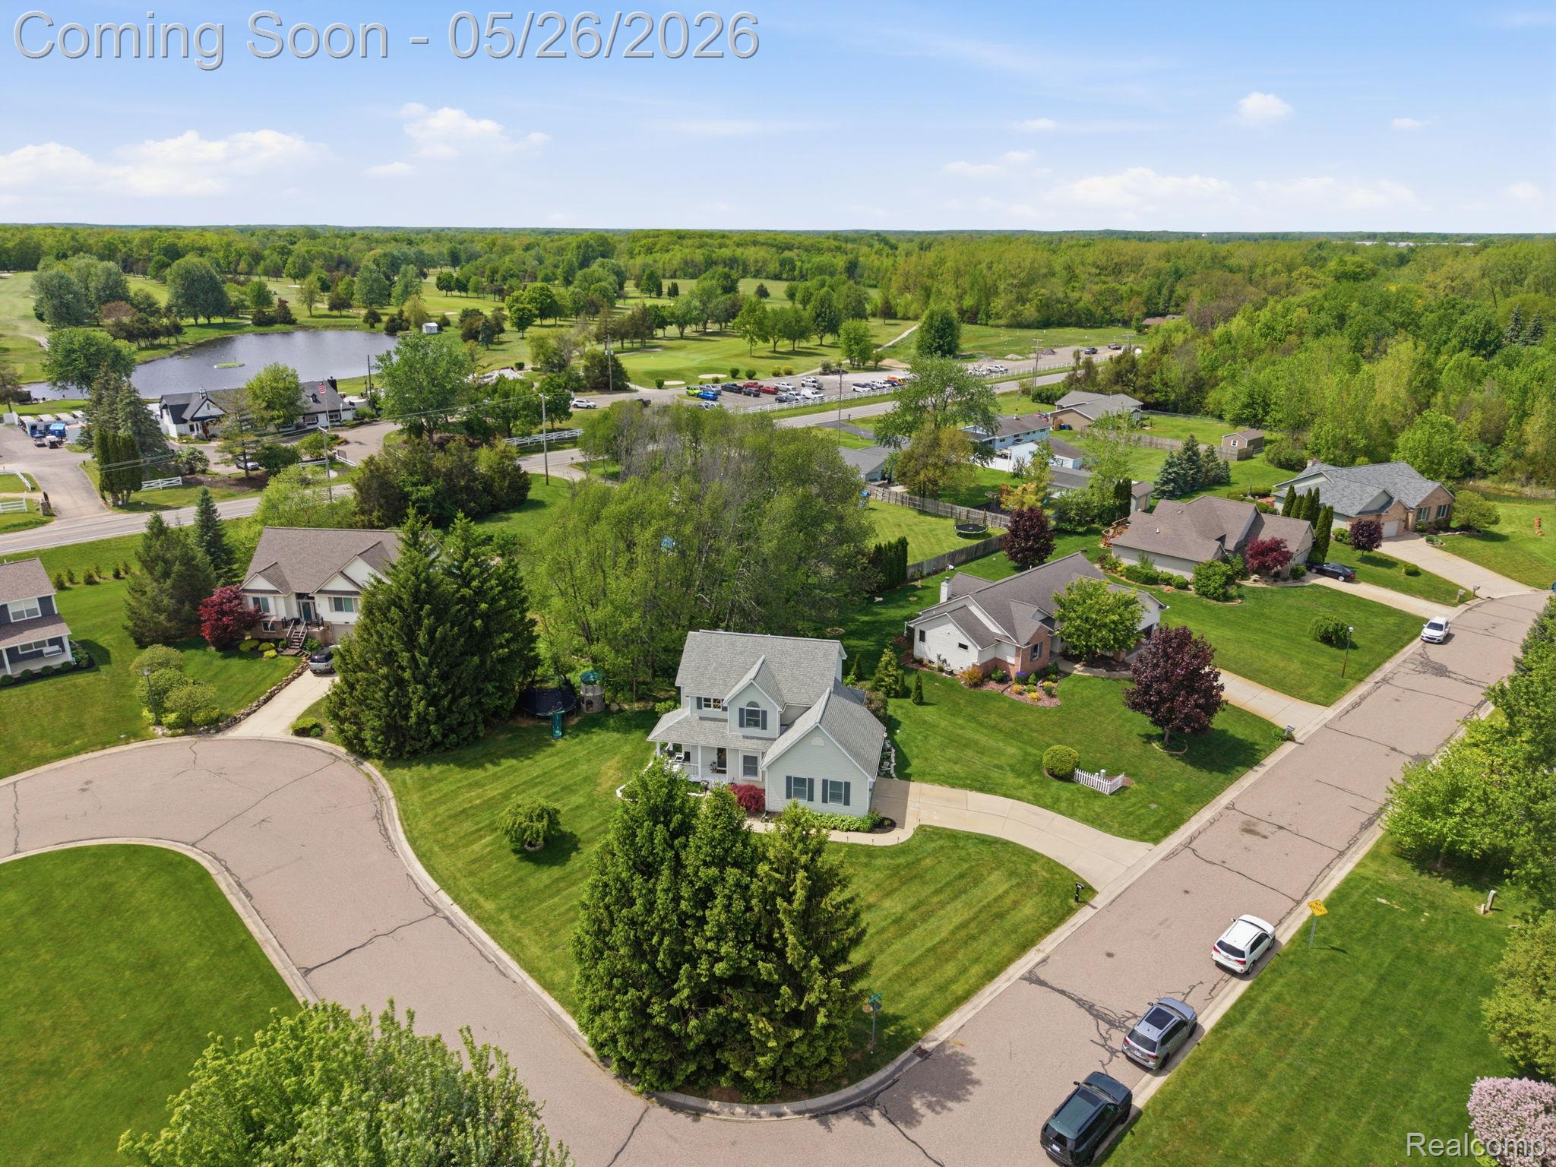
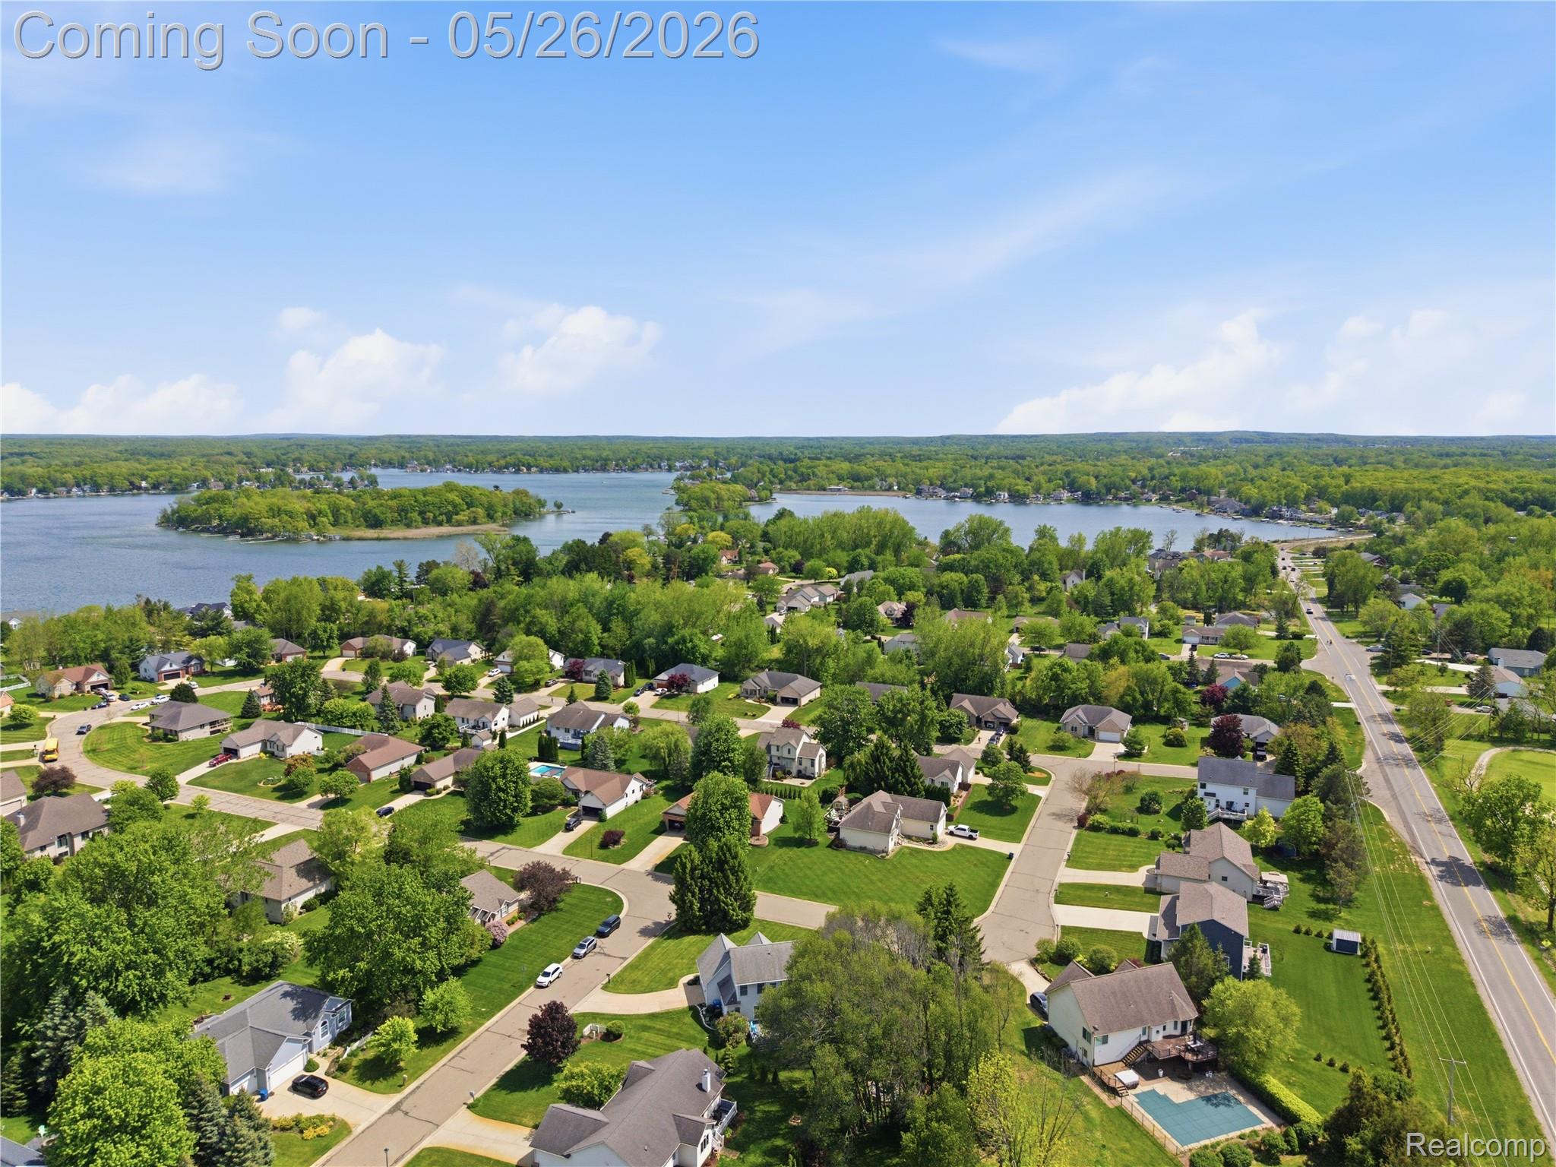
Charming 2 story home located in Lake Fenton Schools, demand sub Golfview Pointe. Minutes to Lake Fenton public assess for boating. Across the street from Fenton Farms Golf Club for the golfer in the family! This home offers 3 bedrooms and 3.5 Baths. A Master ensuite with walk -in closet, soaking tub and walk-in shower. Large Living Room. Kitchen with island. Mud Room. Finished lower level for addition living space. 2 Car attached garage. Covered front porch for a relaxing in the evening. Backyard Deck for grilling. A Firepit in the woods to enjoy weekends at home! Beautifully landscaped corner lot with mature trees. Schedule your appointment to see this home.

Save
Ask
Tour
Hide
Share
Listing Snapshot
Price 
$389,900
Days On Site 
1 Day
Bedrooms 
3
Inside Area (SqFt) 
2,574 sqft
Total Baths 
4
Full Baths 
3
Partial Baths 
1
Lot Size 
0.4 Acres
Year Built 
1998
MLS® Number 
20261037754
Status 
Active
Property Tax 
$4,755
HOA/Condo/Coop Fees 
$20.83 monthly
Sq Ft Source 
Assessor
Friends & Family
Recent Activity
7 hours agoStatus changed to Active
7 hours agoListing updated with changes from the MLS®
yesterdayListing first seen on site
General Features
Acres 
0.4
Attached Garage 
Yes
Cross Street 
Torrey Rd
Disclosures 
No Restrictions, Taxes Homestead Exempt
Garage 
Yes
Garage Spaces 
2
Levels 
Two
Parking 
AttachedDirect AccessGarage Door OpenerGarage Faces Side
Pets 
Cats OKDogs OK
Property Sub Type 
Single Family Residence
Sewer 
Public Sewer
Special Circumstances 
Standard
SqFt Above 
1774
SqFt Below 
800
Style 
Colonial
Utilities 
Cable AvailableUnderground Utilities
Water Source 
PrivateWell
Interior Features
Appliances 
Gas Water HeaterDisposalDryerFree-Standing Electric OvenFree-Standing RefrigeratorMicrowaveWasher
Basement 
FullPartially FinishedSump Pump
Cooling 
Central Air
Electric 
Circuit Breakers
Heating 
Forced AirNatural Gas
BathFull 
Dimensions - 5 X 7Level - Second
BathLav 
Dimensions - 5 X 6
Bedroom 
Dimensions - 11 X 11Level - Second
Living Room 
Dimensions - 16 X 18
Master Bedroom 
Dimensions - 8 X 8Level - Second
Save
Ask
Tour
Hide
Share
Exterior Features
Construction Details 
Vinyl Siding
Exterior 
Lighting
Patio And Porch 
CoveredDeckPorch
Pool Features 
None
Roof 
Asphalt
Community Features
Association Dues 
250
Building Access 
GroundLevelwSteps
Financing Terms Available 
CashConventionalFHAVA Loan
HOA Fee Frequency 
Annually
MLS Area 
Area08121FentonTwp
Roads 
Paved
School District 
LakeFenton
Schools
School District
LakeFenton
Elementary School
Unknown
Middle School
Unknown
High School
Unknown
Listing courtesy of American Associates Inc: [email protected]


IDX provided courtesy of Realcomp II Ltd. via RealcompIILtd. Copyright © 2026 Realcomp II Ltd. Shareholders.

IDX information is provided exclusively for consumers' personal, non-commercial use and may not be used for any purpose other than to identify prospective properties consumers may be interested in purchasing and that the data is deemed reliable but not guaranteed accurate by the MLS.

Neighborhood & Commute
Source: Walkscore
Disclosure: Community information and market data powered by Constellation Data Labs. Information is deemed reliable but not guaranteed.
Save
Ask
Tour
Hide
Share