
2396 Superior StreetTrenton City, MI 48183
Due to the health concerns created by Coronavirus we are offering personal 1-1 online video walkthough tours where possible.
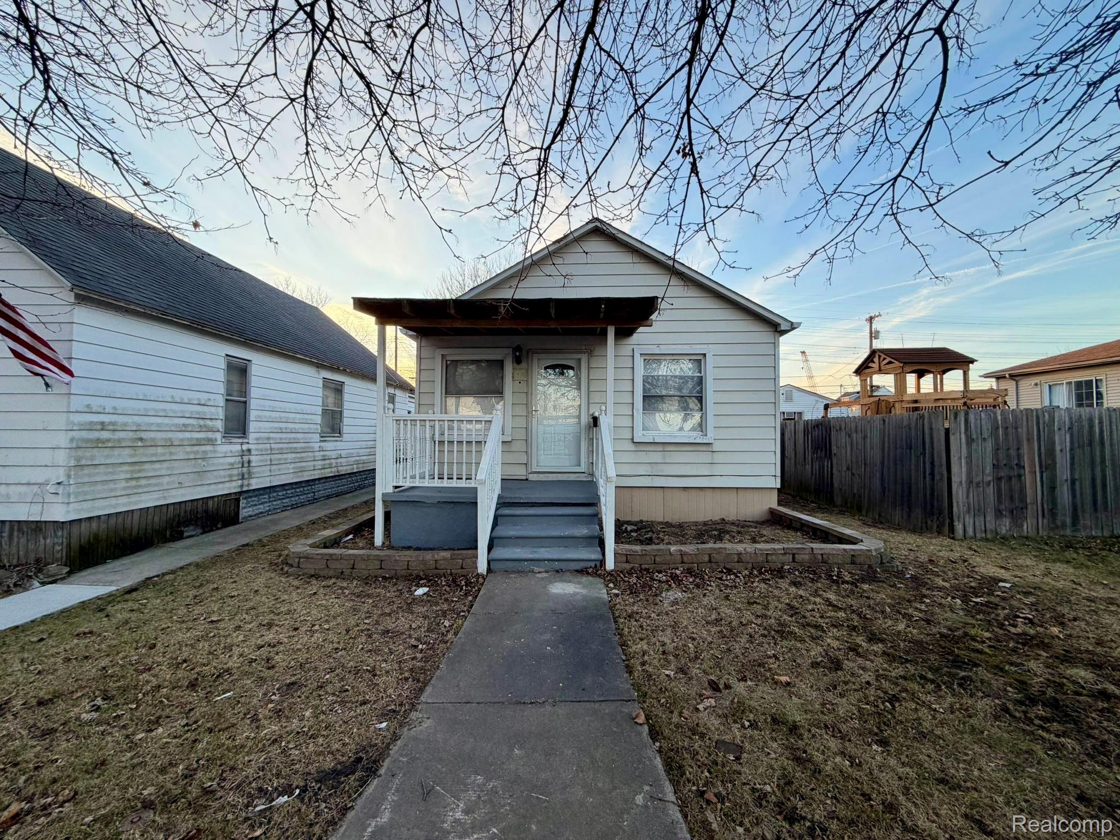
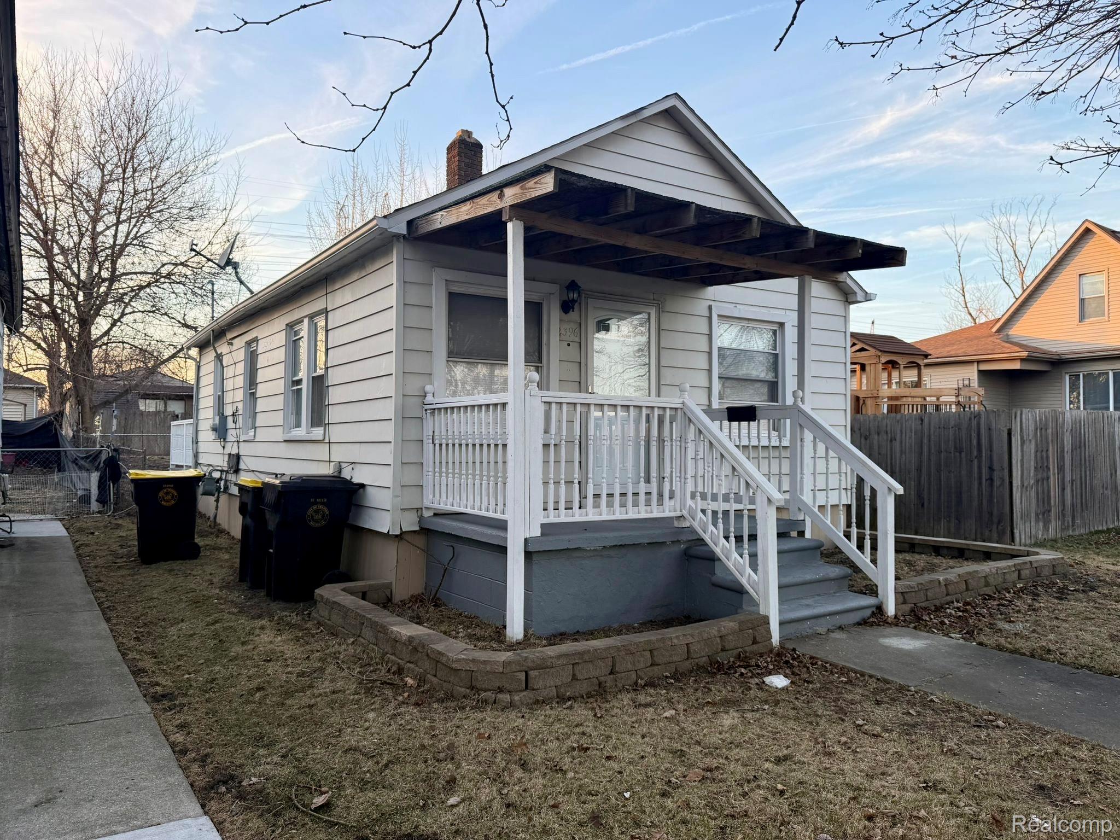
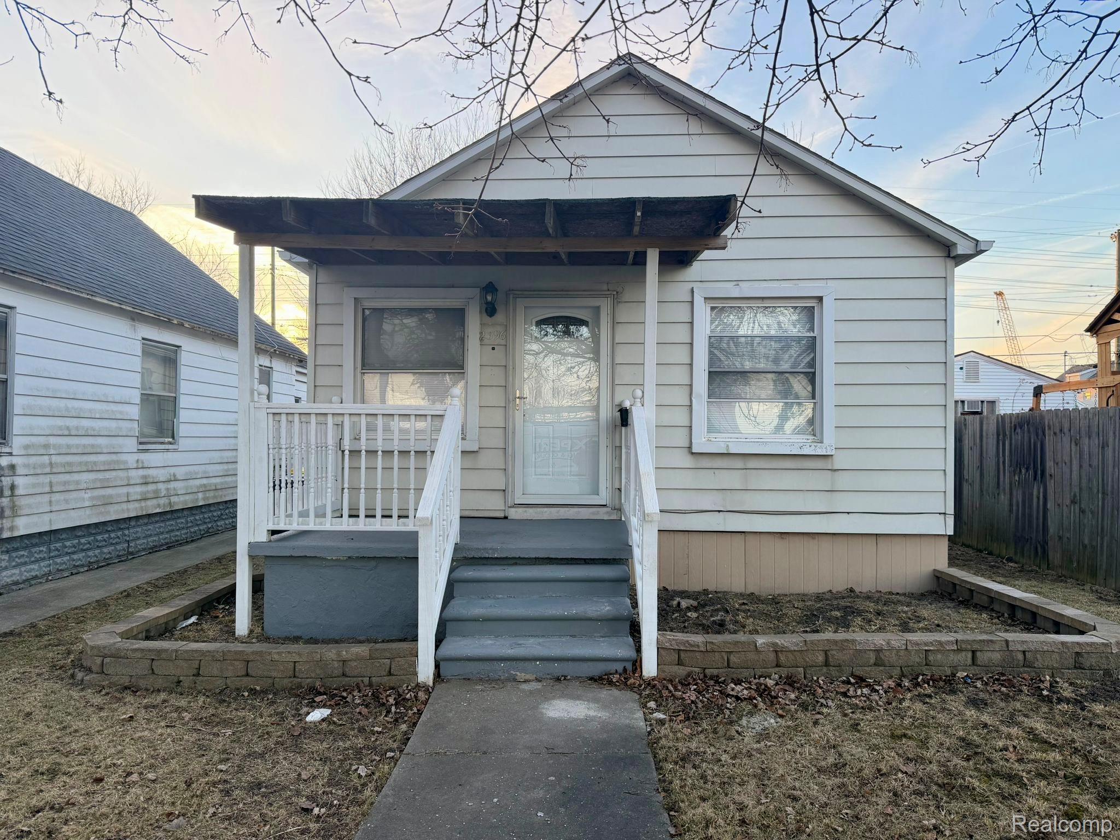
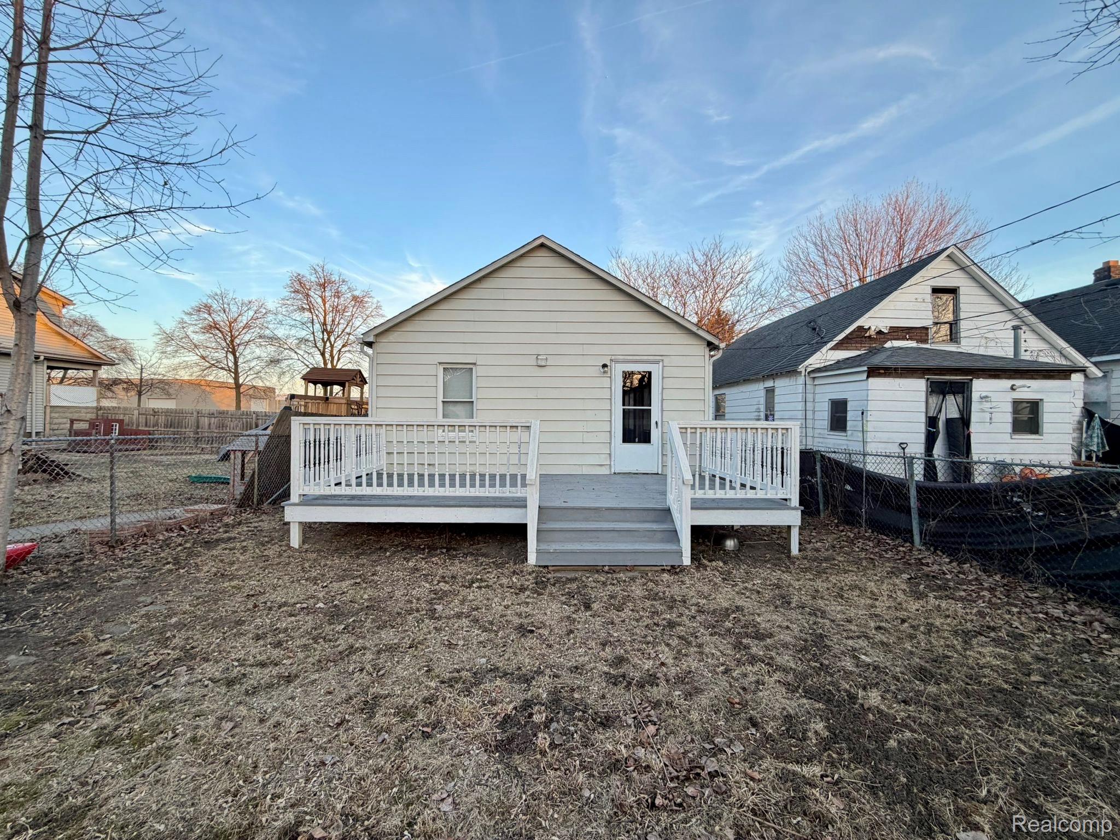
Charming 2-bedroom, 1-bath home on a quiet, tree-lined block in a wonderful neighborhood. This well-maintained small house offers the perfect blend of cozy indoor living and fantastic outdoor space. Step onto the inviting front porch — ideal for morning coffee or greeting neighbors. Inside, the home features a bright and functional layout with two comfortable bedrooms and a full bathroom. The kitchen and living areas are efficiently designed, making this the perfect low-maintenance home for first-time buyers, downsizers, or anyone looking for easy living. The real highlight is the spacious yard and back porch — perfect for relaxing, entertaining, gardening, or letting the kids/pets play safely. The large backyard offers plenty of room to create your own outdoor oasis. Located on a great block with friendly neighbors, this home combines classic curb appeal with practical comfort. Whether you're looking for a starter home or a peaceful retreat, 2396 Superior Street is ready for you to move in and make it your own. A sweet, solid little house with big charm and even bigger outdoor potential!
| yesterday | Listing first seen on site | |
| yesterday | Listing updated with changes from the MLS® |

IDX provided courtesy of Realcomp II Ltd. via RealcompIILtd. Copyright © 2026 Realcomp II Ltd. Shareholders.
IDX information is provided exclusively for consumers' personal, non-commercial use and may not be used for any purpose other than to identify prospective properties consumers may be interested in purchasing and that the data is deemed reliable but not guaranteed accurate by the MLS.
Did you know? You can invite friends and family to your search. They can join your search, rate and discuss listings with you.