Save
Ask
Tour
Hide
Share
$535,000
New Listing

1431 Marywood Drive
Royal Oak City, MI 48067

For Sale|Single Family Residence|Active
3
Beds
3
Total Baths
1
Full Bath
2
Partial Baths
3,018
SqFt
$177
/SqFt
1953
Built
Subdivision:
EVANS HIGHLAND 2
County:
Oakland

Due to the health concerns created by Coronavirus we are offering personal 1-1 online video walkthough tours where possible.
Call Now: 1-248-228-6711
Is this the listing for you? We can help make it yours.
1-248-228-6711
1431 Marywood Drive1431 Marywood Drive1431 Marywood Drive1431 Marywood Drive
Save
Ask
Tour
Hide
Share

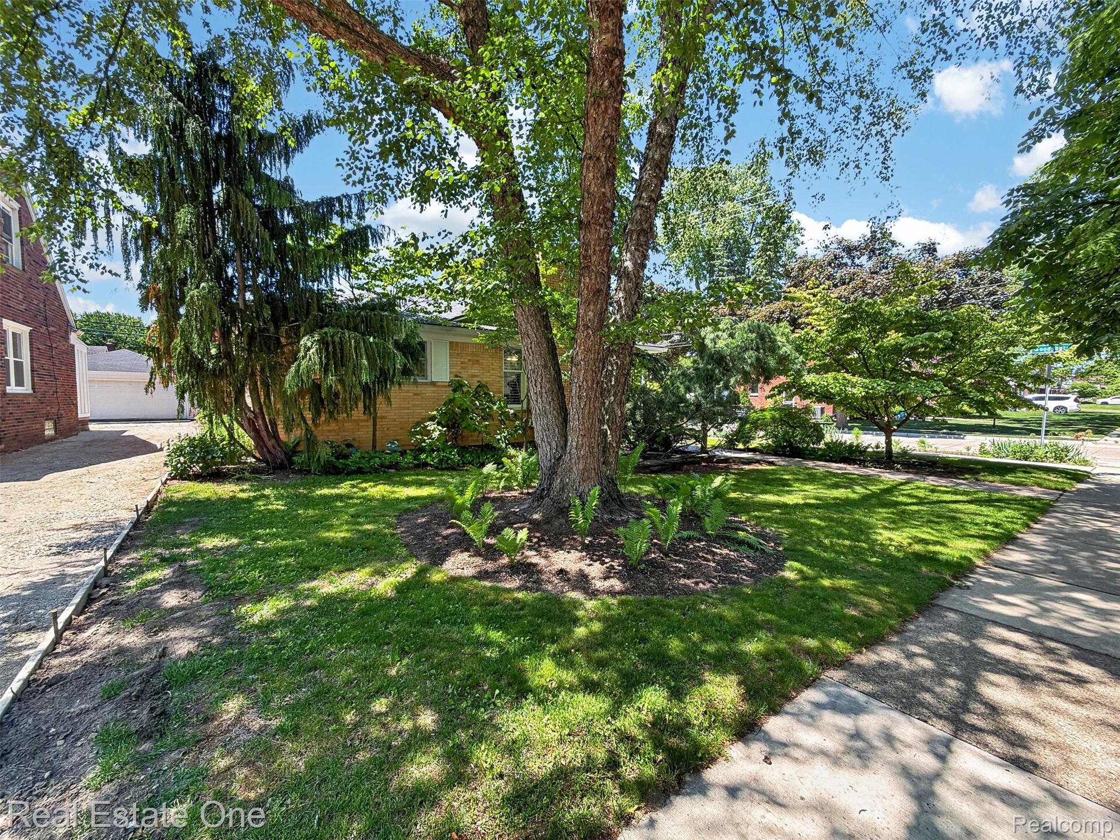
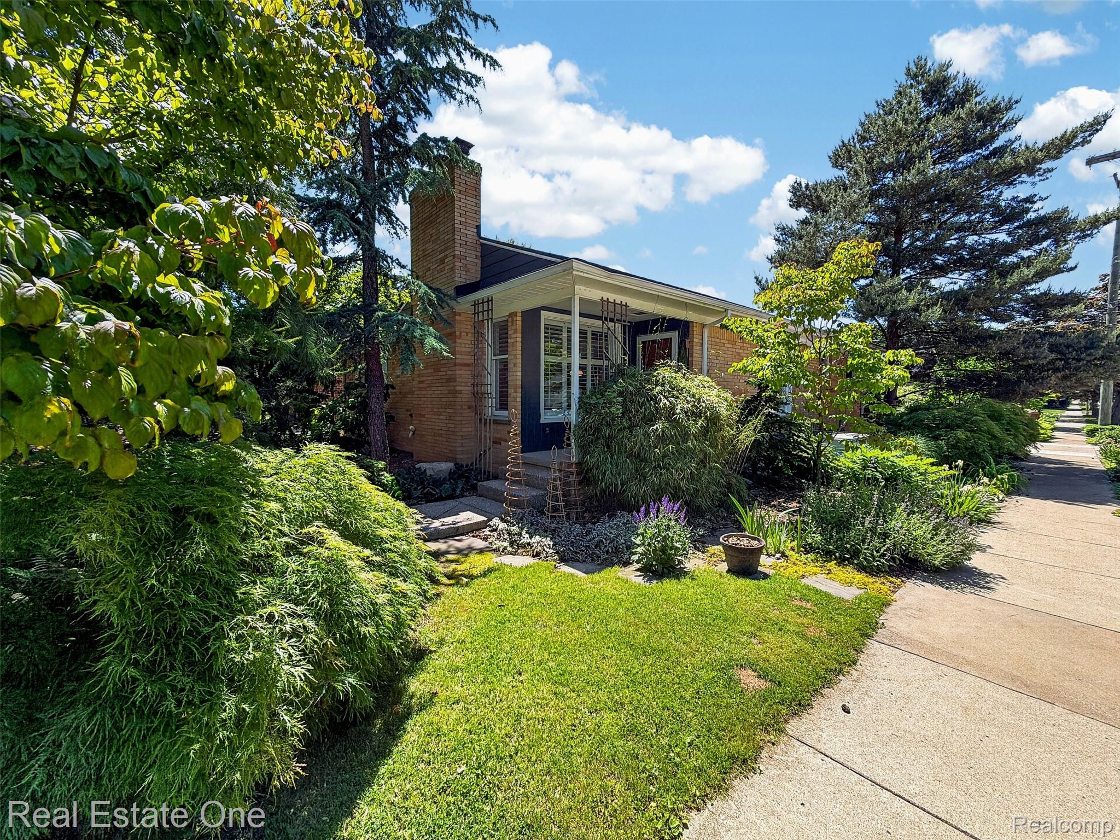
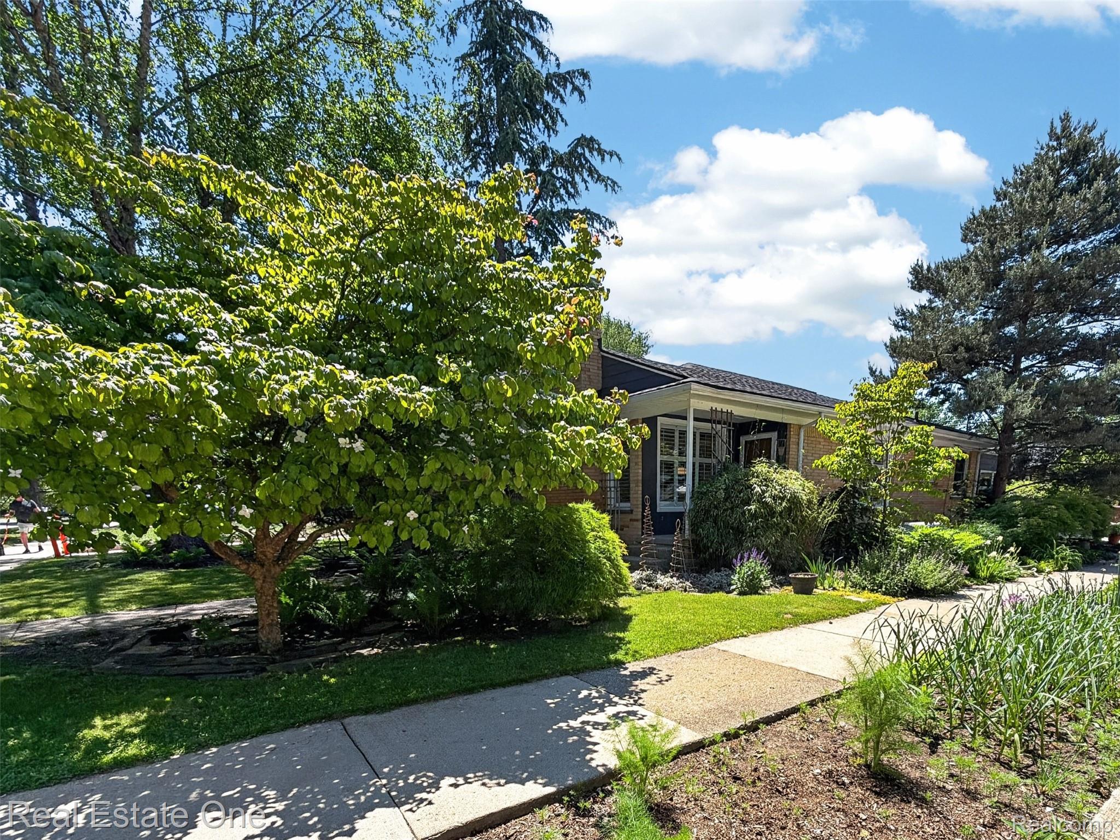
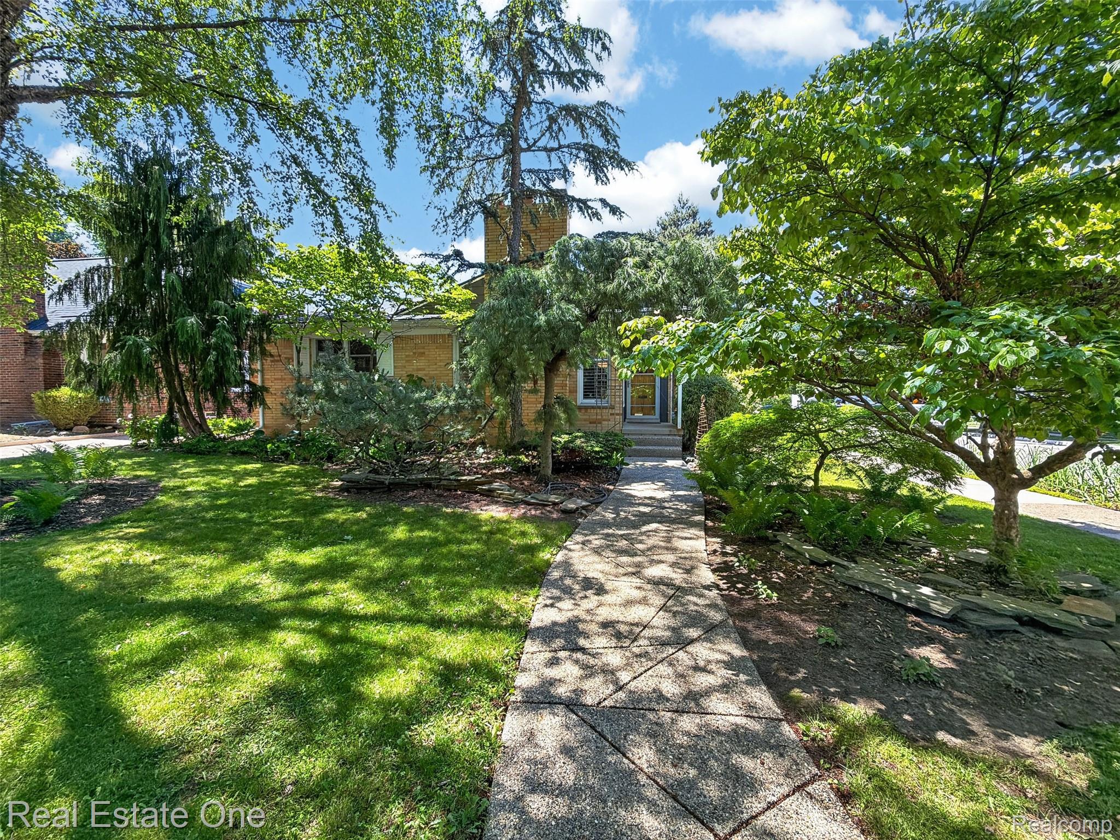
Mid-Mod Classic doesn't describe the totality of this property... the careful eye to authenticity mated with conscientious stewardship make for a real showpiece - this a must see! First, take in the extensive green-scaping that gives this home its lush and unique curb appeal. Then head inside and notice the sprawling layout - see how open and inviting the space feels, offering flexible use of the very large Living Area and Dining Area. Tall windows with plantation-style shutters and gas fireplace offer the perfect balance of daylight cheerfulness and evening coziness. The custom-renovated Kitchen features period-correct styling with modern functionality, including high-end appliances and much attention to detail. The "Breezeway" Family Room is your gateway to the garden oasis, offering a comfortable place for sitting, reading, or listening to music, and all with a great natural view to the patio. The three spacious Bedrooms are separated from the main living areas offering privacy, and in addition to the hallway Full Bath with gleaming black-and-white tile, the Primary Bedroom features a private 1/2-Bath, too! Downstairs, the very large basement offers considerable additional living space with huge 30x24 "Rec. Area" that could be your Home Gym, Game Room, Home Theatre - or all three! And don't overlook the "1/4-bath" in just the right spot! Then step outside to bask in the serenity of the garden with many perennials and native plantings, birdbaths, and additional sitting area(s) - it's your peaceful oasis in the city. Other important updates include: new roof, newer windows, newer HVAC, whole-house Generator, new driveway concrete and aggregate-stone walkway and steps, and more. There's room here to add your special touch, or simply move in and enjoy. And I mean enjoy... welcome home!

Save
Ask
Tour
Hide
Share
Listing Snapshot
Price 
$535,000
Days On Site 
0 Days
Bedrooms 
3
Inside Area (SqFt) 
3,018 sqft
Total Baths 
3
Full Baths 
1
Partial Baths 
2
Lot Size 
0.15 Acres
Year Built 
1953
MLS® Number 
20261038691
Status 
Active
Property Tax 
$5,061
HOA/Condo/Coop Fees 
N/A
Sq Ft Source 
N/A
Friends & Family
Recent Activity
4 hours agoListing first seen on site
4 hours agoListing updated with changes from the MLS®
General Features
Acres 
0.15
Attached Garage 
Yes
Cross Street 
12 Mile & Crooks
Disclosures 
Exclusions Exist, Taxes Homestead Exempt
Foundation 
Block
Garage 
Yes
Garage Spaces 
2
Levels 
One
Parking 
AttachedDirect AccessGarage Door OpenerGarage Faces Side
Pets 
Yes
Property Sub Type 
Single Family Residence
Sewer 
Public Sewer
Special Circumstances 
Standard
SqFt Above 
1848
SqFt Below 
1170
Style 
Ranch
Water Source 
Public
Interior Features
Appliances 
Electric Water HeaterDryerFree-Standing Gas RangeFree-Standing RefrigeratorMicrowaveStainless Steel Appliance(s)Washer
Basement 
Finished
Cooling 
Attic FanCeiling Fan(s)Central Air
Fireplace 
Yes
Fireplace Features 
GasLiving Room
Heating 
Forced AirNatural Gas
BathFull 
Dimensions - 13 X 6
BathLav 
Dimensions - 4 X 4Level - Basement
BathPrimaryLav 
Dimensions - 5 X 4
Bedroom 
Dimensions - 13 X 10
Dining Room 
Dimensions - 17 X 9
FlexRoom 
Dimensions - 30 X 24Level - Basement
Kitchen 
Dimensions - 15 X 10
Laundry 
Dimensions - 15 X 9Level - Basement
Living Room 
Dimensions - 15 X 13
Master Bathroom 
Dimensions - 20 X 11
Other 
Dimensions - 13 X 13Level - Basement
SittingRoom 
Dimensions - 17 X 13
Save
Ask
Tour
Hide
Share
Exterior Features
Construction Details 
Aluminum SidingBrick Veneer
Fencing 
Back Yard
Lot Features 
Corner Lot
Patio And Porch 
CoveredPatioPorch
Pool Features 
None
Roof 
Asphalt
Community Features
Building Access 
GroundLevelwSteps
Financing Terms Available 
CashConventionalFHAVA Loan
MLS Area 
Area02251RoyalOak
Roads 
Paved
School District 
RoyalOak
Schools
School District
RoyalOak
Elementary School
Unknown
Middle School
Unknown
High School
Unknown
Listing courtesy of Real Estate One-Royal Oak: [email protected]


IDX provided courtesy of Realcomp II Ltd. via RealcompIILtd. Copyright © 2026 Realcomp II Ltd. Shareholders.

IDX information is provided exclusively for consumers' personal, non-commercial use and may not be used for any purpose other than to identify prospective properties consumers may be interested in purchasing and that the data is deemed reliable but not guaranteed accurate by the MLS.

Neighborhood & Commute
Source: Walkscore
Disclosure: Community information and market data powered by Constellation Data Labs. Information is deemed reliable but not guaranteed.
Save
Ask
Tour
Hide
Share