
26347 Woodworth CircleDearborn Heights City, MI 48127
Due to the health concerns created by Coronavirus we are offering personal 1-1 online video walkthough tours where possible.
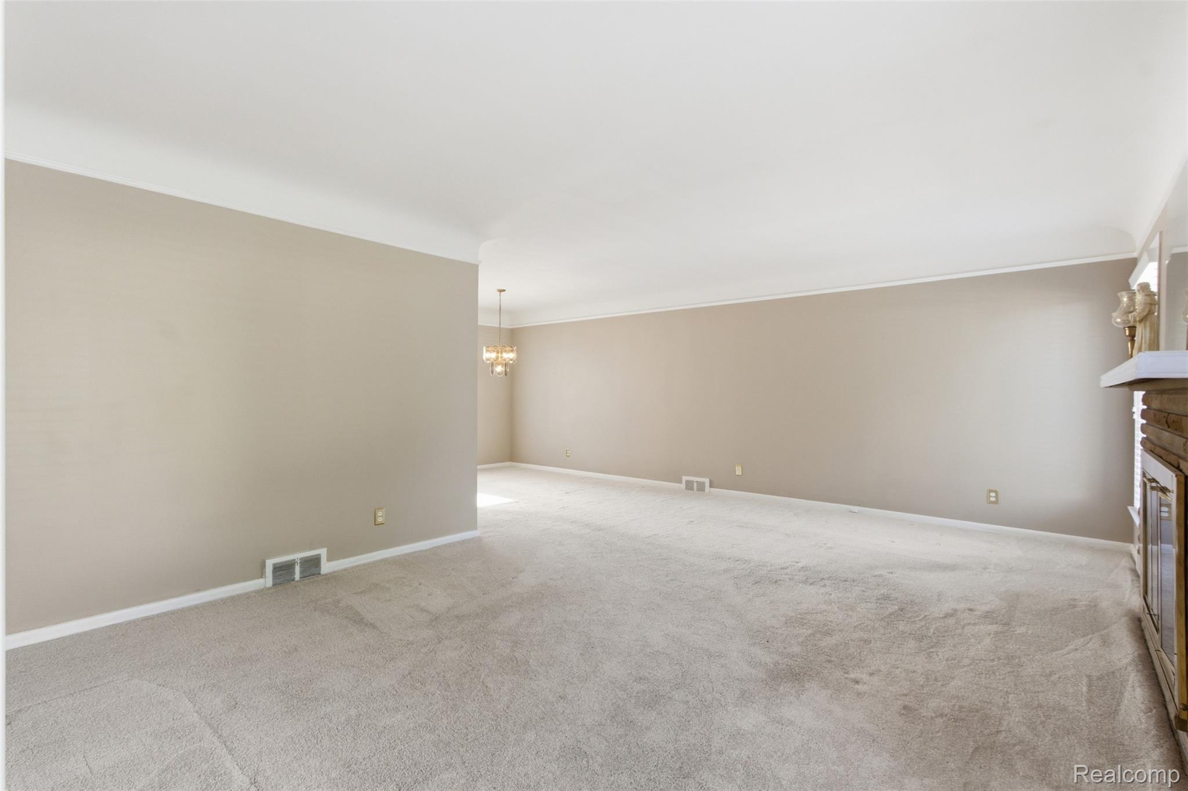
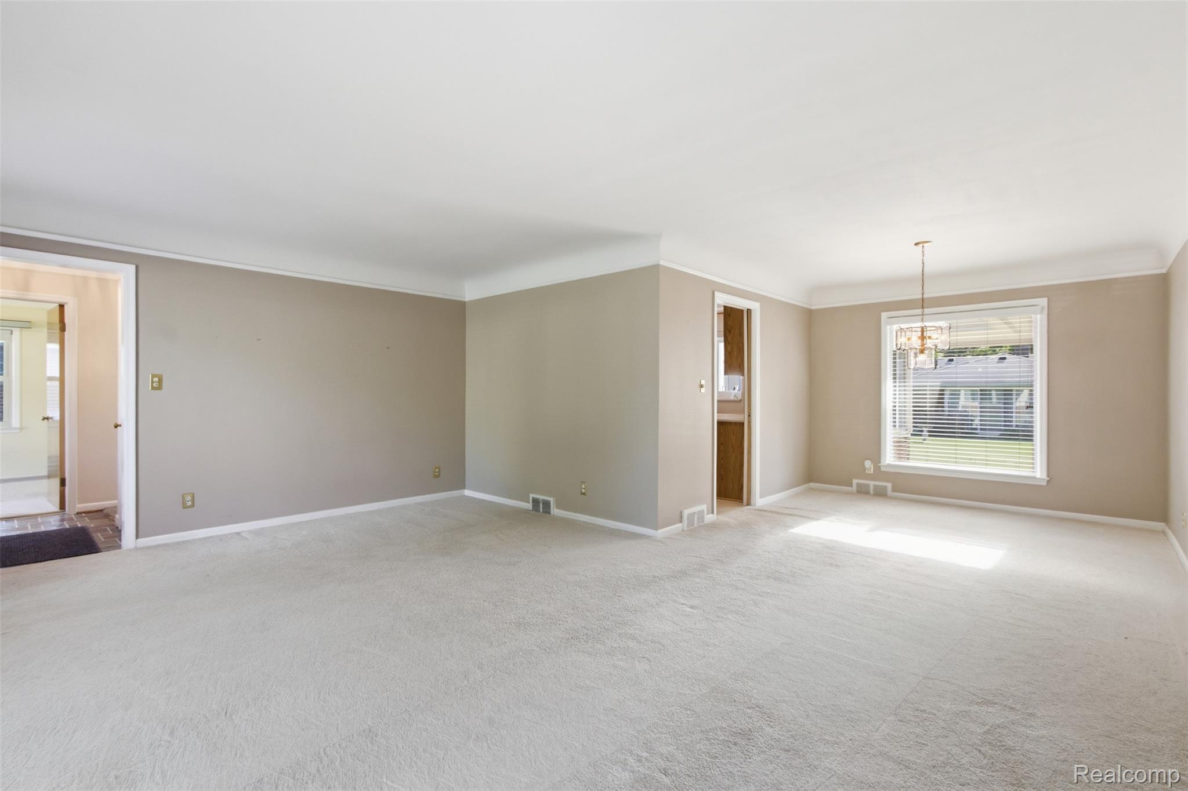
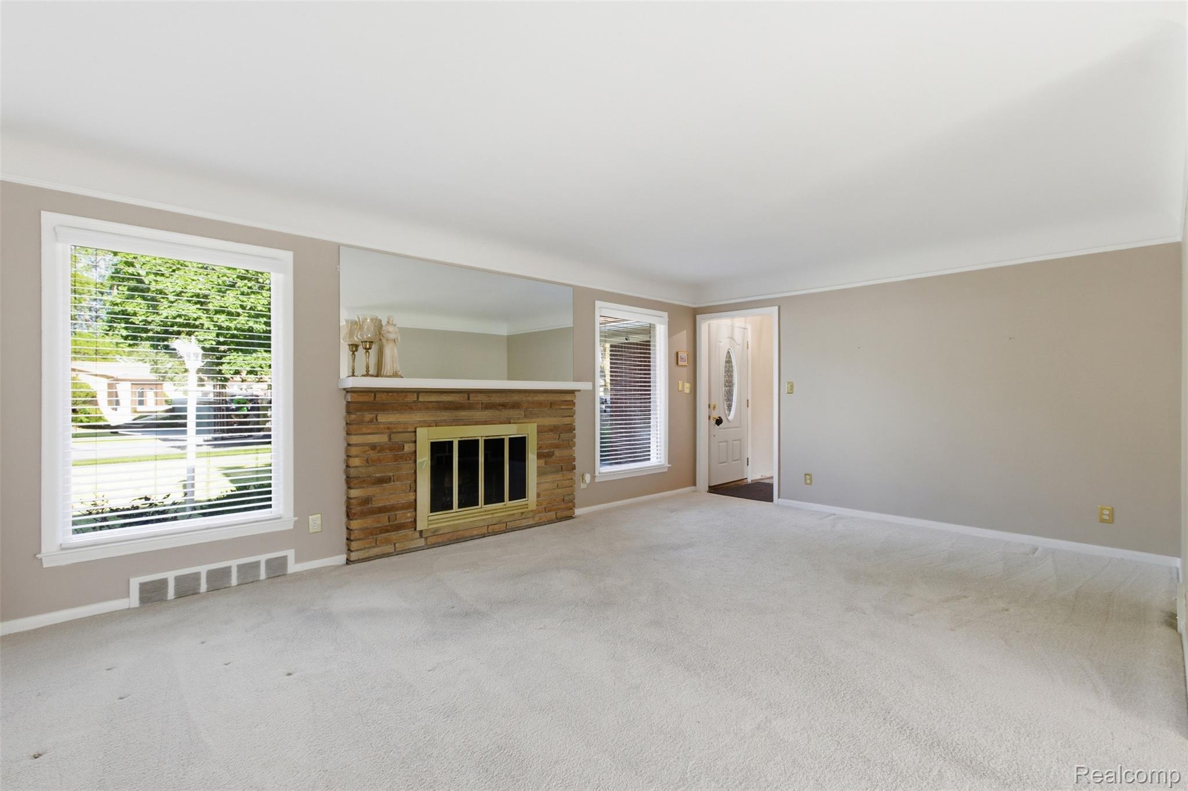
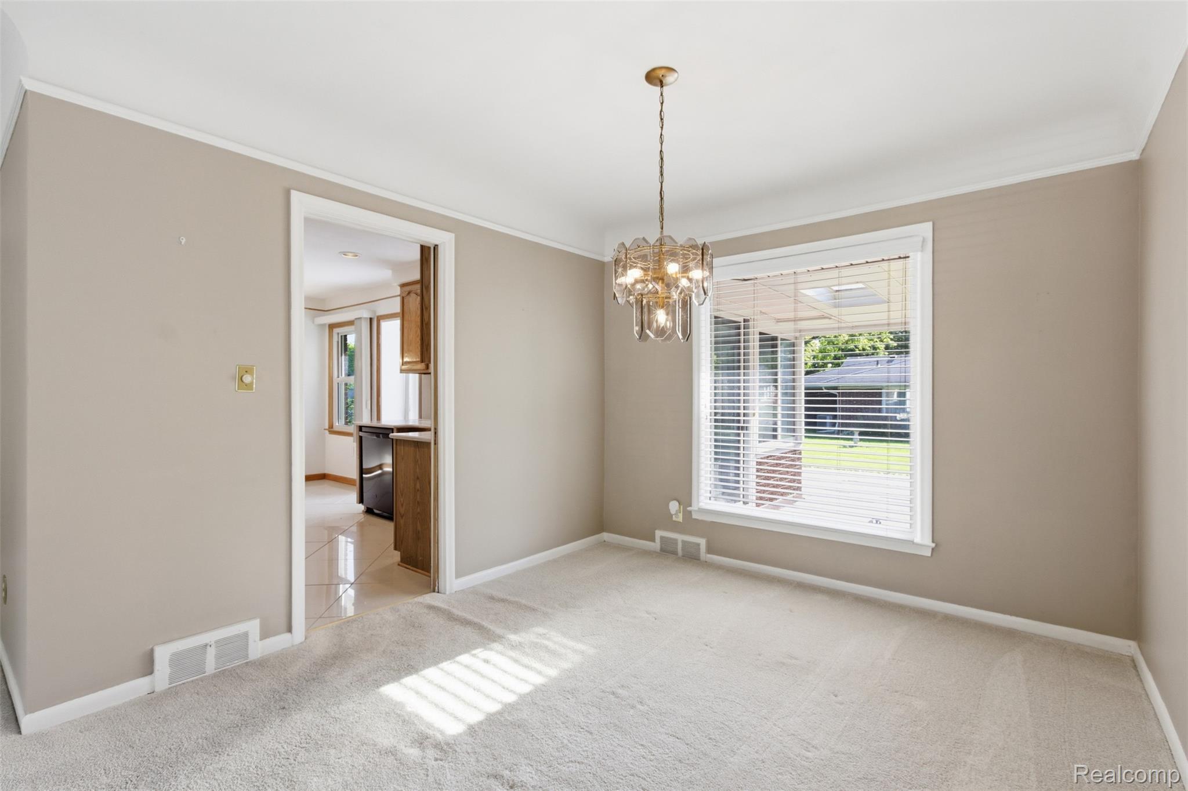
Beautifully maintained 3-bedroom, 2-bath ranch nestled in one of Dearborn Heights’ most sought-after neighborhoods! This move-in ready home offers a bright and inviting layout filled with natural light, creating a warm and comfortable atmosphere throughout. The spacious living areas flow seamlessly, making it perfect for both everyday living and entertaining. The fully finished basement provides exceptional additional living space and endless possibilities, including a family room, potential 3rd bedroom, home office, fitness area, or guest suite. Enjoy peace of mind with the included Generac whole-house generator. Step outside to a private fenced backyard—ideal for entertaining, pets, or relaxing evenings outdoors. Additional features include a 2-car attached garage and a prime location just minutes from shopping, dining, parks, schools, and major freeways for convenient commuting. Whether you're a first-time homebuyer, growing family, or looking to downsize without compromising comfort and space, this home truly checks all the boxes. Schedule your private showing today!
| 4 hours ago | Listing first seen on site | |
| 4 hours ago | Listing updated with changes from the MLS® |

IDX provided courtesy of Realcomp II Ltd. via RealcompIILtd. Copyright © 2026 Realcomp II Ltd. Shareholders.
IDX information is provided exclusively for consumers' personal, non-commercial use and may not be used for any purpose other than to identify prospective properties consumers may be interested in purchasing and that the data is deemed reliable but not guaranteed accurate by the MLS.
Did you know? You can invite friends and family to your search. They can join your search, rate and discuss listings with you.