Save
Ask
Tour
Hide
Share
$499,000
New Listing

2801 Lackie Road
Meade Township, MI 48432

For Sale|Single Family Residence|Active
3
Beds
2
Total Baths
2
Full Baths
1,904
SqFt
$262
/SqFt
1993
Built
County:
Huron

Due to the health concerns created by Coronavirus we are offering personal 1-1 online video walkthough tours where possible.
Call Now: 1-248-228-6711
Is this the listing for you? We can help make it yours.
1-248-228-6711
2801 Lackie Road2801 Lackie Road2801 Lackie Road2801 Lackie Road
Save
Ask
Tour
Hide
Share

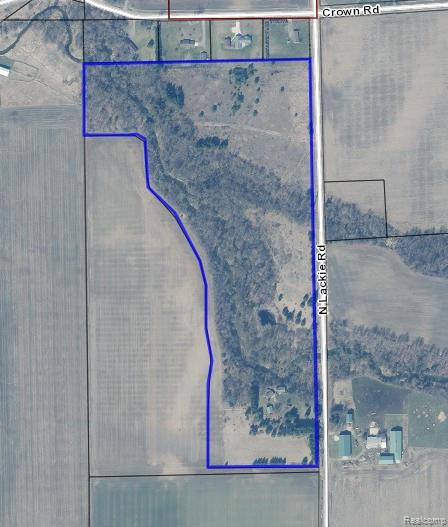
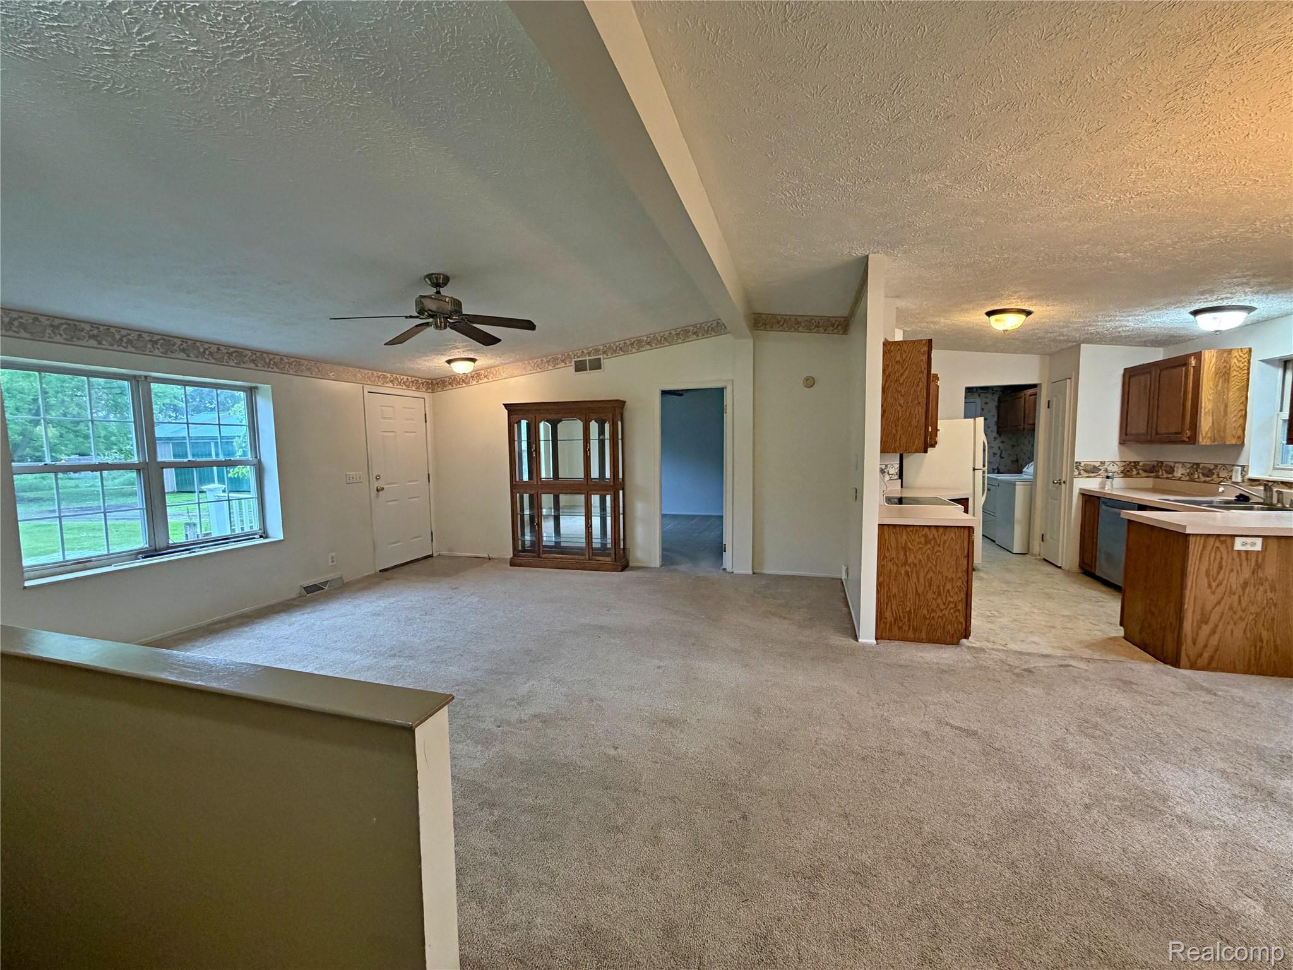
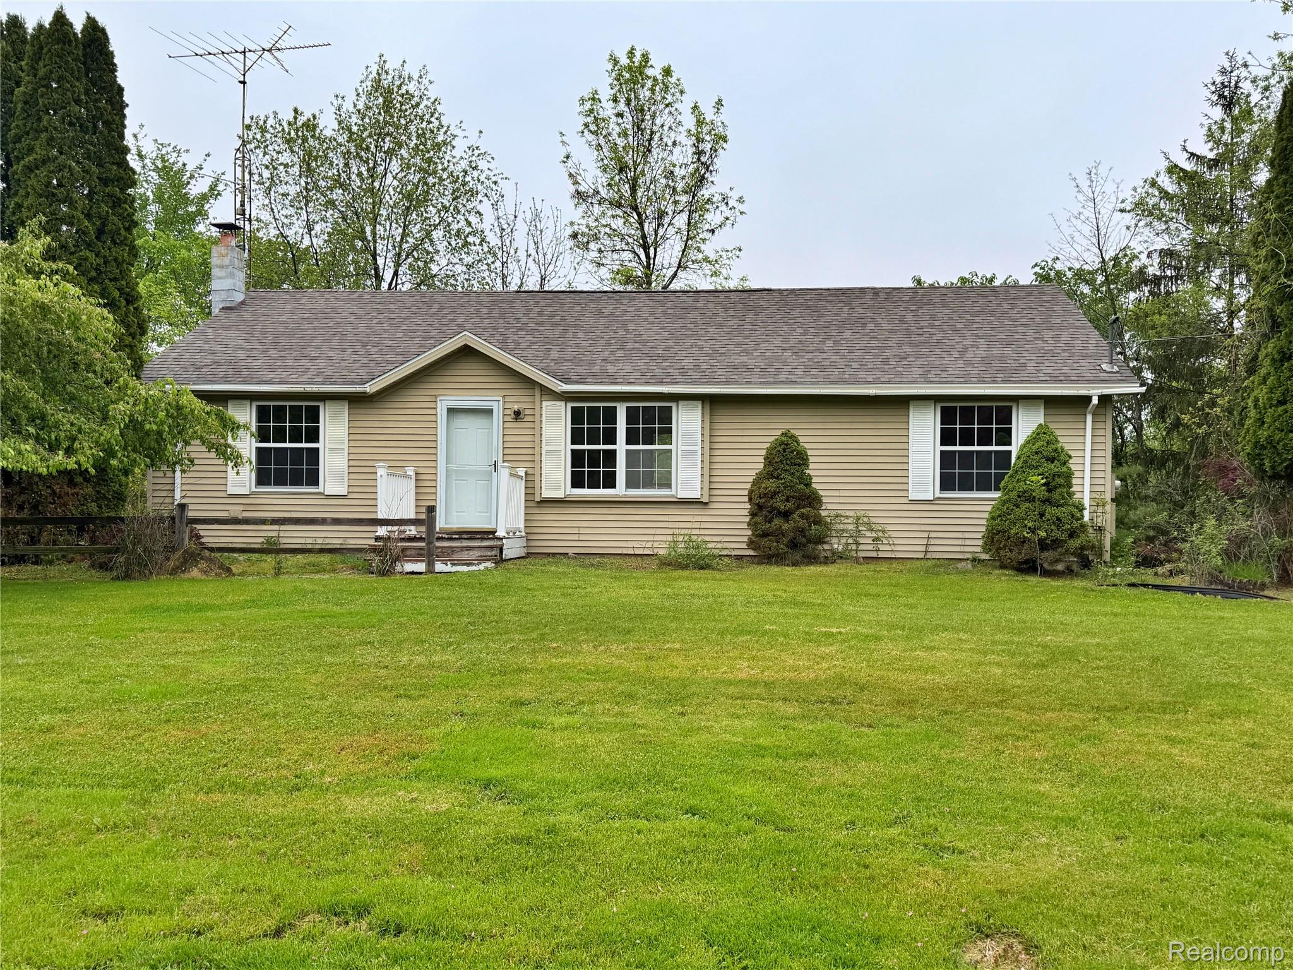
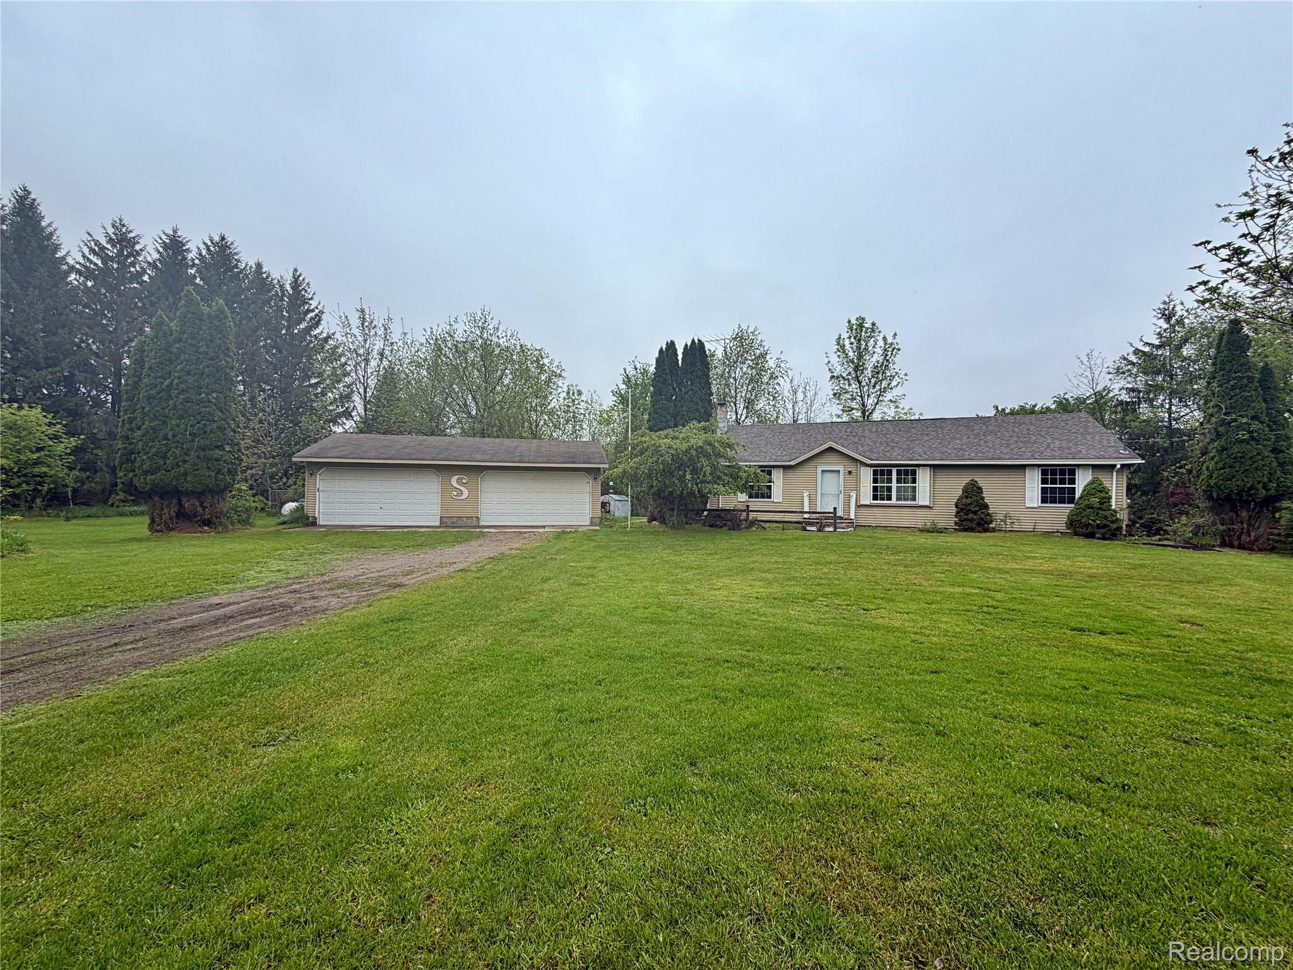
Have you been dreaming of your own private slice of country paradise? Nestled on 42 beautiful acres, this 3-bedroom, 2-bathroom home offers endless potential and breathtaking natural surroundings. A peaceful river flows through the property, creating a serene setting you can enjoy right from the back deck or walk-out basement — even listening to the calming sounds of the water from your own home. The property also features a finished basement, a spacious 4-car garage, and a 32x30 pole barn, providing plenty of room for hobbies, storage, equipment, or recreational vehicles. Whether you're looking for a hunting retreat, hobby farm, or quiet country escape, this property offers the space and setting to make your vision come to life. With a little love and updating, this home could truly shine while offering unmatched privacy, nature, and tranquility. Opportunities like this don’t come around often — come explore everything this unique property has to offer!

Save
Ask
Tour
Hide
Share
Listing Snapshot
Price 
$499,000
Days On Site 
0 Days
Bedrooms 
3
Inside Area (SqFt) 
1,904 sqft
Total Baths 
2
Full Baths 
2
Partial Baths 
N/A
Lot Size 
41.99 Acres
Year Built 
1993
MLS® Number 
20261039351
Status 
Active
Property Tax 
$2,441
HOA/Condo/Coop Fees 
N/A
Sq Ft Source 
Public Records
Friends & Family
Recent Activity
4 hours agoListing first seen on site
4 hours agoListing updated with changes from the MLS®
General Features
Acres 
41.99
Cross Street 
Between Crown Road and Campbell Road on Lackie
Disclosures 
Taxes Homestead Exempt
Foundation 
Block
Garage 
Yes
Garage Spaces 
4
Levels 
One
Parking 
Detached
Property Sub Type 
Single Family Residence
Sewer 
Septic Tank
Special Circumstances 
Standard
SqFt Above 
1152
SqFt Below 
752
Style 
Ranch
Water Source 
PrivateWell
Interior Features
Basement 
Partially Finished
Heating 
Forced AirPropane
BathFull 
Dimensions - 7 X 4
Bedroom 
Dimensions - 12 X 9
Dining Room 
Dimensions - 10 X 10
Kitchen 
Dimensions - 11 X 9
Laundry 
Dimensions - 9 X 4
Living Room 
Dimensions - 15 X 14
Master Bathroom 
Dimensions - 13 X 11
Save
Ask
Tour
Hide
Share
Exterior Features
Construction Details 
Vinyl Siding
Pool Features 
None
Community Features
Building Access 
GroundLevelwSteps
Financing Terms Available 
CashConventional
MLS Area 
Area32101MeadeTwp
Roads 
Gravel
School District 
ElktonPigeonBayPortLaker
Schools
School District
ElktonPigeonBayPortLaker
Elementary School
Unknown
Middle School
Unknown
High School
Unknown
Listing courtesy of Hagle Real Estate LLC: [email protected]


IDX provided courtesy of Realcomp II Ltd. via RealcompIILtd. Copyright © 2026 Realcomp II Ltd. Shareholders.

IDX information is provided exclusively for consumers' personal, non-commercial use and may not be used for any purpose other than to identify prospective properties consumers may be interested in purchasing and that the data is deemed reliable but not guaranteed accurate by the MLS.

Neighborhood & Commute
Source: Walkscore
Disclosure: Community information and market data powered by Constellation Data Labs. Information is deemed reliable but not guaranteed.
Save
Ask
Tour
Hide
Share