Save
Ask
Tour
Hide
Share
$145,000
New Listing

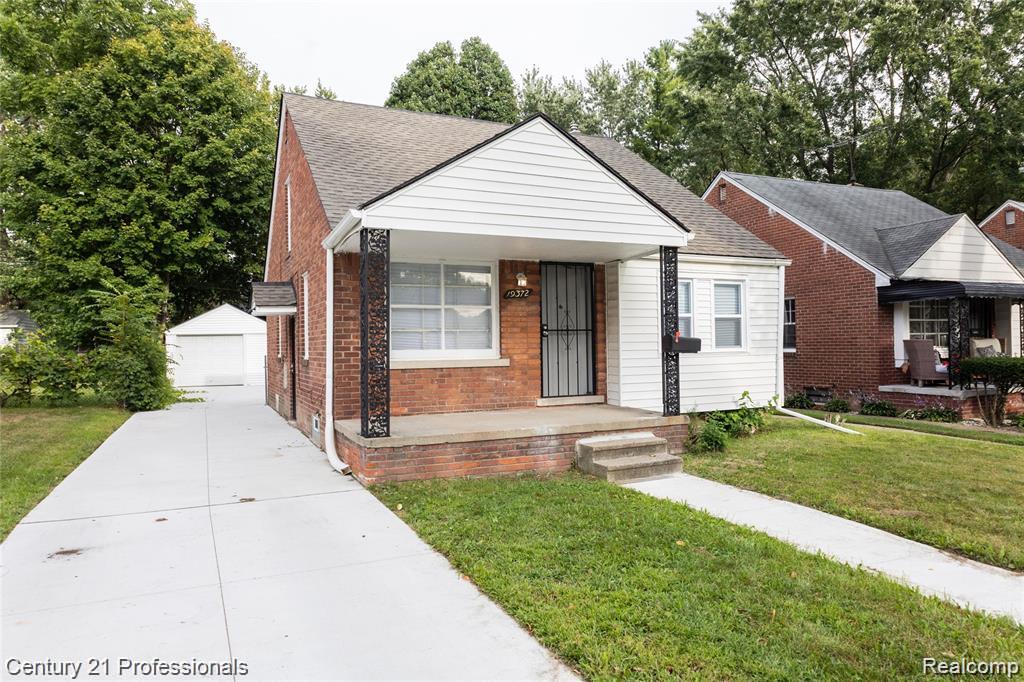
19372 Sunderland Road
Detroit City, MI 48219

For Sale|Single Family Residence|Active
3
Beds
1
Total Bath
1
Full Bath
1,023
SqFt
$142
/SqFt
1949
Built
Subdivision:
MILLS & KNEBUSHS MISSION WOODS
County:
Wayne

Due to the health concerns created by Coronavirus we are offering personal 1-1 online video walkthough tours where possible.
Call Now: 1-248-228-6711
Is this the listing for you? We can help make it yours.
1-248-228-6711
19372 Sunderland Road19372 Sunderland Road19372 Sunderland Road19372 Sunderland Road
Save
Ask
Tour
Hide
Share




Ready to be moved into. Brick bungalow with three bedrooms, updated full bathroom with tile floors and wall, updated kitchen with new Refrigerator, dishwasher, disposal with push button starter, Gas stove and above range Microwave, new ceiling lights thru out, refinished wood floors thru-out, living room and dining room, full basement with block windows, laundry hookup, Washer and Dryer, New furnace, new water heater, electric wiring, circuit breaker, laundry tub, copper pipes. New windows thru-out, new driveway, covered front porch, security front and side doors, Freshly painted thru-out, one car detach garage, fenced backyard, large lot. Please remove shoes. Do not open windows. Thank you for taking the time to show this beautiful home. Showing by appointment only. 24 Hour Notice Required. Possession at Closing

Save
Ask
Tour
Hide
Share
Listing Snapshot
Price 
$145,000
Days On Site 
0 Days
Bedrooms 
3
Inside Area (SqFt) 
1,023 sqft
Total Baths 
1
Full Baths 
1
Partial Baths 
N/A
Lot Size 
0.13 Acres
Year Built 
1949
MLS® Number 
20261040620
Status 
Active
Property Tax 
$3,487.76
HOA/Condo/Coop Fees 
N/A
Sq Ft Source 
Assessor
Friends & Family
Recent Activity
10 hours agoListing first seen on site
10 hours agoListing updated with changes from the MLS®
General Features
Acres 
0.13
Cross Street 
Stahelin and Vassar
Disclosures 
Taxes Not Homestead Exempt
Foundation 
Block
Garage 
Yes
Garage Spaces 
1
Levels 
One and One Half
Parking 
DetachedGarage Faces Front
Pets 
Yes
Property Sub Type 
Single Family Residence
Security 
Building SecurityClosed Circuit Camera(s)Smoke Detector(s)
Sewer 
Public Sewer
Special Circumstances 
Standard
SqFt Above 
1023
Style 
Bungalow
Water Source 
Public
Interior Features
Appliances 
Gas Water HeaterDishwasherDisposalDryerFree-Standing Gas RangeFree-Standing RefrigeratorMicrowaveWasher
Basement 
FullUnfinished
Electric 
Circuit Breakers
Heating 
Forced AirNatural Gas
Laundry Features 
Electric Dryer HookupWasher Hookup
BathFull 
Dimensions - 8 X 6
Bedroom 
Dimensions - 12 X 10
Dining Room 
Dimensions - 10 X 9
Kitchen 
Dimensions - 10 X 8
Living Room 
Dimensions - 13 X 12
Save
Ask
Tour
Hide
Share
Exterior Features
Construction Details 
Aluminum SidingBrick
Exterior 
Lighting
Fencing 
Back YardFenced
Patio And Porch 
CoveredPorch
Pool Features 
None
Roof 
Asphalt
Community Features
Accessibility Features 
Accessible EntranceAccessible Full BathAccessible BedroomAccessible Central Living AreaAccessible ClosetsAccessible Common AreaAccessible DoorsAccessible Hallway(s)Accessible KitchenAccessible Kitchen AppliancesAccessible StairwayAdaptable Bathroom WallsReinforced Floors
Building Access 
GroundLevelwSteps
Financing Terms Available 
CashConventionalFHAUSDA LoanVA Loan
MLS Area 
Area05032Det6To8GrnfldToLimits
Roads 
Paved
School District 
Detroit
Schools
School District
Detroit
Elementary School
Unknown
Middle School
Unknown
High School
Unknown
Listing courtesy of Century 21 Professionals Clarkston: [email protected]


IDX provided courtesy of Realcomp II Ltd. via RealcompIILtd. Copyright © 2026 Realcomp II Ltd. Shareholders.

IDX information is provided exclusively for consumers' personal, non-commercial use and may not be used for any purpose other than to identify prospective properties consumers may be interested in purchasing and that the data is deemed reliable but not guaranteed accurate by the MLS.

Neighborhood & Commute
Source: Walkscore
Disclosure: Community information and market data powered by Constellation Data Labs. Information is deemed reliable but not guaranteed.
Save
Ask
Tour
Hide
Share