Save
Ask
Tour
Hide
Share
$349,900
New Listing

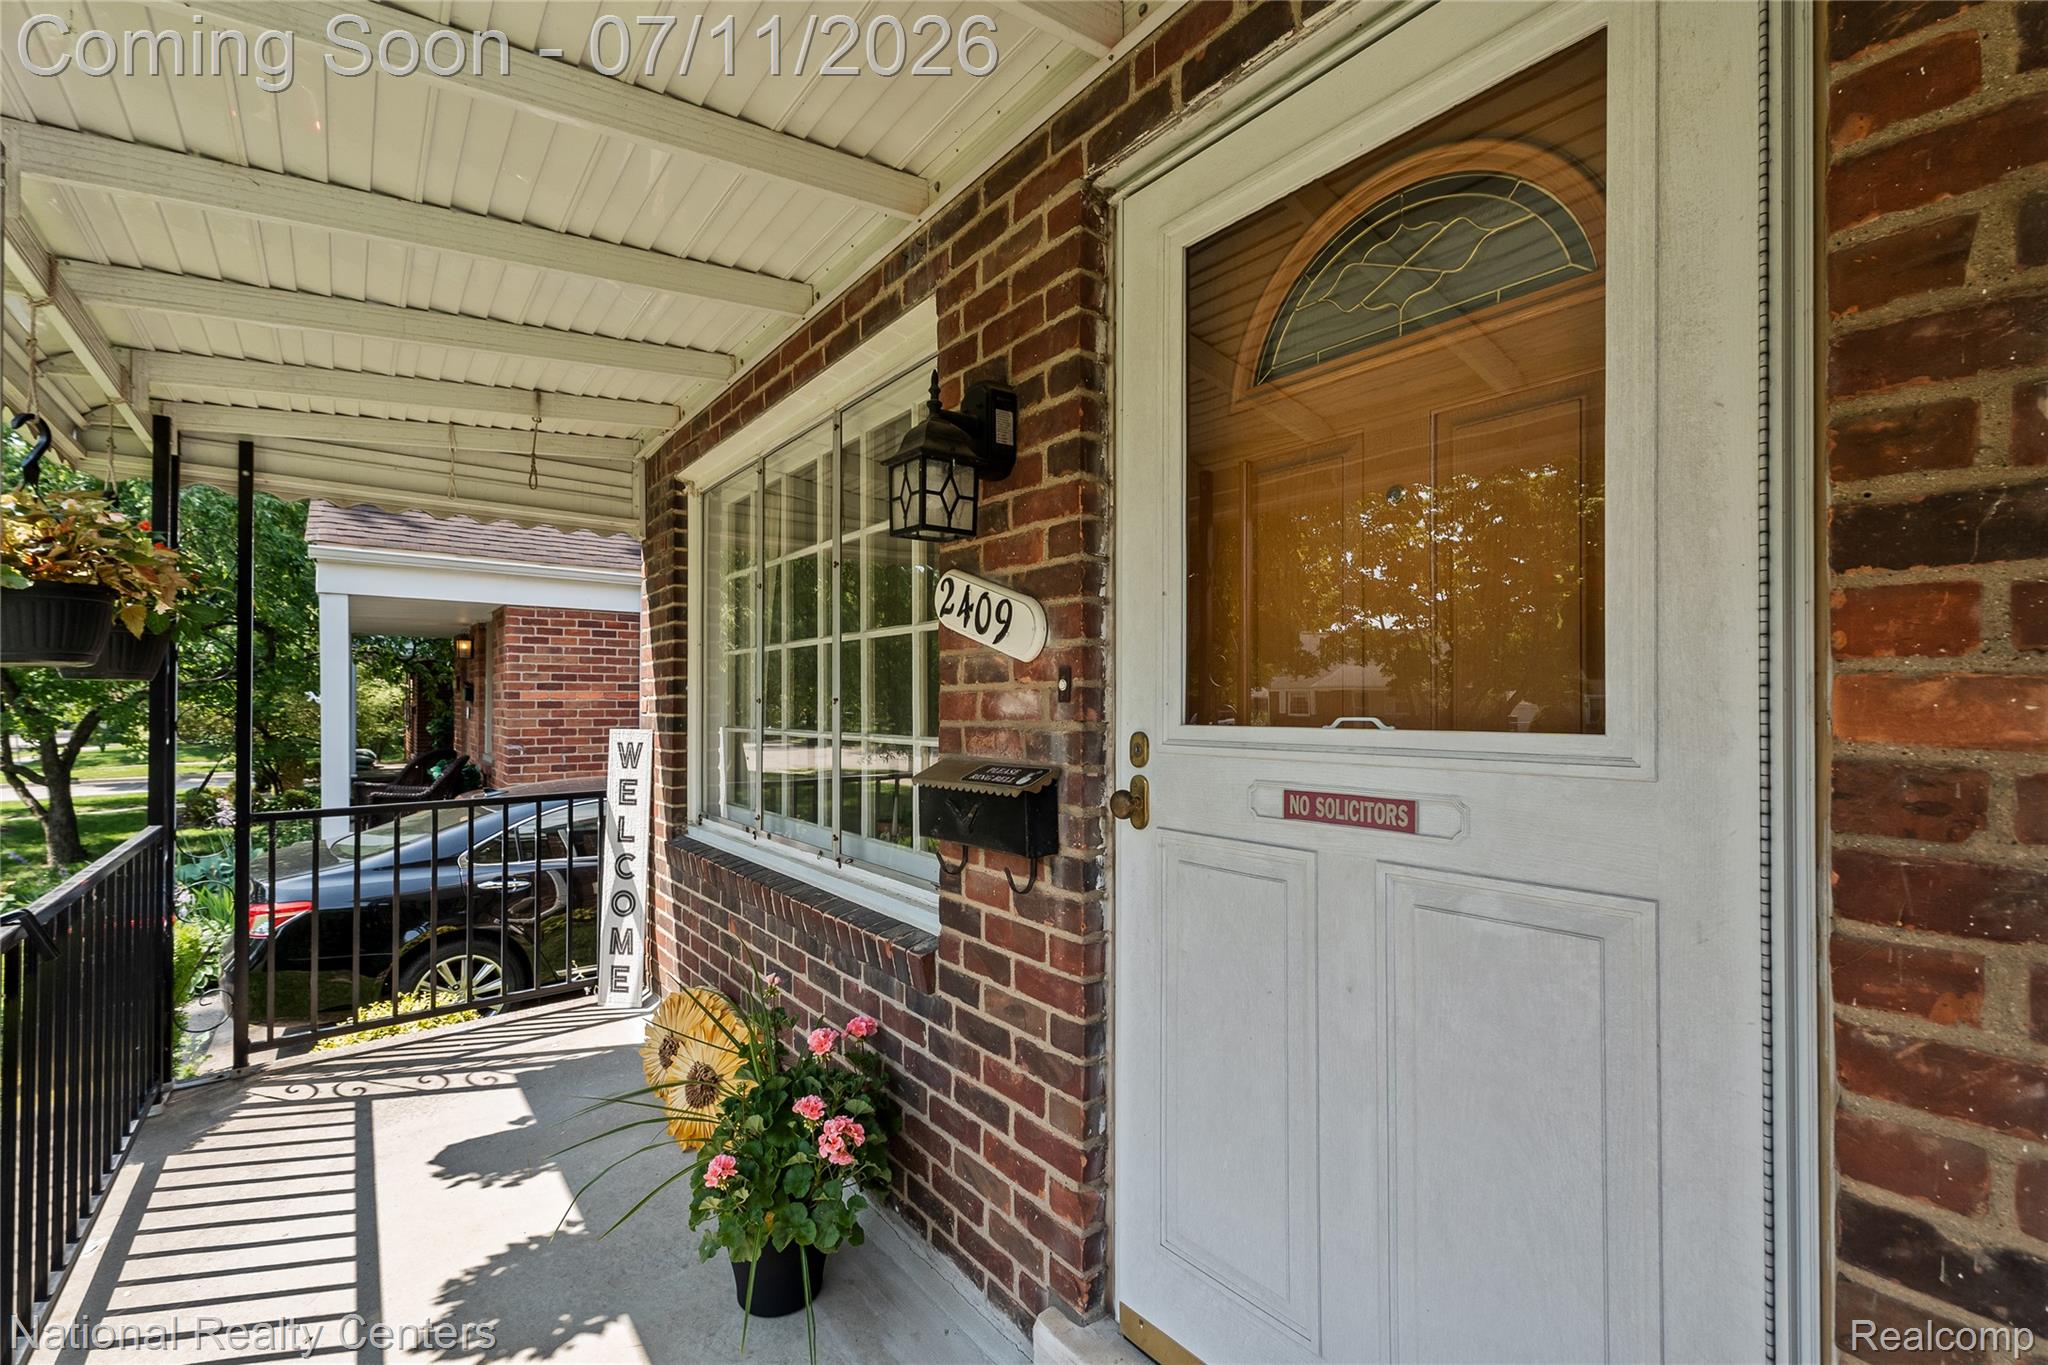
2409 N Wilson Avenue
Royal Oak City, MI 48073

For Sale|Single Family Residence|Active
3
Beds
1
Total Bath
1
Full Bath
1,885
SqFt
$186
/SqFt
1948
Built
Subdivision:
RED RUN GOLF
County:
Oakland

Due to the health concerns created by Coronavirus we are offering personal 1-1 online video walkthough tours where possible.
Call Now: 1-248-228-6711
Is this the listing for you? We can help make it yours.
1-248-228-6711
Upcoming Open Houses
Due to COVID-19, we recommend you verify Open Houses before attending.
Sun, Jul 12, 1:00 PM - 3:00 PM
2409 N Wilson Avenue2409 N Wilson Avenue2409 N Wilson Avenue2409 N Wilson Avenue
Save
Ask
Tour
Hide
Share

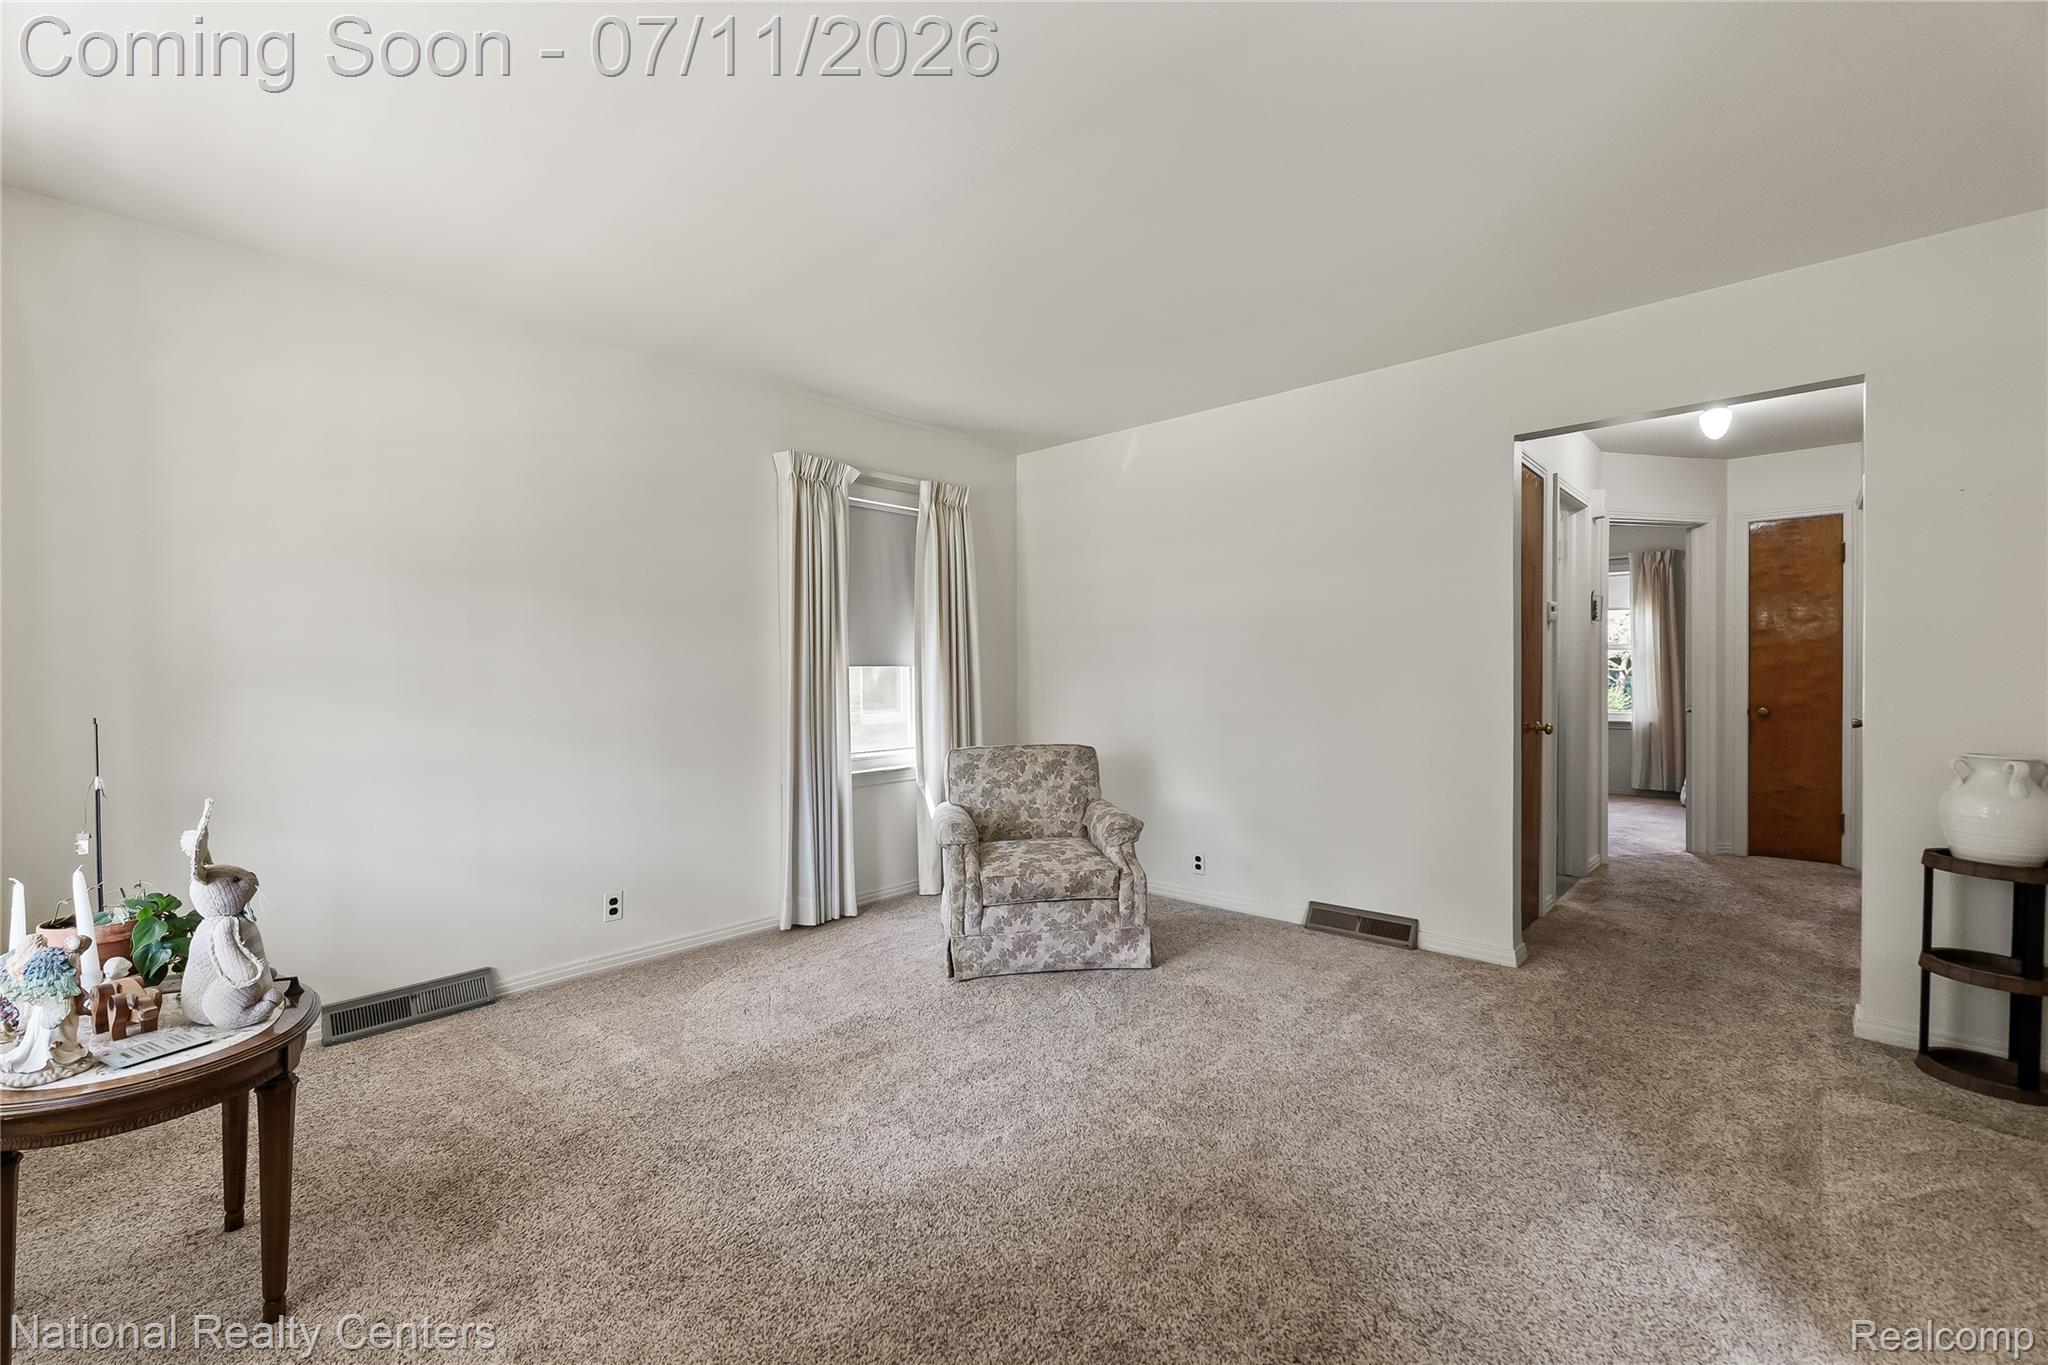
Opportunity awaits for this Classic Royal Oak Bungalow which is full of potential. Located in the High Demand Area Red Run Golf Subdivision this 3 bedroom 1 bath home is perfect for first time buyers, new family or investors to bring their vision and add personal touches. All the major costs are completed – New Roof w/50 Year Transferable Warranty, Newer Furnace/AC, Water Heater. Home offers hardwood floors underneath carpet, granite kitchen counters, updated windows, and profuse light flowing in all rooms. Property is situated on a deep lot with 2 1/2 car garage offers handy man’s dream w/ heated work area along with pull down garage storage. Nestled along tree lined well-kept properties make buyers feel “at home”. Located minutes from expressways, shopping, entertainment, and dining this home offers the balance of convenience and privacy. Be sure to review the attached documents for a detailed list of Improvements and Features. Schedule a Personal Showing or Visit an Open House Soon!

Save
Ask
Tour
Hide
Share
Listing Snapshot
Price 
$349,900
Days On Site 
0 Days
Bedrooms 
3
Inside Area (SqFt) 
1,885 sqft
Total Baths 
1
Full Baths 
1
Partial Baths 
N/A
Lot Size 
0.14 Acres
Year Built 
1948
MLS® Number 
20261044725
Status 
Active
Property Tax 
$3,478
HOA/Condo/Coop Fees 
N/A
Sq Ft Source 
Public Records
Friends & Family
Recent Activity
3 hours agoStatus changed to Active
3 hours agoListing updated with changes from the MLS®
10 hours agoListing first seen on site
General Features
Acres 
0.14
Cross Street 
Gardenia Ave and Lexington Blvd.
Disclosures 
Taxes Homestead Exempt
Garage 
Yes
Garage Spaces 
2.5
Levels 
One
Parking 
DetachedGarage Faces Side
Property Sub Type 
Single Family Residence
Sewer 
Public Sewer
Special Circumstances 
Standard
SqFt Above 
1054
SqFt Below 
831
Style 
Bungalow
Water Source 
Public
Interior Features
Appliances 
Gas Water HeaterDryerFree-Standing RefrigeratorGas CooktopWasher
Basement 
Partially Finished
Cooling 
Central Air
Heating 
Forced AirNatural Gas
BathFull 
Dimensions - 8 X 3
Bedroom 
Dimensions - 9 X 11
Dining Room 
Dimensions - 10 X 10
FlexRoom 
Dimensions - 11 X 11Level - Basement
Kitchen 
Dimensions - 10 X 9
Laundry 
Dimensions - 11 X 12Level - Basement
Living Room 
Dimensions - 14 X 13
Master Bedroom 
Dimensions - 12 X 11
Save
Ask
Tour
Hide
Share
Exterior Features
Construction Details 
Brick
Fencing 
Fenced
Pool Features 
None
Community Features
Building Access 
GroundLevelwSteps
Financing Terms Available 
CashConventionalFHAVA Loan
MLS Area 
Area02251RoyalOak
Roads 
Paved
School District 
RoyalOak
Schools
School District
RoyalOak
Elementary School
Unknown
Middle School
Unknown
High School
Unknown
Listing courtesy of National Realty Centers, Inc: [email protected]


IDX provided courtesy of Realcomp II Ltd. via RealcompIILtd. Copyright © 2026 Realcomp II Ltd. Shareholders.

IDX information is provided exclusively for consumers' personal, non-commercial use and may not be used for any purpose other than to identify prospective properties consumers may be interested in purchasing and that the data is deemed reliable but not guaranteed accurate by the MLS.

Neighborhood & Commute
Source: Walkscore
Disclosure: Community information and market data powered by Constellation Data Labs. Information is deemed reliable but not guaranteed.
Save
Ask
Tour
Hide
Share