
43057 Bond CourtSterling Heights City, MI 48313
Due to the health concerns created by Coronavirus we are offering personal 1-1 online video walkthough tours where possible.
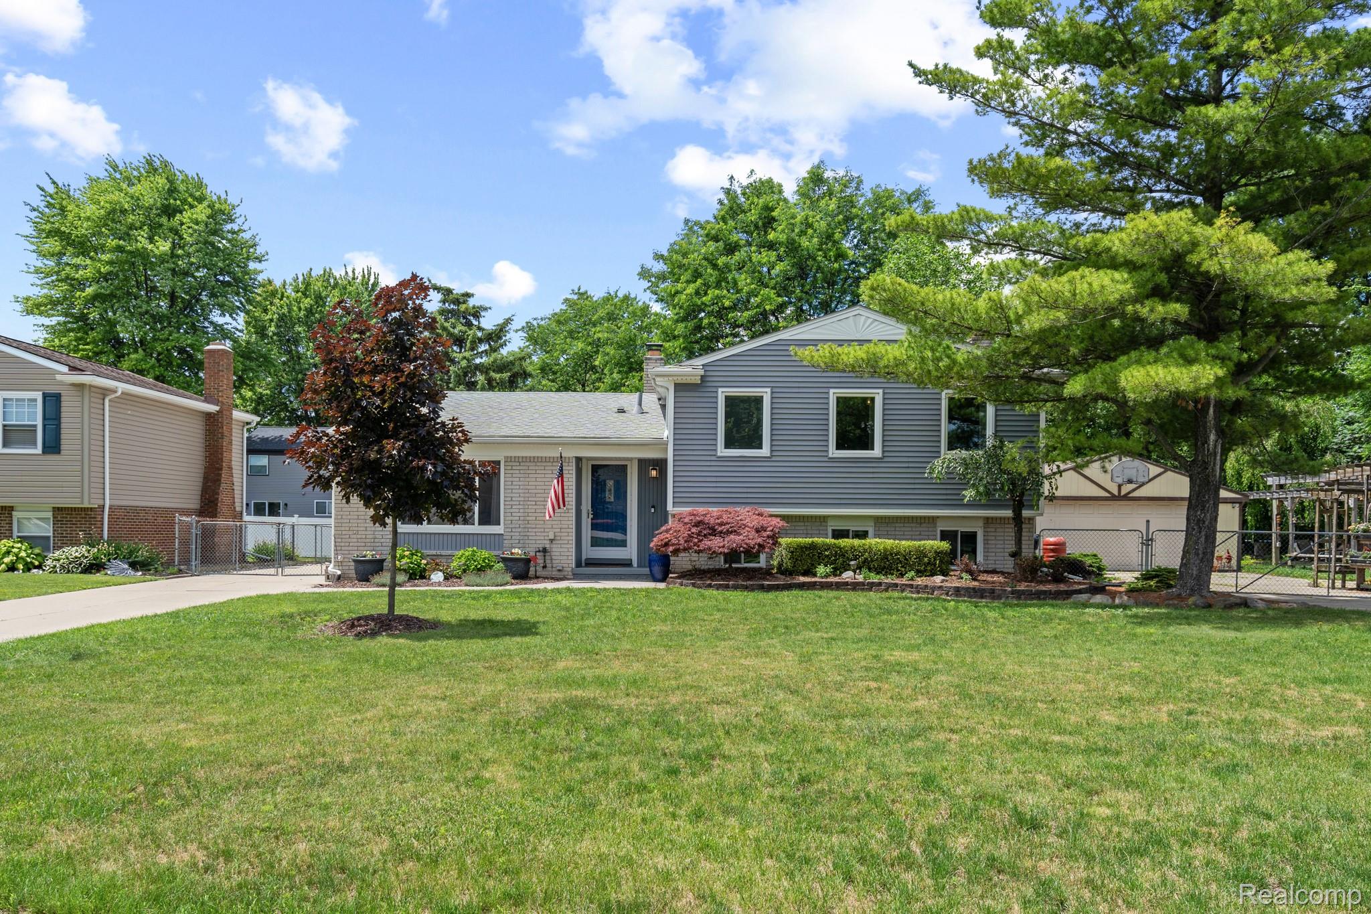
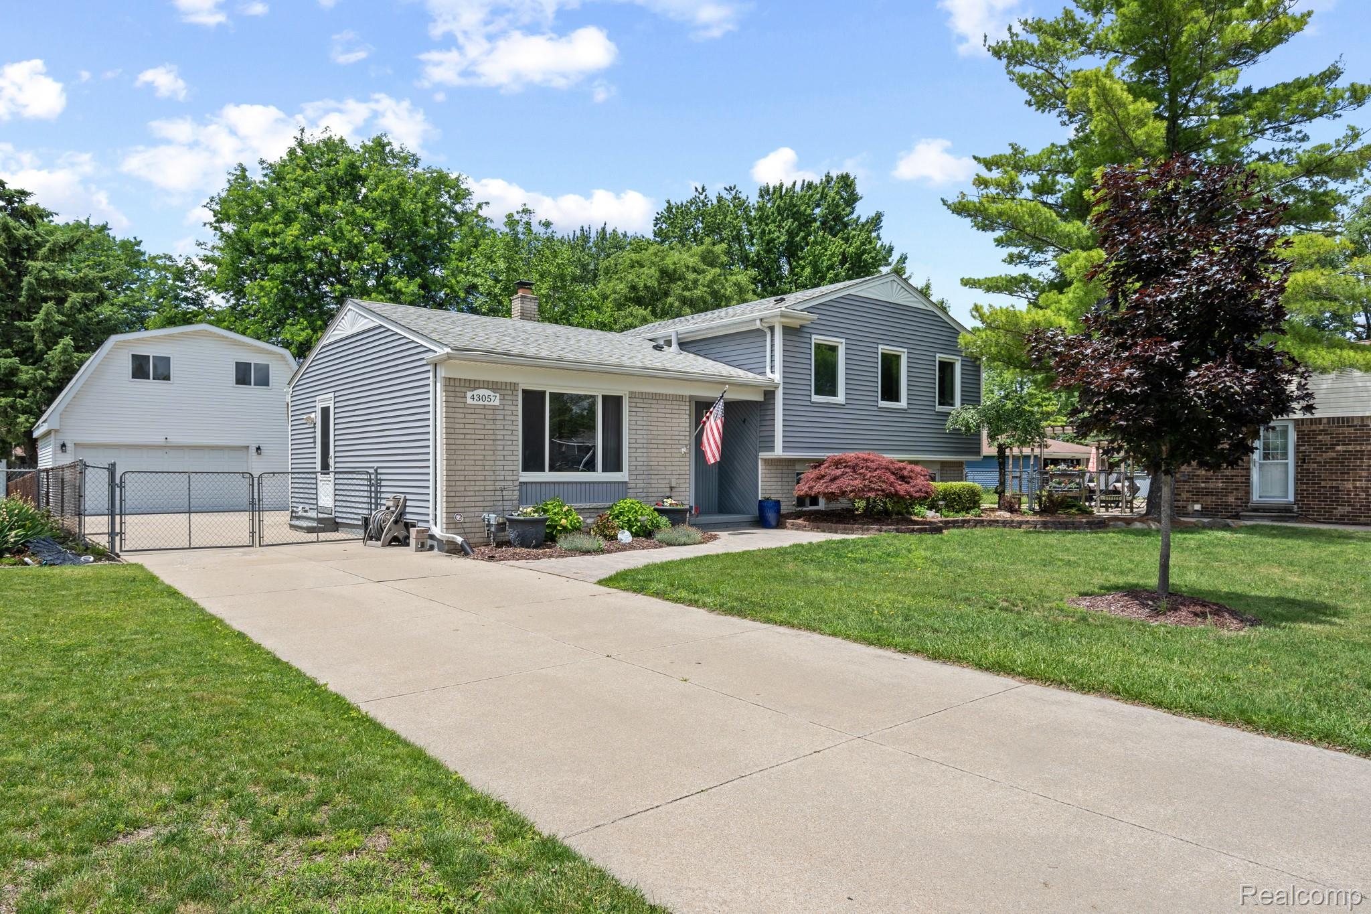
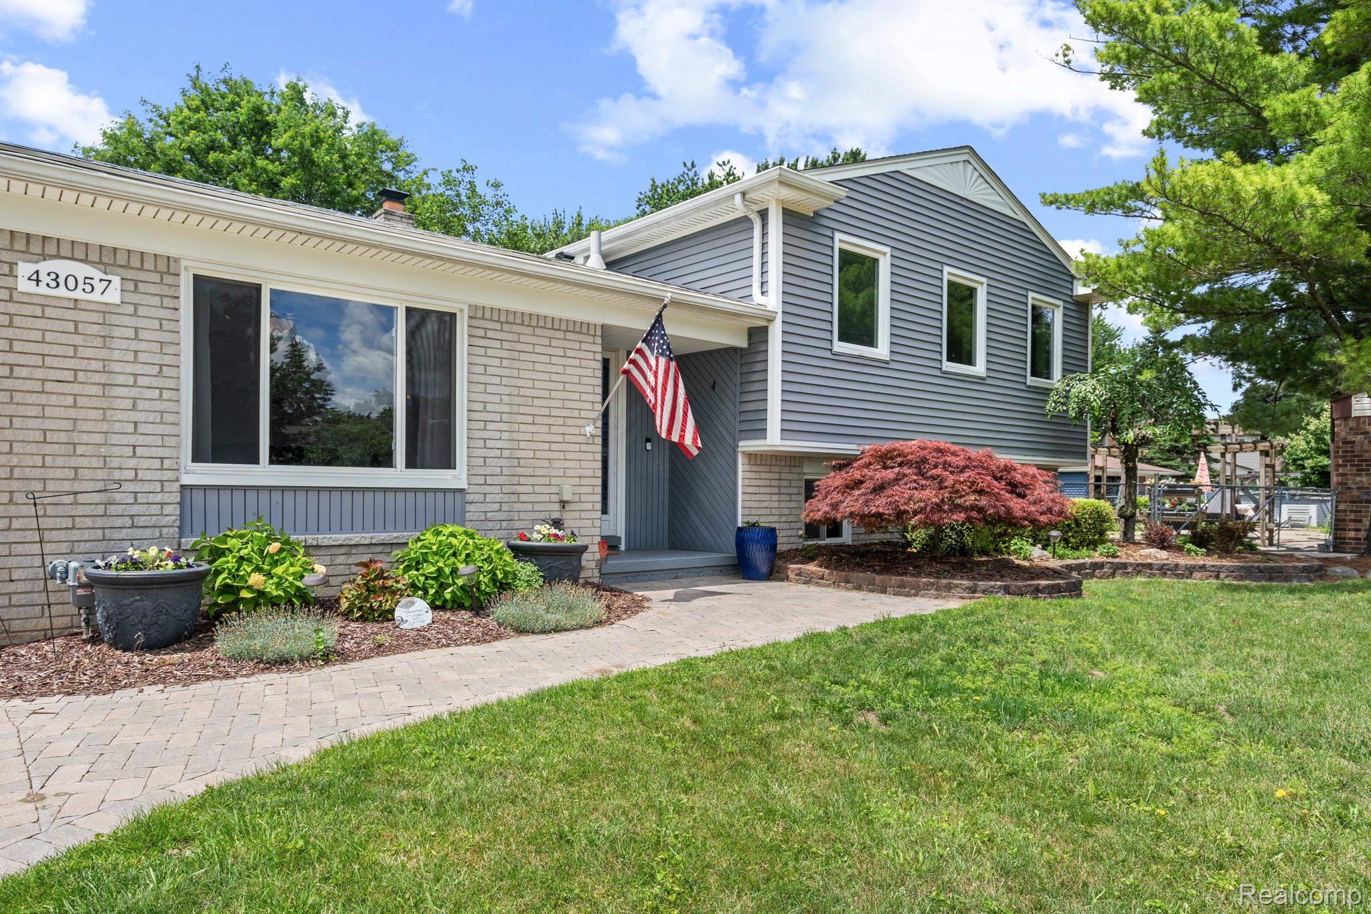
Located in a cul-de-sac, this beautifully maintained home is a true gem that offers something for everyone. With nearly 1,700 sq ft, this quad-level gives you space to spread out. The main level features a living room with hardwood floors, kitchen with granite countertops (2024), pantry, & incredible appliance package, and dining area with doorwall leading to a spacious sunroom. Upstairs you'll find all 3 bedrooms and a newly remodeled full bath (2024). If you're looking to entertain, the lower level has you covered! An extra living room, complete with wood burning fireplace, is perfect for movie or game nights. Let the drinks flow from the bar or challenge your friends to darts. Plus, there's already an existing half bath (with plenty of room to expand to a full bath) when someone needs to break the seal. An enormous basement meets your storage needs and you'll finally have room to do laundry. Outside you'll find brick paver walkways, a garden area with raised & tiered beds, and a wonderful spot to enjoy summer nights around a firepit. The impeccable landscaping creates a serene and peaceful outdoor space - with a beautiful Japanese Maple and perennials like Hostas, Lilies, Peonies, Roses, Lilacs, and Rhododendron. A 2-story garage, built in 2007, is perfect for the gearhead or tinkerer. It has its own subpanel and EV charger. The upstairs offers a finished studio space, complete with gas line to add heat, as well as 220 electrical. Generator hookup, newer roof on house (2019), and newer furnace (2023) help give you peace of mind. All this plus Utica Schools.
| 4 weeks ago | Price changed to $359,900 | |
| 4 weeks ago | Listing updated with changes from the MLS® | |
| 4 weeks ago | Listing first seen on site |

IDX provided courtesy of Realcomp II Ltd. via RealcompIILtd. Copyright © 2026 Realcomp II Ltd. Shareholders.
IDX information is provided exclusively for consumers' personal, non-commercial use and may not be used for any purpose other than to identify prospective properties consumers may be interested in purchasing and that the data is deemed reliable but not guaranteed accurate by the MLS.
Did you know? You can invite friends and family to your search. They can join your search, rate and discuss listings with you.