
1713 Stirling AvenuePontiac City, MI 48340
Due to the health concerns created by Coronavirus we are offering personal 1-1 online video walkthough tours where possible.
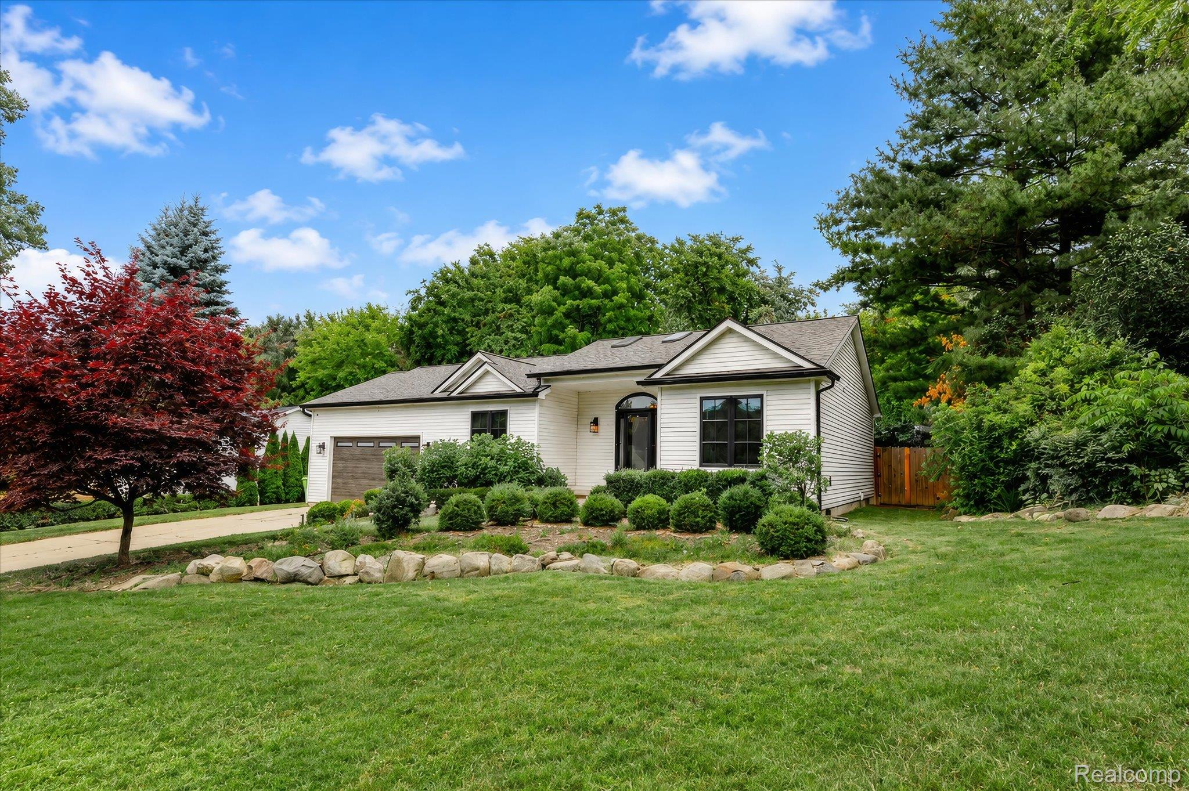
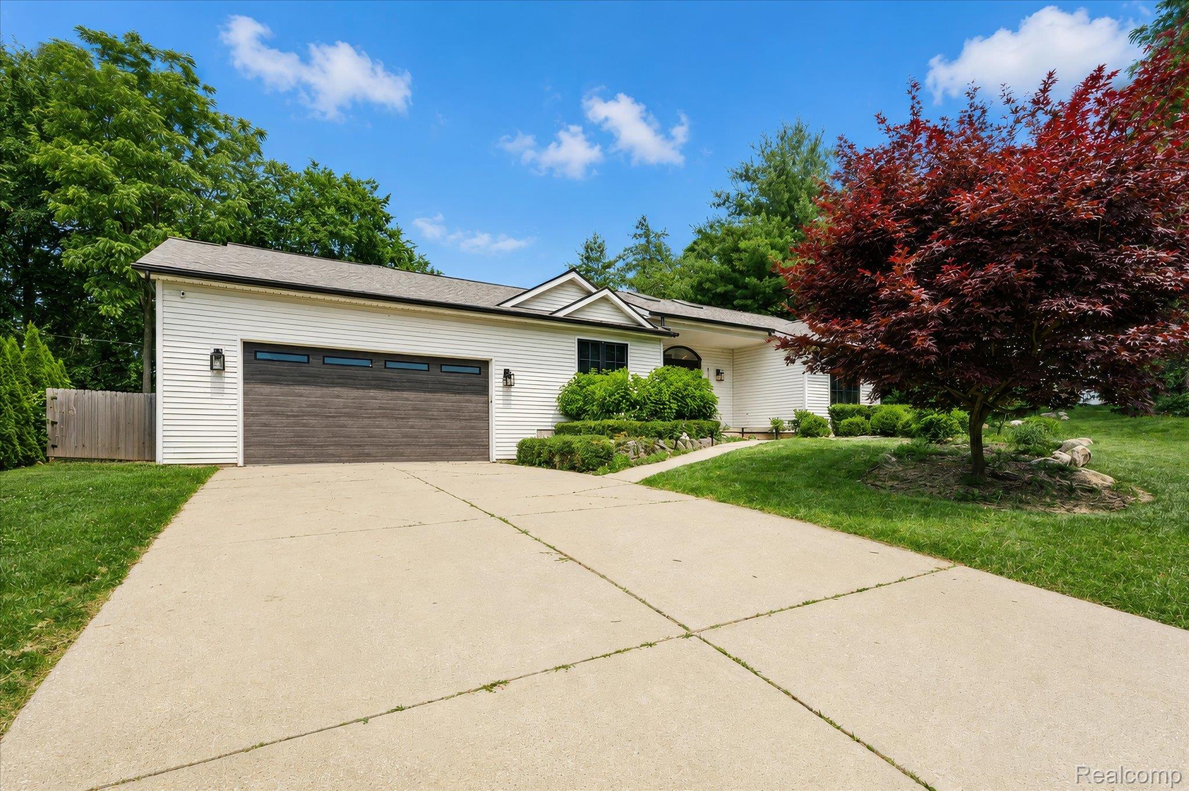
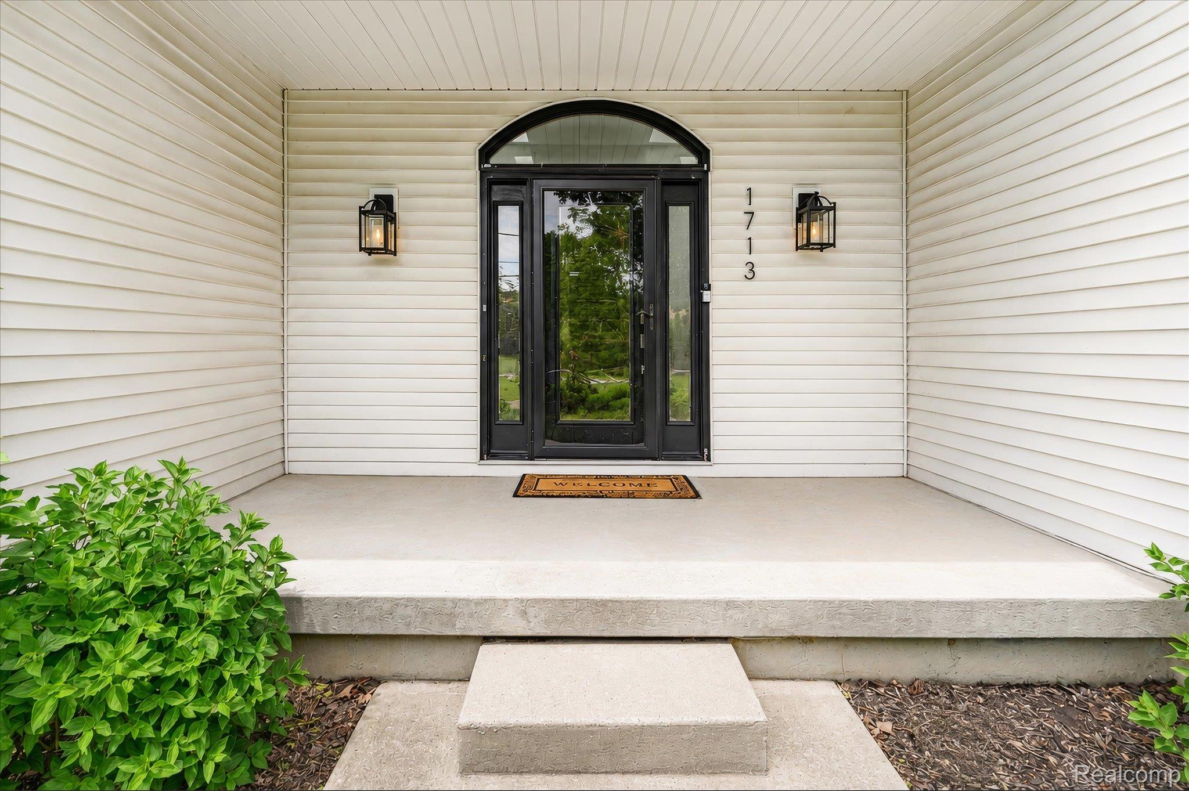
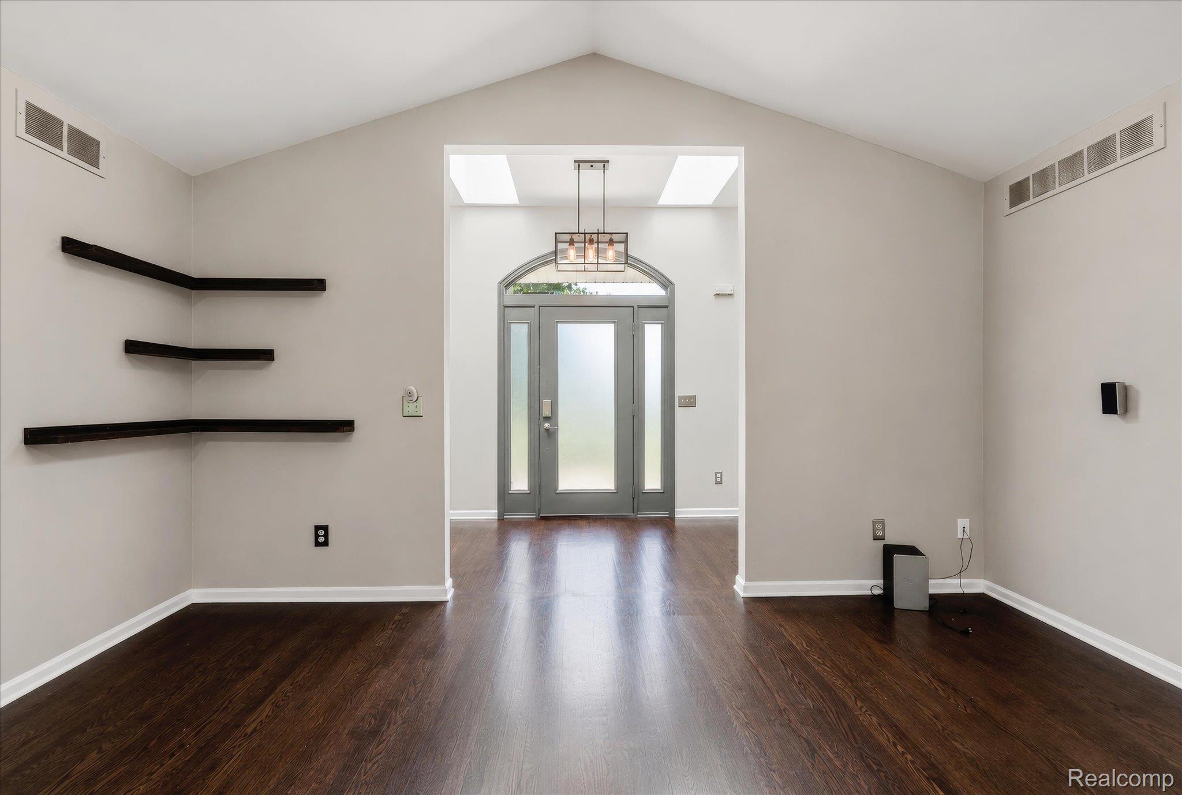
Beautifully updated in 2019 with sleek, modern finishes throughout, this exceptional home offers the perfect blend of style, comfort, and functionality. Ideally located just minutes from both I-75 and M-59, this home provides convenient access to shopping, dining, entertainment, and major commuting routes. The stunning kitchen features premium stainless steel KitchenAid appliances, quartz countertops, and contemporary finishes that make both everyday living and entertaining a pleasure. The spacious living room boasts soaring ceilings and a cozy gas fireplace, creating an inviting atmosphere filled with natural light. Throughout the home, thoughtful updates and quality craftsmanship are evident at every turn. The show-stopping finished basement is truly an entertainer's dream, featuring high ceilings, stylish modern design, and an expansive layout with plenty of room for gatherings. Enjoy a full bar complete with granite countertops and LED accent lighting, along with a premium home theater experience featuring Dolby surround sound, a 4K projector, and a massive projection screen. The basement is also soundproofed, providing the ultimate space for movies, sports, and entertainment. Additional highlights include a whole-home Generac generator for peace of mind, a garage equipped with a hoist and insulated garage door, and a newer roof installed in 2022 complete with skylights. Step outside to your private, fully fenced backyard featuring ample green space, a large deck, and an exposed aggregate patio enhanced with beautiful GlowStone accents—perfect for relaxing or entertaining outdoors. This meticulously maintained home combines modern updates, luxury amenities, and incredible entertainment features in a truly one-of-a-kind package. Don't miss the opportunity to make it yours.
| 5 days ago | Status changed to Active | |
| 5 days ago | Listing updated with changes from the MLS® | |
| 4 weeks ago | Listing first seen on site |

IDX provided courtesy of Realcomp II Ltd. via RealcompIILtd. Copyright © 2026 Realcomp II Ltd. Shareholders.
IDX information is provided exclusively for consumers' personal, non-commercial use and may not be used for any purpose other than to identify prospective properties consumers may be interested in purchasing and that the data is deemed reliable but not guaranteed accurate by the MLS.
Did you know? You can invite friends and family to your search. They can join your search, rate and discuss listings with you.