Save
Ask
Tour
Hide
Share
$1,500,000
6 Days On Site

10685 Cliffview Drive
Green Oak Township, MI 48178

For Sale|Single Family Residence|Active
4
Beds
4
Total Baths
3
Full Baths
1
Partial Bath
4,817
SqFt
$311
/SqFt
2002
Built
Subdivision:
THE COVES AT HIDDEN LAKE
County:
Livingston

Due to the health concerns created by Coronavirus we are offering personal 1-1 online video walkthough tours where possible.
Call Now: 1-248-228-6711
Is this the listing for you? We can help make it yours.
1-248-228-6711
10685 Cliffview Drive10685 Cliffview Drive10685 Cliffview Drive10685 Cliffview Drive
Save
Ask
Tour
Hide
Share

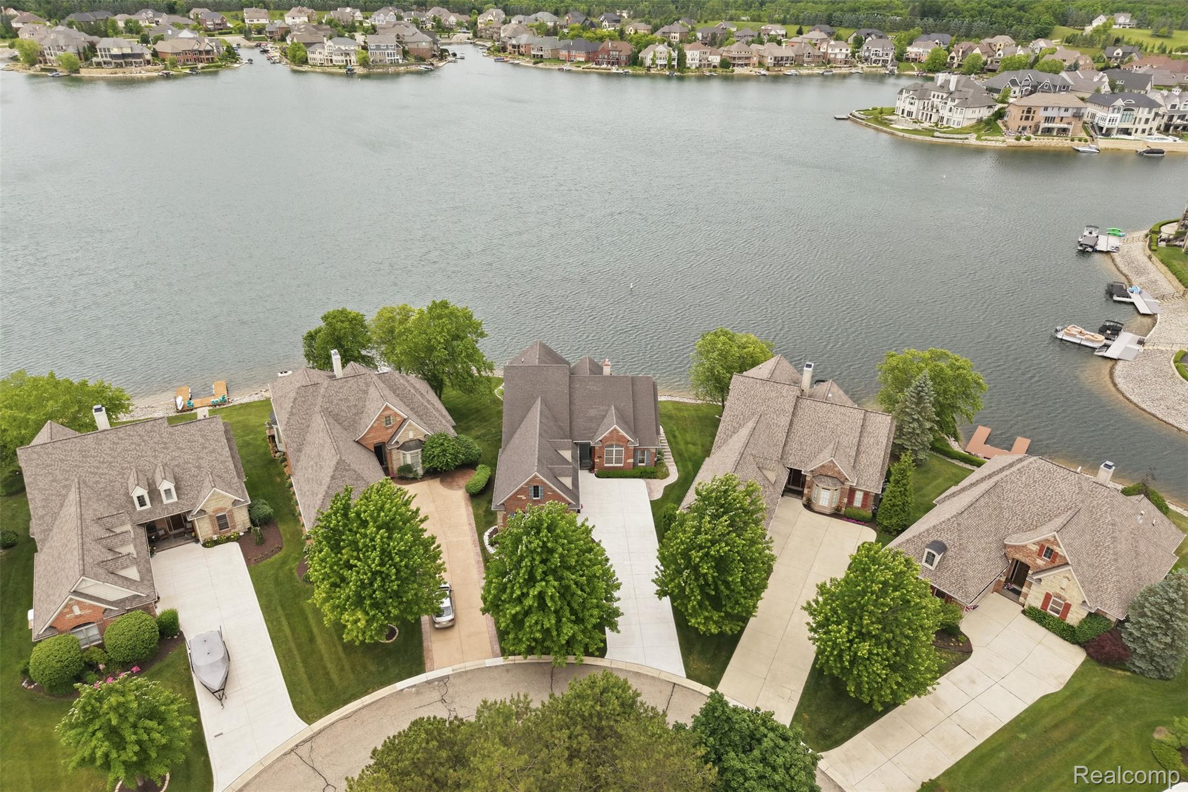
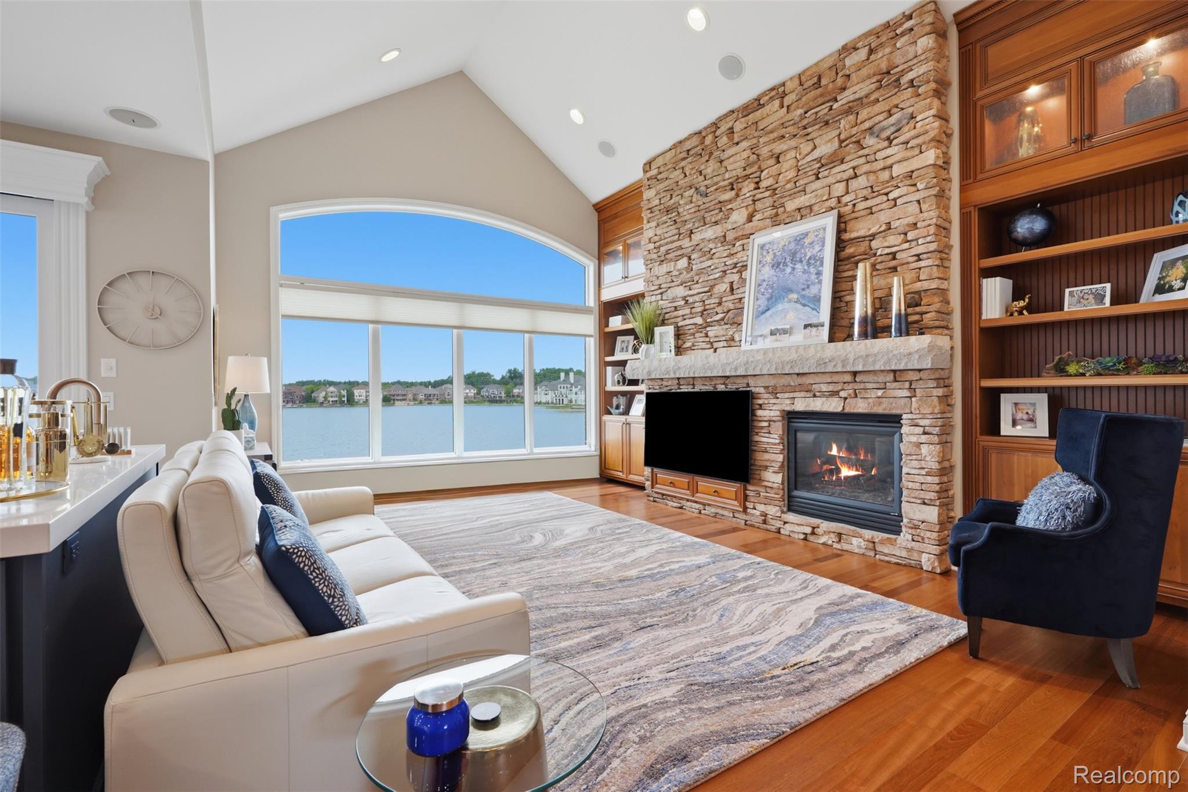
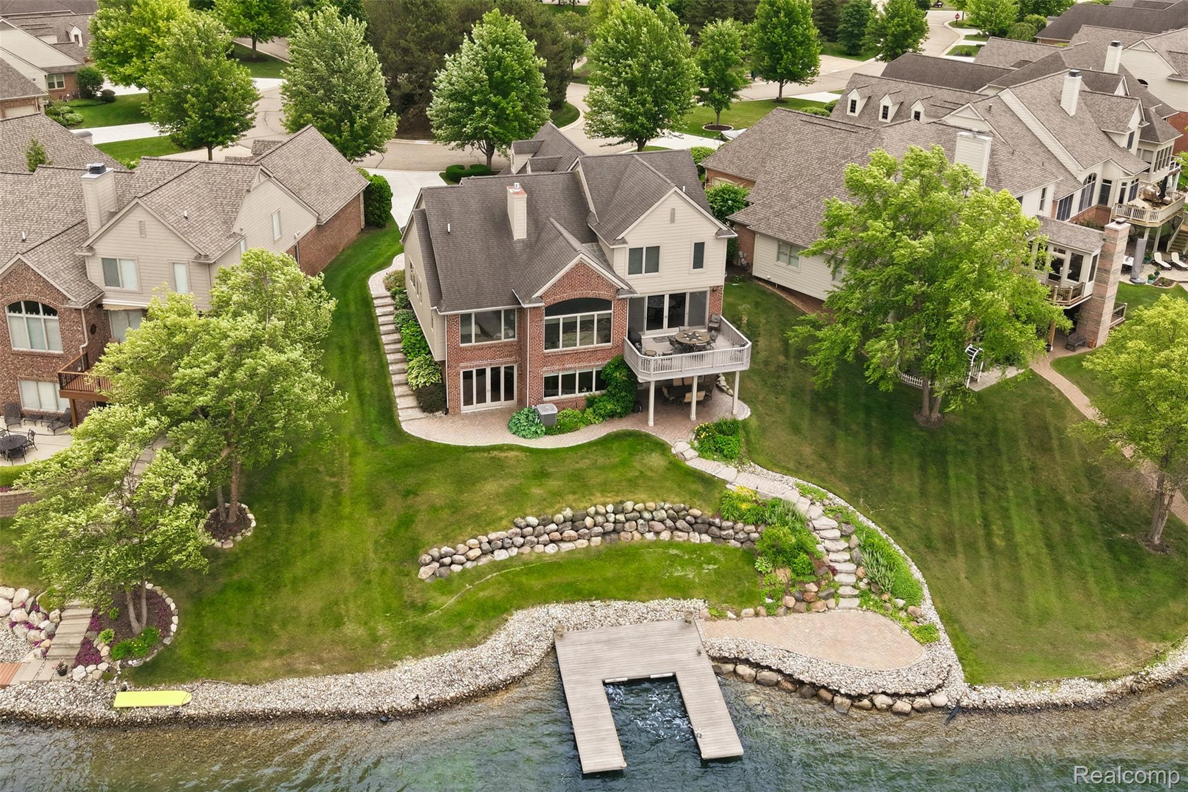
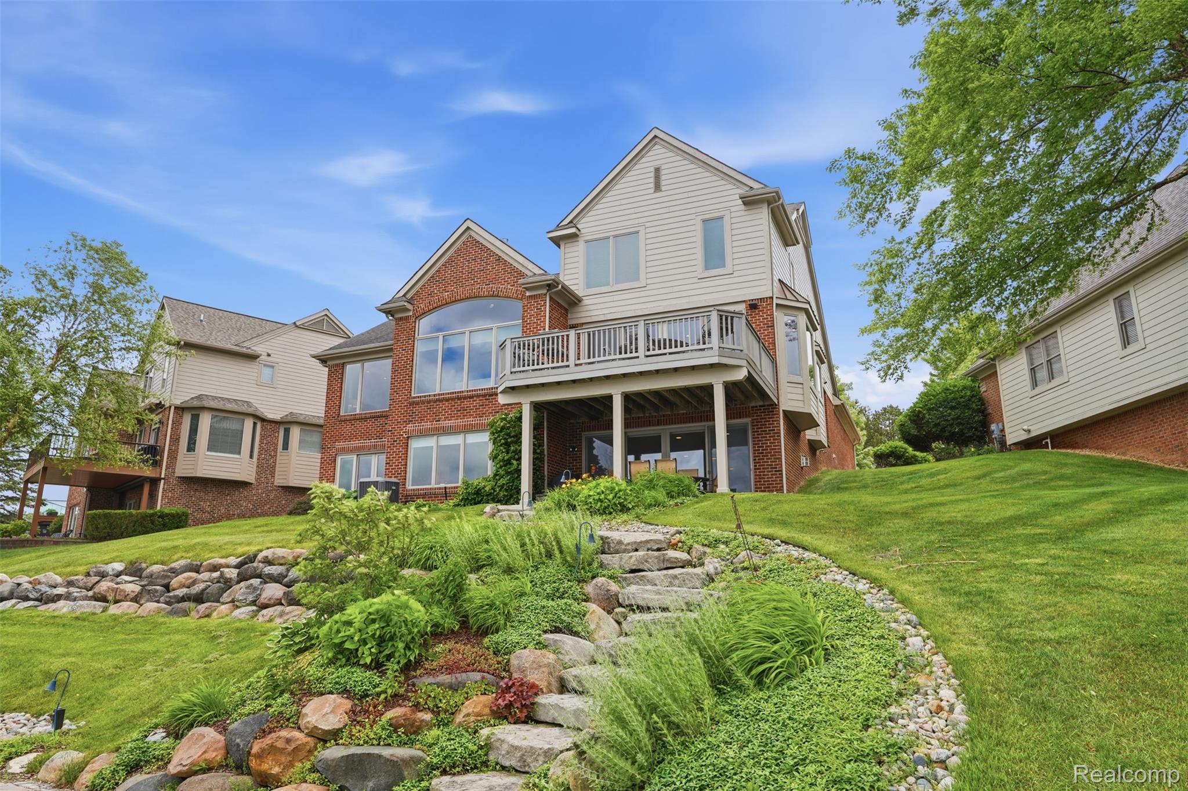
**Open House Sunday 1PM - 3PM** Set within the prestigious gated community of Hidden Lake, this rarely available lakefront home offers 120' of private waterfront, a private dock and expansive sunset views. Enjoying one of the finest lake views in the neighborhood this home is designed for both elegant entertaining and comfortable everyday living. The open floor plan showcases a beautifully remodeled gourmet kitchen with breathtaking water vistas, a dramatic quartz waterfall peninsula, Sub-Zero refrigerator, Wolf cooktop, warming drawer, and two ovens. The adjoining family room is anchored by a striking California stacked-stone fireplace, while rich hardwood flooring flows throughout the home. Three fireplaces add warmth and sophistication throughout the residence. The first-floor primary suite offers a private retreat complete with a dressing room featuring a custom built-in closet system and a spa-inspired bath with heated tile floors. The finished walkout lower level extends the home’s exceptional living and entertaining spaces, featuring a full kitchen and a spacious fourth bedroom or optional private study with a cozy fireplace and direct access to the brick paver patio overlooking the lake. Whether hosting guests or enjoying a quiet evening by the water, this remarkable setting embodies lakeside luxury at its finest. Welcome Home! Hidden Lake is a private gated luxury lakefront community. With over 110 acres, this all sports lake features private sandy beach, amphitheater for community events, playground, 7= miles of walking trails and many community social groups and activities.

Save
Ask
Tour
Hide
Share
Listing Snapshot
Price 
$1,500,000
Days On Site 
6 Days
Bedrooms 
4
Inside Area (SqFt) 
4,817 sqft
Total Baths 
4
Full Baths 
3
Partial Baths 
1
Lot Size 
0.14 Acres
Year Built 
2002
MLS® Number 
20261048434
Status 
Active
Property Tax 
$7,352
HOA/Condo/Coop Fees 
$350 monthly
Sq Ft Source 
Public Records
Friends & Family
Recent Activity
4 days agoStatus changed to Active
4 days agoListing updated with changes from the MLS®
7 days agoListing first seen on site
General Features
Acres 
0.14
Attached Garage 
Yes
Cross Street 
N of Silver Lake Rd, S of McCabe Rd
Disclosures 
Taxes Homestead Exempt
Garage 
Yes
Garage Spaces 
3.5
Levels 
Two
Parking 
Attached
Property Sub Type 
Single Family Residence
Security 
Smoke Detector(s)
Sewer 
Public Sewer
Special Circumstances 
Standard
SqFt Above 
2767
SqFt Below 
2050
Style 
Colonial
Utilities 
Underground Utilities
Interior Features
Appliances 
RefrigeratorGas Water HeaterBuilt-In Gas OvenBuilt-In RefrigeratorDishwasherDryerGas CooktopMicrowaveStainless Steel Appliance(s)WasherWine Cooler
Basement 
Finished
Cooling 
Central Air
Fireplace 
Yes
Fireplace Features 
BasementLiving Room
Heating 
Forced AirNatural Gas
BathFull 
Dimensions - 8 X 7Level - Basement
BathLav 
Dimensions - 6 X 5Level - Second
Bedroom 
Dimensions - 17 X 17Level - Basement
Dining Room 
Dimensions - 20 X 11
FlexRoom 
Dimensions - 23 X 10Level - Basement
Kitchen 
Dimensions - 21 X 16
Kitchen2nd 
Dimensions - 15 X 19Level - Basement
Laundry 
Dimensions - 7 X 6
Living Room 
Dimensions - 15 X 22
Master Bathroom 
Dimensions - 18 X 15
Master Bedroom 
Dimensions - 15 X 17
Save
Ask
Tour
Hide
Share
Exterior Features
Construction Details 
Brick
Patio And Porch 
DeckPatio
Pool Features 
None
Roof 
Asphalt
Waterfront 
Yes
Waterfront Features 
Lake FrontWaterfront
Community Features
Accessibility Features 
Therapeutic Whirlpool
Association Dues 
350
Building Access 
GroundLevel
Community Features 
ClubhouseSidewalks
Financing Terms Available 
CashConventionalFHA
HOA Fee Frequency 
Monthly
MLS Area 
Area01161GreenOakTwp
Roads 
Paved
School District 
Brighton
Schools
School District
Brighton
Elementary School
Unknown
Middle School
Unknown
High School
Unknown
Listing courtesy of KW Professionals Brighton: [email protected]


IDX provided courtesy of Realcomp II Ltd. via RealcompIILtd. Copyright © 2026 Realcomp II Ltd. Shareholders.

IDX information is provided exclusively for consumers' personal, non-commercial use and may not be used for any purpose other than to identify prospective properties consumers may be interested in purchasing and that the data is deemed reliable but not guaranteed accurate by the MLS.

Neighborhood & Commute
Source: Walkscore
Disclosure: Community information and market data powered by Constellation Data Labs. Information is deemed reliable but not guaranteed.
Save
Ask
Tour
Hide
Share