Save
Ask
Tour
Hide
Share
$459,000
25 Days On Site

350 N Main Street 517
Royal Oak City, MI 48067

For Sale|Condominium|Active
2
Beds
2
Total Baths
2
Full Baths
1,294
SqFt
$355
/SqFt
2006
Built
Subdivision:
MAIN NORTH LOFTS OCCPN 1666
County:
Oakland

Due to the health concerns created by Coronavirus we are offering personal 1-1 online video walkthough tours where possible.
Call Now: 1-248-228-6711
Is this the listing for you? We can help make it yours.
1-248-228-6711
350 N Main Street 517350 N Main Street 517350 N Main Street 517350 N Main Street 517
Save
Ask
Tour
Hide
Share

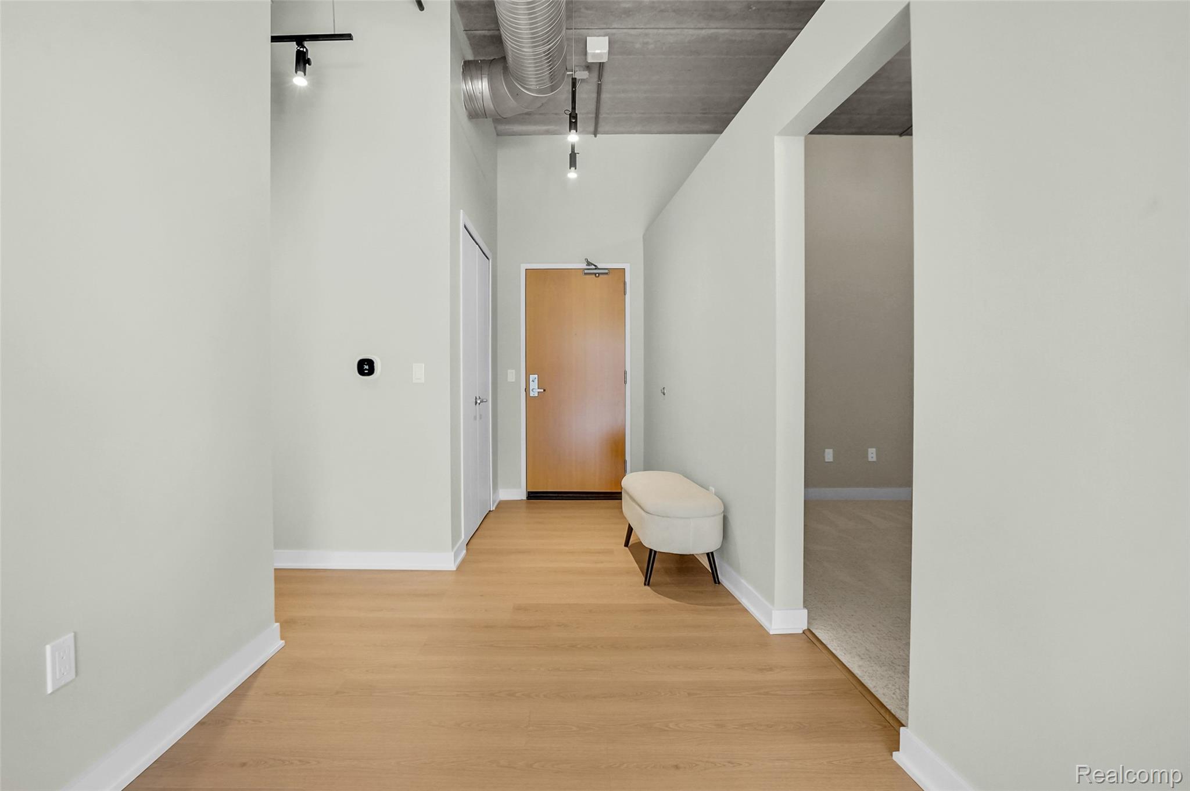
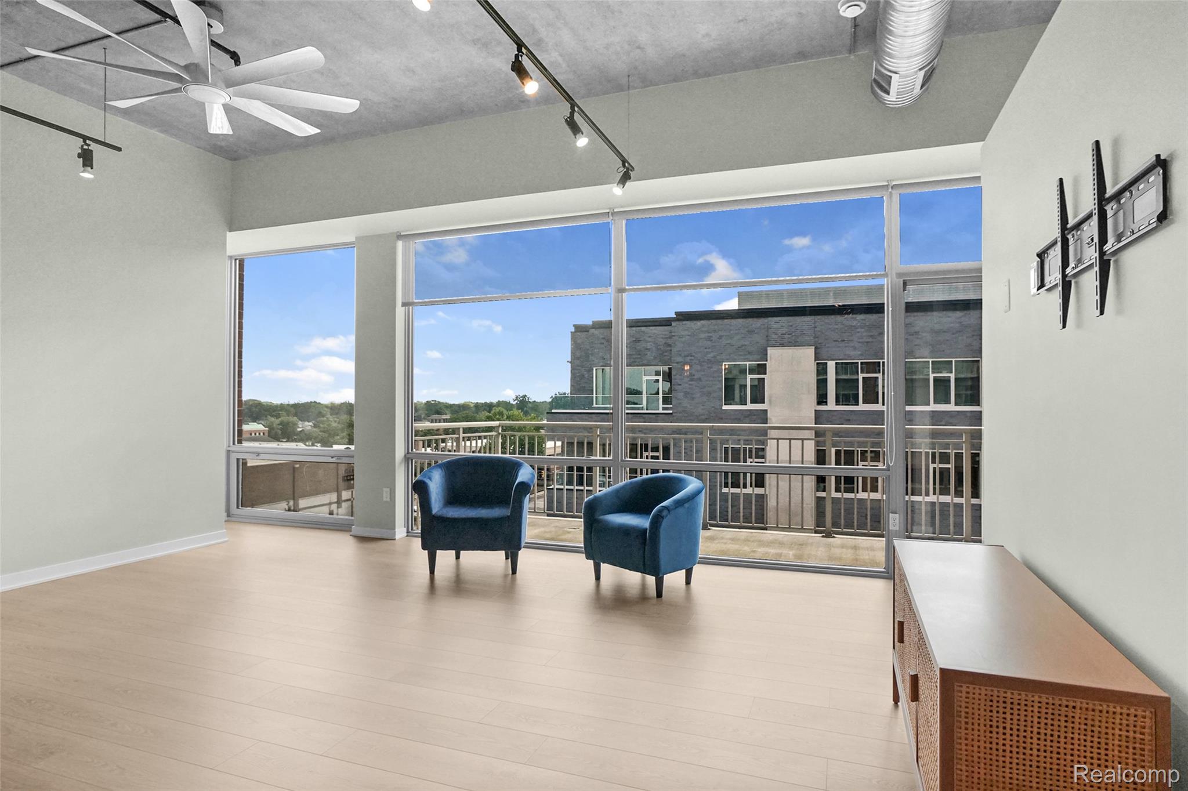
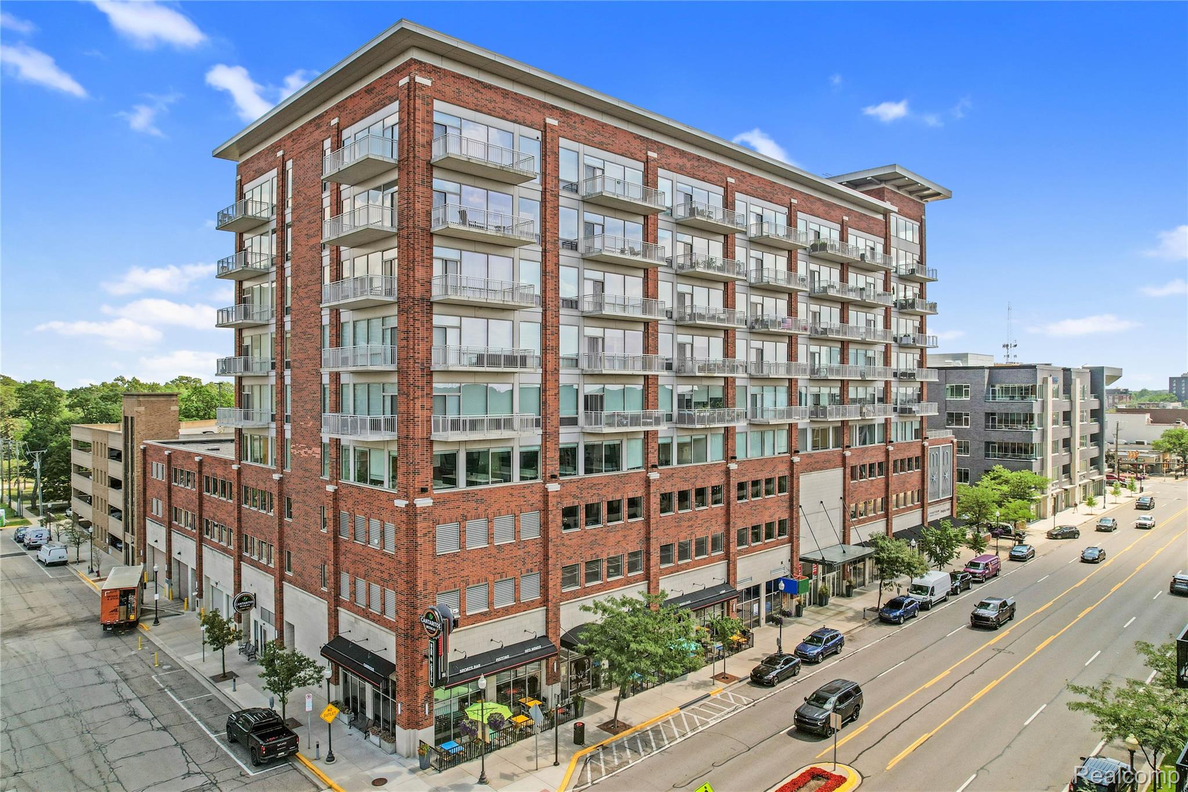
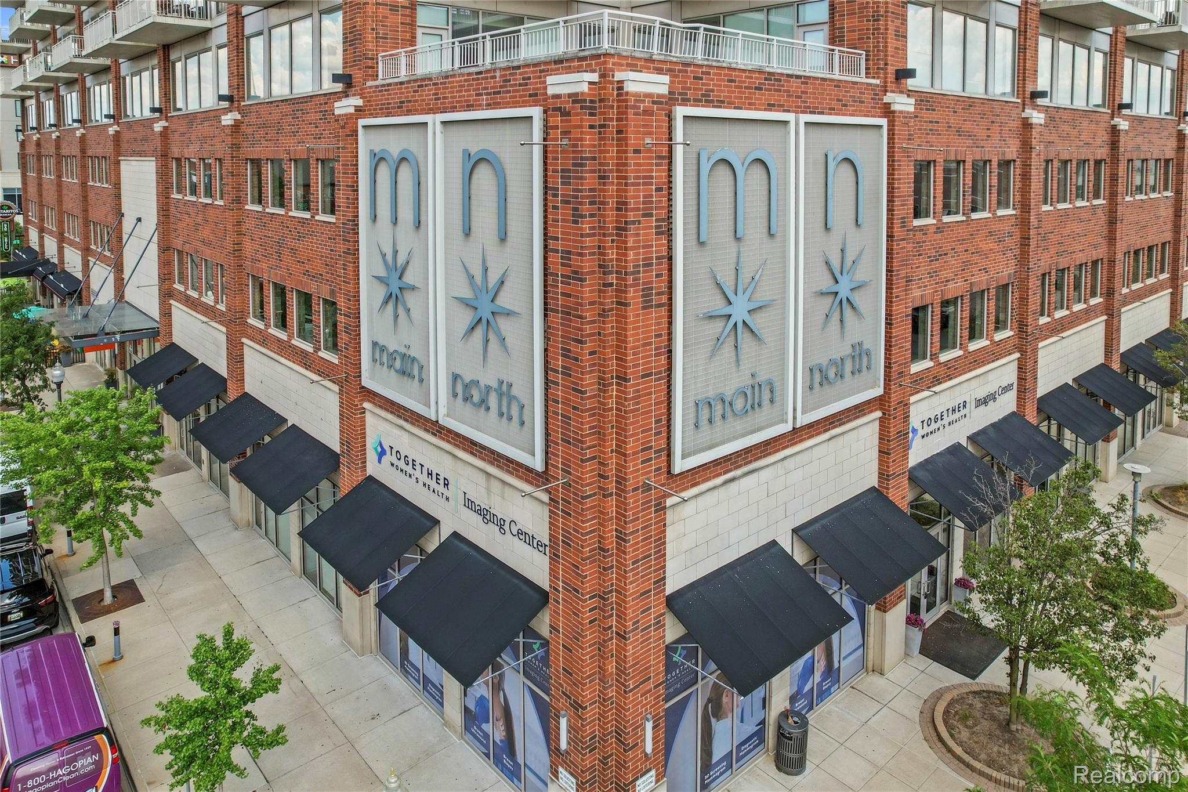
Move in and immediately enjoy this luminous unit, spanning nearly 1300 sq ft. Distinguished by the views from its floor-to-ceiling windows and dressed in updates from 2024, this spacious unit features a refreshed kitchen, including all new appliances and granite countertops. Bright new laminate flooring, a master suite with a large walk-in closet and a lux en-suite bathroom equipped with a soaking tub and a dual vanity with quartz countertop. Building amenities include a concierge, a Fitness Center on the same floor, secure storage, hot water and heated parking facilities. All of this is just steps away from unlimited dining options, coffee shops, vibrant nightlife, and the local Farmers Market. Plus, you're directly across from the new Henry Ford Medical Center.

Save
Ask
Tour
Hide
Share
Listing Snapshot
Price 
$459,000
Days On Site 
25 Days
Bedrooms 
2
Inside Area (SqFt) 
1,294 sqft
Total Baths 
2
Full Baths 
2
Partial Baths 
N/A
Lot Size 
N/A
Year Built 
2006
MLS® Number 
20261049062
Status 
Active
Property Tax 
$10,677.29
HOA/Condo/Coop Fees 
$474 monthly
Sq Ft Source 
Public Records
Friends & Family
Recent Activity
4 weeks agoListing first seen on site
4 weeks agoListing updated with changes from the MLS®
General Features
Attached Garage 
Yes
Cross Street 
N Main Between E 11 Mile & E University
Disclosures 
Taxes Not Homestead Exempt
Foundation 
Slab
Garage 
Yes
Garage Spaces 
1
Levels 
One
Parking 
AttachedAssigned
Pets 
Call
Property Sub Type 
Condominium
Sewer 
Public Sewer
Special Circumstances 
Standard
SqFt Above 
1294
Style 
CommonEntryBuilding
Water Source 
Public
Interior Features
Appliances 
DishwasherDisposalFree-Standing Gas RangeFree-Standing RefrigeratorMicrowave
Heating 
Forced AirNatural Gas
BathFull 
Dimensions - 10 X 5
Bedroom 
Dimensions - 13 X 13
Dining Room 
Dimensions - 8 X 10
Kitchen 
Dimensions - 10 X 13
Laundry 
Dimensions - 7 X 6
Living Room 
Dimensions - 14 X 18
Master Bathroom 
Dimensions - 12 X 6
Master Bedroom 
Dimensions - 14 X 13
Save
Ask
Tour
Hide
Share
Exterior Features
Construction Details 
Brick
Patio And Porch 
CoveredTerrace
Community Features
Association Dues 
474
Building Access 
GroundLevel
Financing Terms Available 
CashConventional
HOA Fee Frequency 
Monthly
MLS Area 
Area02251RoyalOak
Roads 
Paved
School District 
RoyalOak
Schools
School District
RoyalOak
Elementary School
Unknown
Middle School
Unknown
High School
Unknown
Listing courtesy of 3DX Real Estate LLC: [email protected]


IDX provided courtesy of Realcomp II Ltd. via RealcompIILtd. Copyright © 2026 Realcomp II Ltd. Shareholders.

IDX information is provided exclusively for consumers' personal, non-commercial use and may not be used for any purpose other than to identify prospective properties consumers may be interested in purchasing and that the data is deemed reliable but not guaranteed accurate by the MLS.

Neighborhood & Commute
Source: Walkscore
Disclosure: Community information and market data powered by Constellation Data Labs. Information is deemed reliable but not guaranteed.
Save
Ask
Tour
Hide
Share