Save
Ask
Tour
Hide
Share
$374,900
23 Days On Site

7197 Essex Drive
York Charter Township, MI 48197

For Sale|Single Family Residence|Active
4
Beds
3
Total Baths
2
Full Baths
1
Partial Bath
1,790
SqFt
$209
/SqFt
2005
Built
Subdivision:
GREENE FARMSNO 7
County:
Washtenaw

Due to the health concerns created by Coronavirus we are offering personal 1-1 online video walkthough tours where possible.
Call Now: 1-248-228-6711
Is this the listing for you? We can help make it yours.
1-248-228-6711
7197 Essex Drive7197 Essex Drive7197 Essex Drive7197 Essex Drive
Save
Ask
Tour
Hide
Share

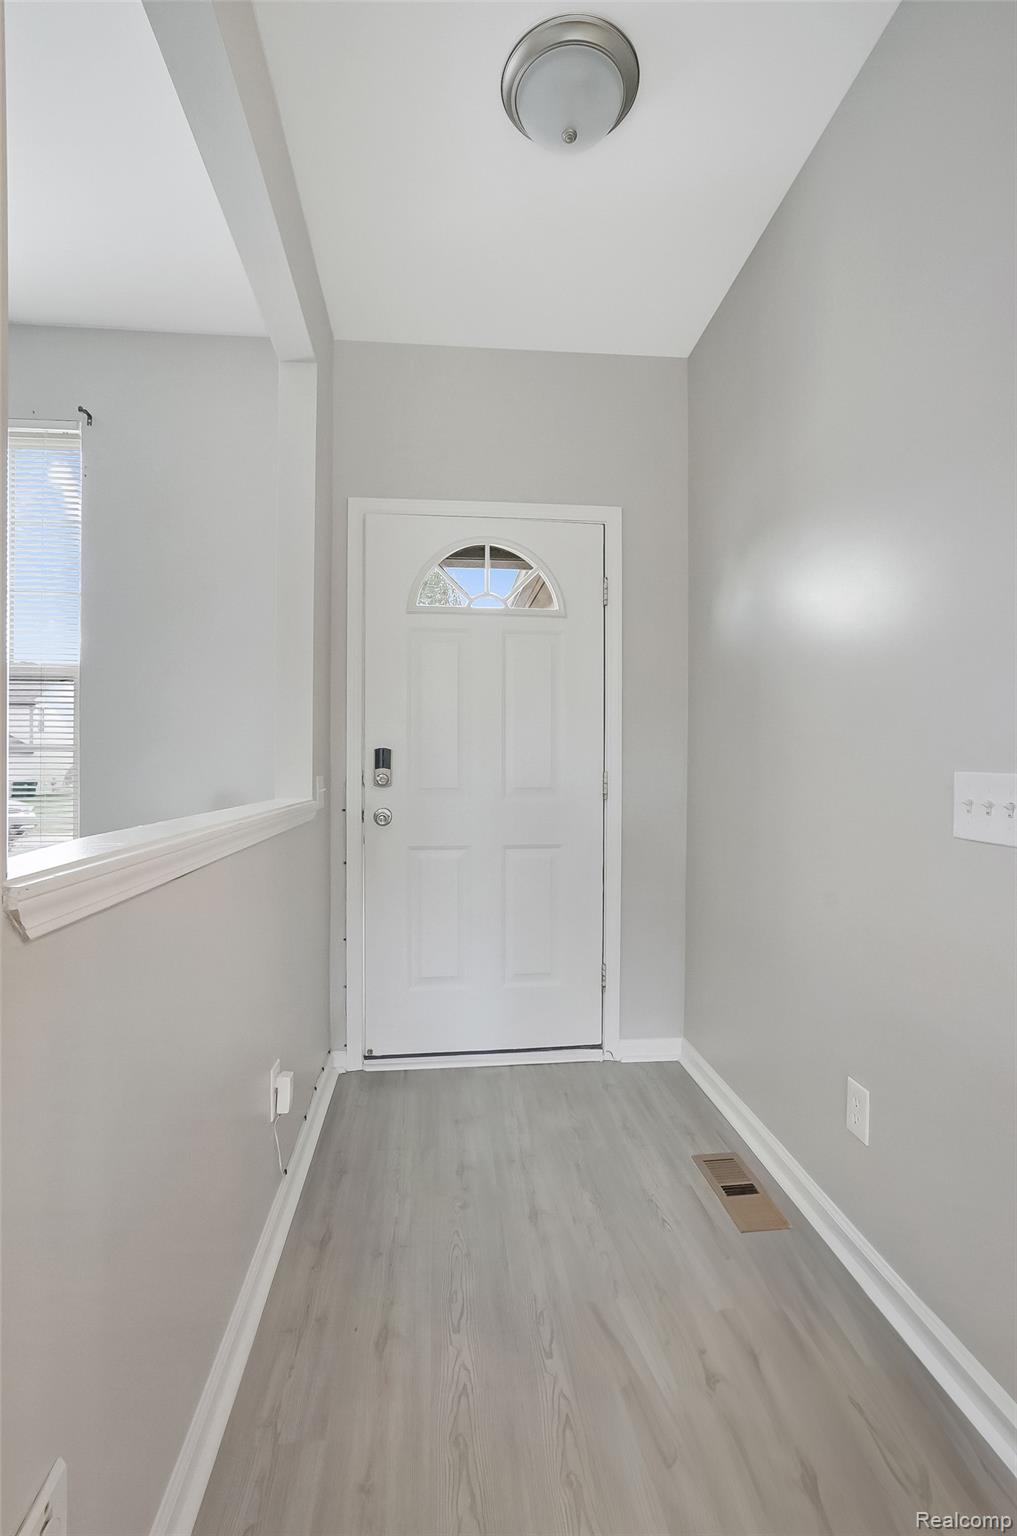
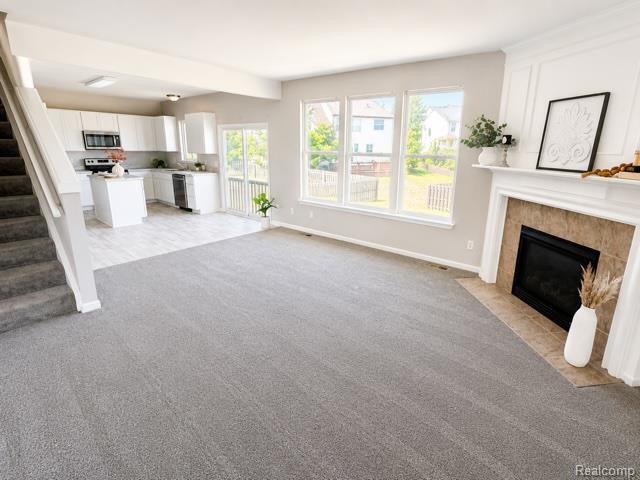
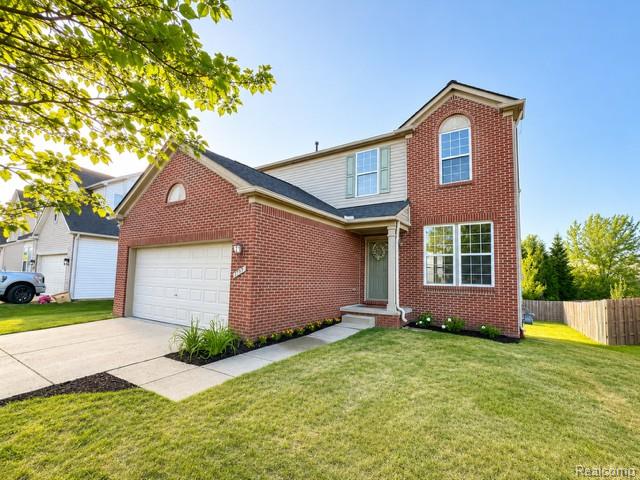
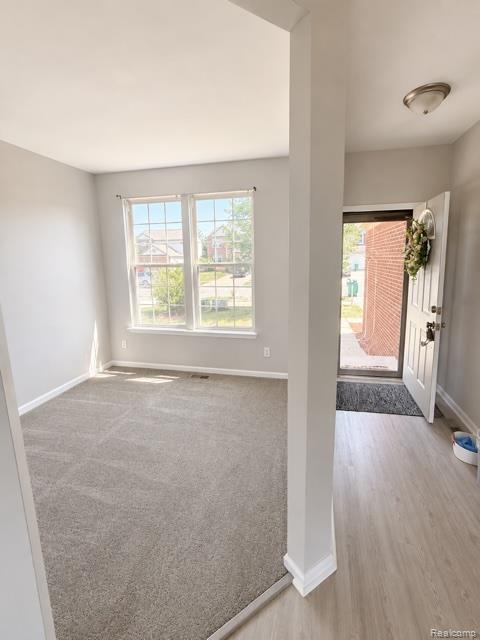
Located in the sought-after Greene Farms community, this beautifully updated 4-bedroom home with a dedicated den offers the perfect combination of space, style, and everyday functionality. The versatile floor plan provides room for everyone, with a private den that's ideal for a home office, playroom, or study. Fresh neutral paint and new flooring throughout create a bright, modern feel, while the updated kitchen features stainless steel appliances and flows seamlessly into the main living areas—perfect for both everyday living and entertaining. Major improvements, including a newer roof and air conditioning, provide added peace of mind. Step outside to enjoy the spacious backyard, with fencing and sheds permitted per HOA guidelines for added flexibility and convenience. Residents of Greene Farms enjoy outstanding neighborhood amenities including a community pool, clubhouse, and scenic walking trails, all just minutes from shopping, dining, parks, schools, and major expressways. Completely move-in ready, this home is waiting for you to make it your own.

Save
Ask
Tour
Hide
Share
Listing Snapshot
Price 
$374,900
Days On Site 
23 Days
Bedrooms 
4
Inside Area (SqFt) 
1,790 sqft
Total Baths 
3
Full Baths 
2
Partial Baths 
1
Lot Size 
0.15 Acres
Year Built 
2005
MLS® Number 
20261049315
Status 
Active
Property Tax 
$6,045
HOA/Condo/Coop Fees 
$20 monthly
Sq Ft Source 
Public Records
Friends & Family
Recent Activity
a week agoPrice changed to $374,900
a week agoListing updated with changes from the MLS®
3 weeks agoStatus changed to Active
3 weeks agoListing first seen on site
General Features
Acres 
0.15
Attached Garage 
Yes
Cross Street 
Hitchingham/Bemis
Disclosures 
Taxes Not Homestead Exempt
Garage 
Yes
Garage Spaces 
2
Levels 
Two
Parking 
AttachedDirect AccessGarage Door Opener
Pets 
Yes
Property Sub Type 
Single Family Residence
Sewer 
Public Sewer
Special Circumstances 
Standard
SqFt Above 
1790
Style 
Colonial
Water Source 
Public
Interior Features
Appliances 
Gas Water HeaterDishwasherFree-Standing Electric RangeFree-Standing Refrigerator
Basement 
Unfinished
Cooling 
Central Air
Heating 
Forced AirNatural Gas
BathFull 
Level - Second
BathLav 
Bedroom 
Dimensions - 10 X 10Level - Second
BreakfastNookRoom 
Dimensions - 11 X 8
Kitchen 
Dimensions - 10 X 8
Library 
Dimensions - 10 X 10
Living Room 
Dimensions - 17 X 15
Master Bathroom 
Level - Second
Master Bedroom 
Dimensions - 15 X 13Level - Second
Save
Ask
Tour
Hide
Share
Exterior Features
Construction Details 
Aluminum SidingVinyl Siding
Pool Features 
CommunityIn Ground
Roof 
Asphalt
Community Features
Association Dues 
240
Building Access 
GroundLevel
Community Features 
Pool
Financing Terms Available 
CashConventionalVA Loan
HOA Fee Frequency 
Annually
MLS Area 
Area04151YpsilantiTwp
Roads 
Paved
School District 
LincolnConsolidated
Schools
School District
LincolnConsolidated
Elementary School
Unknown
Middle School
Unknown
High School
Unknown
Listing courtesy of 3DX Real Estate LLC: [email protected]


IDX provided courtesy of Realcomp II Ltd. via RealcompIILtd. Copyright © 2026 Realcomp II Ltd. Shareholders.

IDX information is provided exclusively for consumers' personal, non-commercial use and may not be used for any purpose other than to identify prospective properties consumers may be interested in purchasing and that the data is deemed reliable but not guaranteed accurate by the MLS.

Neighborhood & Commute
Source: Walkscore
Disclosure: Community information and market data powered by Constellation Data Labs. Information is deemed reliable but not guaranteed.
Save
Ask
Tour
Hide
Share