
19455 Coral Gables StreetSouthfield City, MI 48076
Due to the health concerns created by Coronavirus we are offering personal 1-1 online video walkthough tours where possible.
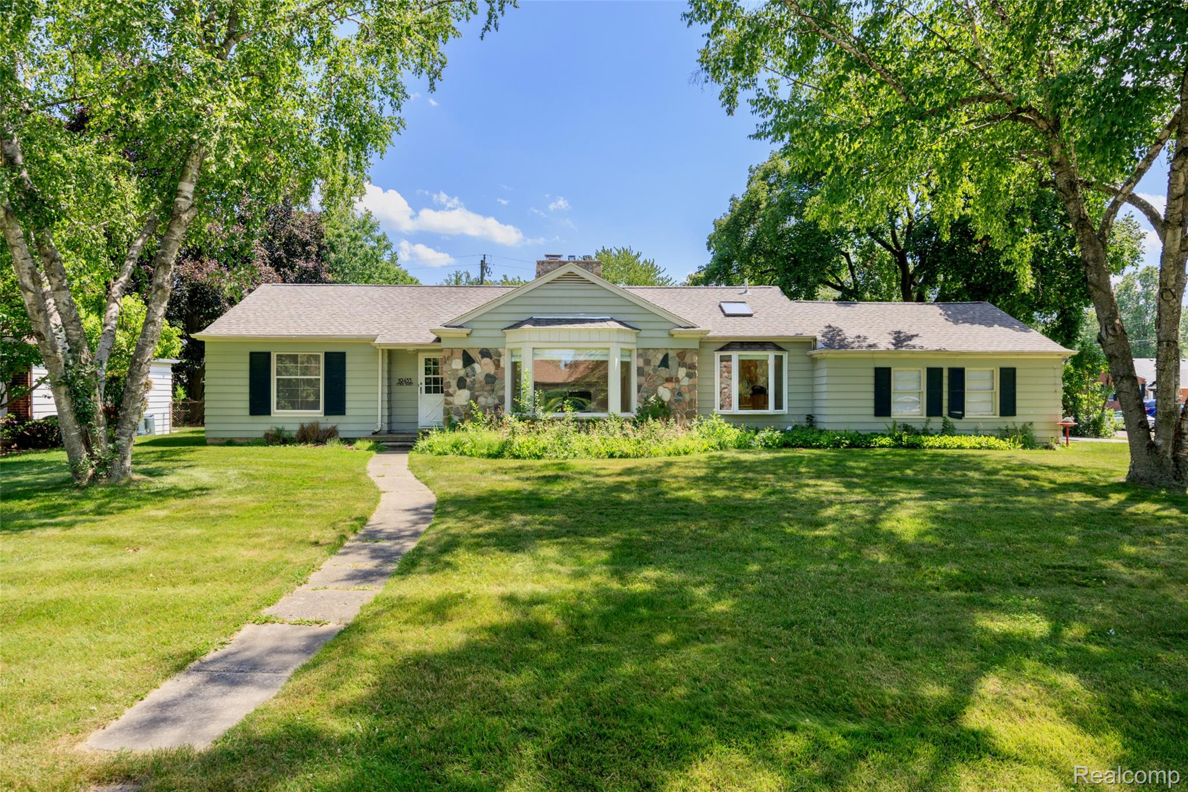
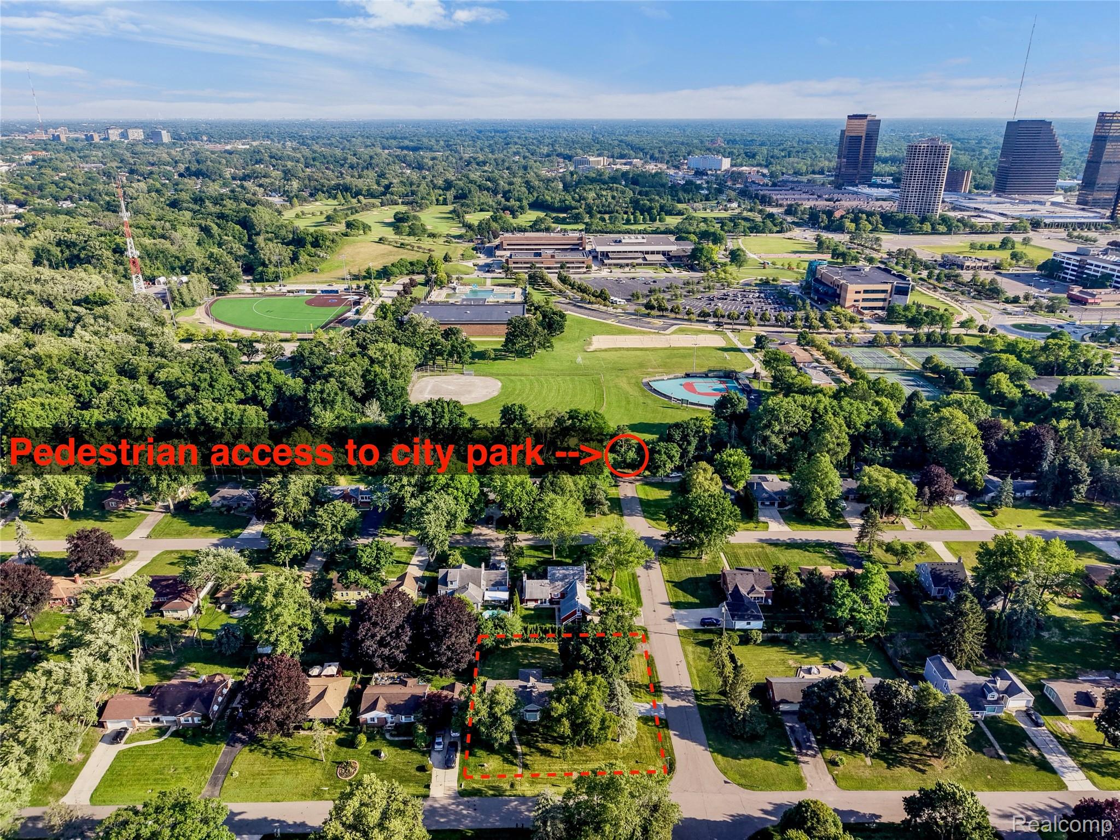
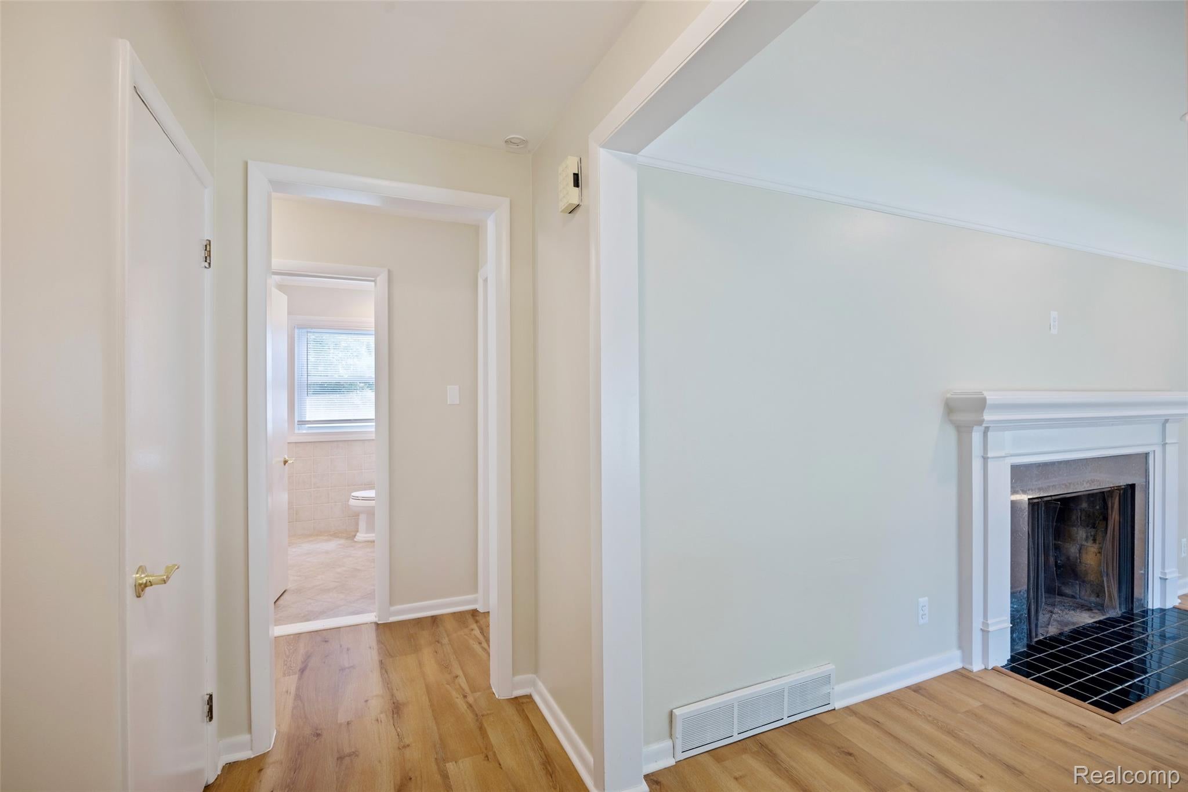
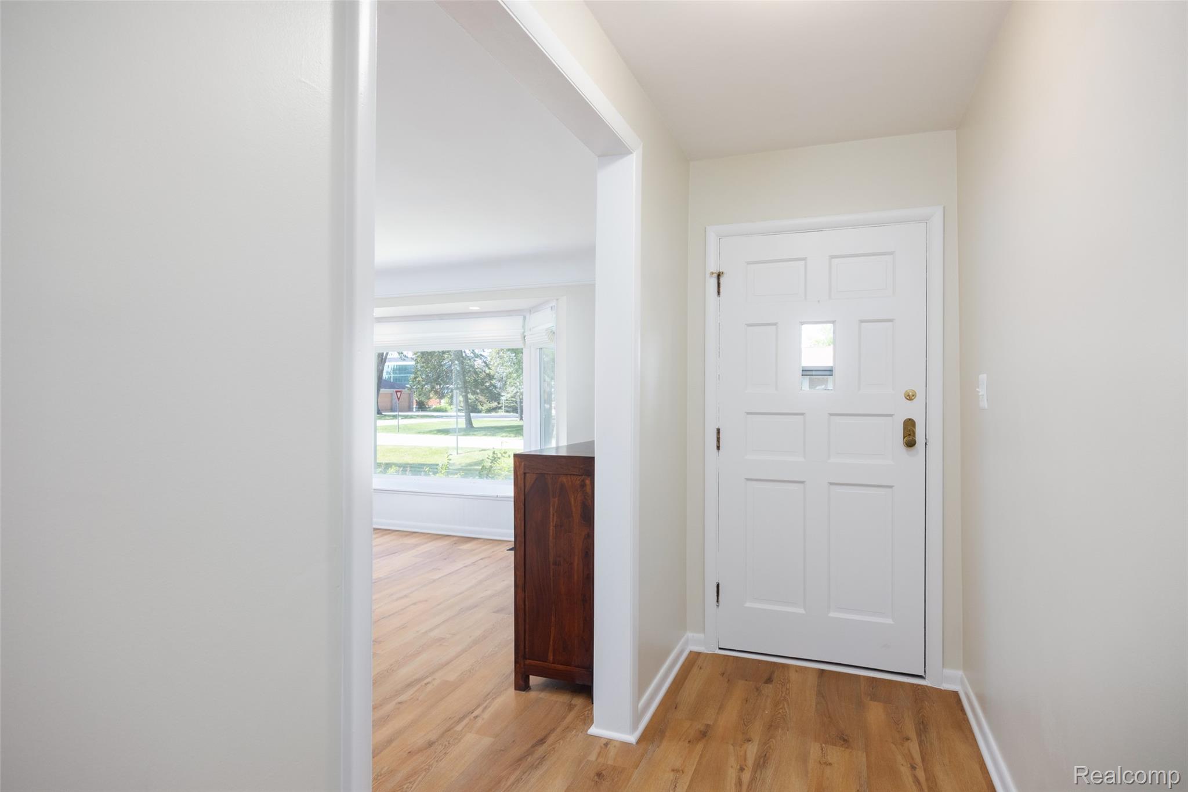
Opportunities like this don’t come along often in Northampton, one of Southfield’s favorite neighborhoods. Situated on an oversized park-like corner lot just steps from the Southfield Civic Center campus, this beautifully maintained ranch offers 1,240 square feet of thoughtfully designed living space filled with natural light and flexible living areas. The inviting living room features hardwood floors, crown molding, recessed lighting, a natural wood-burning fireplace, and a large picture window overlooking the landscaped front yard. The adjoining dining area showcases a vaulted ceiling, skylight, and bay window. The custom kitchen features rich wood cabinetry, granite countertops, stainless steel appliances, a brand-new dishwasher, double sink plus prep sink, abundant storage, a vaulted ceiling, and two skylights with remote-controlled shades. The flexible three-bedroom layout includes two traditional bedrooms plus a versatile third bedroom with a closet that’s equally suited as a home office, den, nursery, guest room, or creative space. The updated bath features ceramic tile, granite vanity, and a jetted tub. The enclosed sunroom, surrounded by sliding glass windows, overlooks the private, fully fenced backyard with a spacious patio, mature landscaping, and both 5-foot and 10-foot access gates. Additional highlights include central air, 200-amp underground electrical service, programmable thermostat, some updated vinyl windows, an attached insulated two-car garage with a Wi-Fi garage door opener, and two driveways. A nearby neighborhood pedestrian pathway provides walkable access to the Southfield Public Library, Beech Woods Recreation Center, walking trails, playgrounds, tennis and pickleball courts, athletic fields, seasonal ice skating, shopping, dining, and quick access to Telegraph Road and I-696. A rare combination of neighborhood, lot size, flexible living space, and everyday convenience.
| 10 hours ago | Listing first seen on site | |
| 10 hours ago | Listing updated with changes from the MLS® |

IDX provided courtesy of Realcomp II Ltd. via RealcompIILtd. Copyright © 2026 Realcomp II Ltd. Shareholders.
IDX information is provided exclusively for consumers' personal, non-commercial use and may not be used for any purpose other than to identify prospective properties consumers may be interested in purchasing and that the data is deemed reliable but not guaranteed accurate by the MLS.
Did you know? You can invite friends and family to your search. They can join your search, rate and discuss listings with you.