
240 Rosebud CourtWalled Lake City, MI 48390
Due to the health concerns created by Coronavirus we are offering personal 1-1 online video walkthough tours where possible.
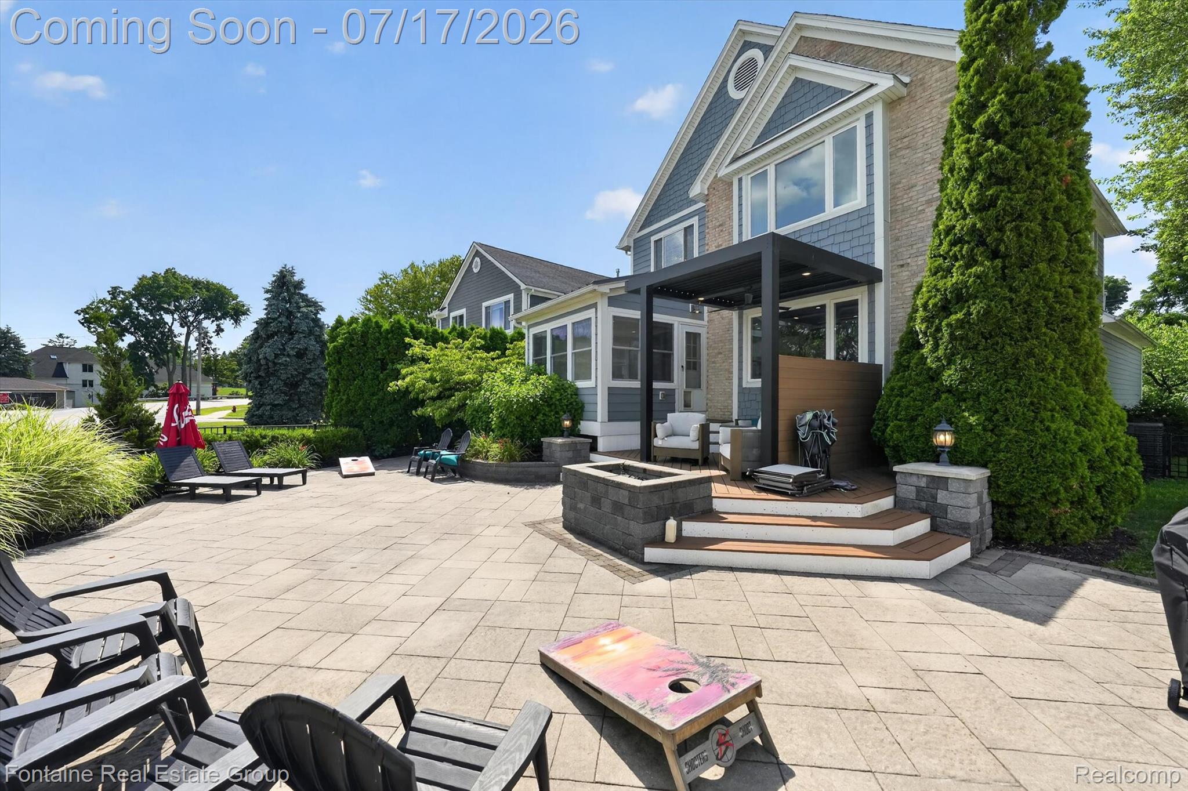
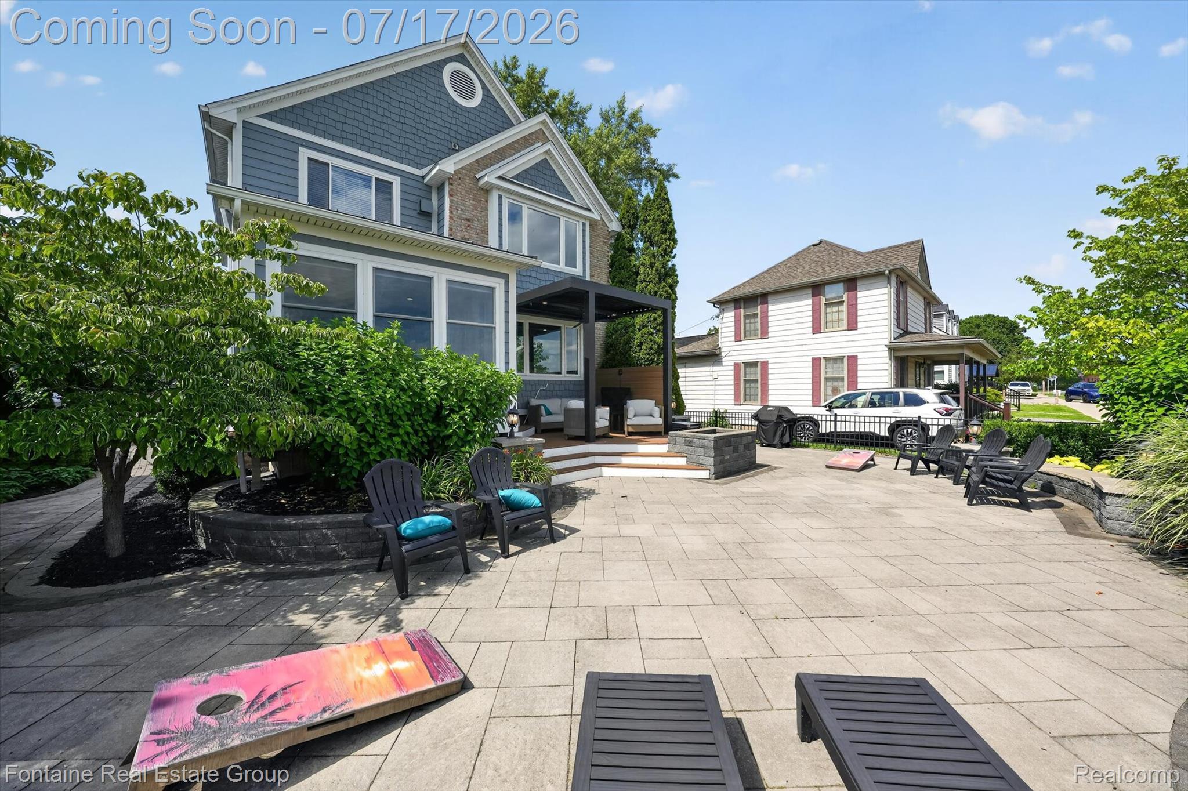
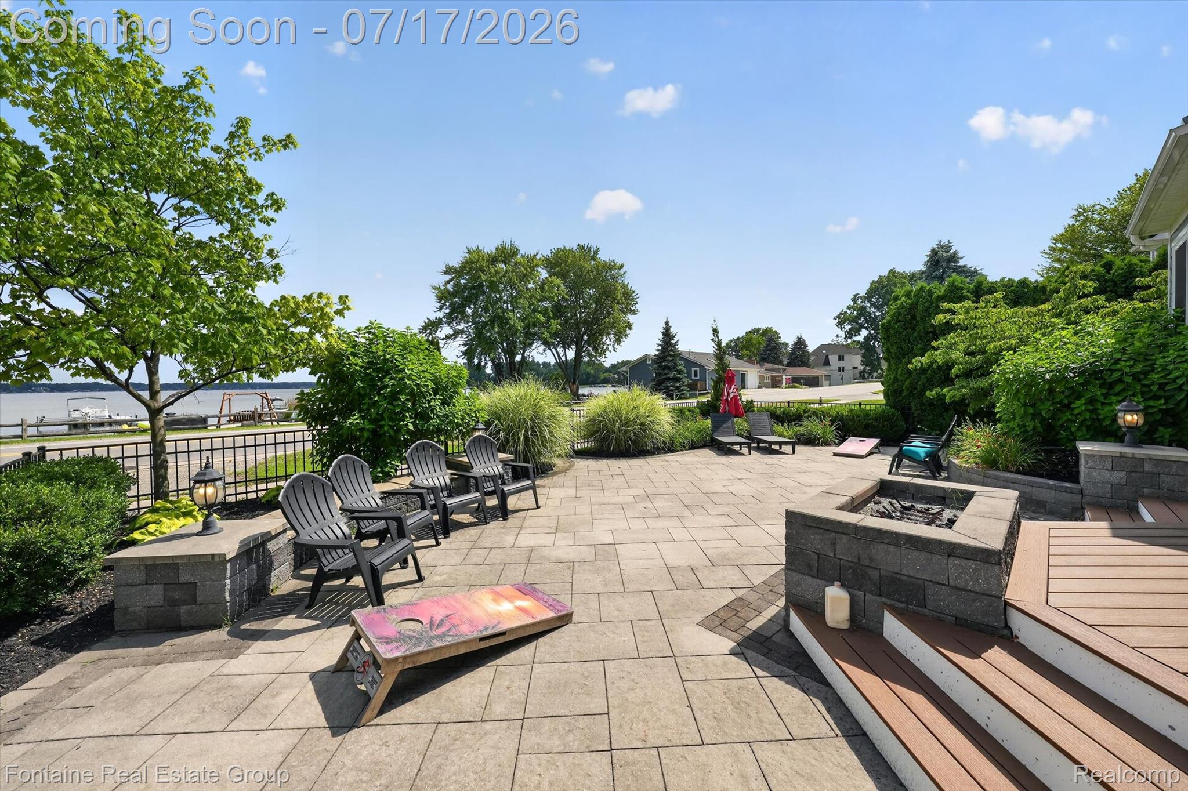
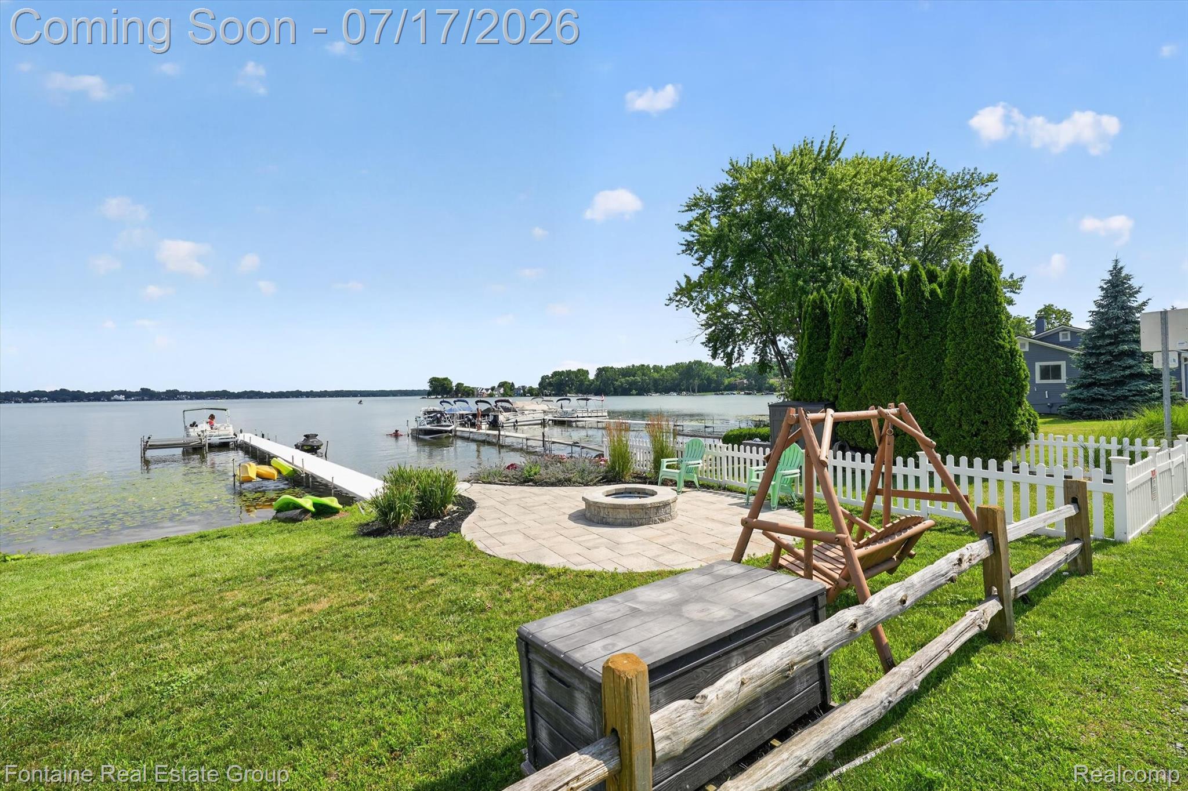
Experience lakefront living at its finest on highly sought-after Walled Lake. This stunning 3 bedroom, 3 1/2 bath luxury home combines elegant finishes, thoughtful design, and breathtaking waterfront views in one exceptional property. From the moment you step inside, you'll be captivated by the beautiful high-end composite wood flooring that flows throughout the main level, creating a warm and sophisticated atmosphere. Expansive windows fill the home with natural light while showcasing the spectacular lake views. The spacious primary suite is a true private retreat, featuring oversized windows overlooking the water, allowing you to wake each morning and unwind each evening with peaceful views of the lake. A generous walk-in closet provides abundant storage, while the spa-inspired ensuite offers marble flooring, a luxurious soaking tub, and an inviting space to relax after a long day. Designed for both everyday living and entertaining, the finished lower-level boasts luxury vinyl flooring and versatile living space perfect for a recreation room, home theater, fitness area, or guest accommodations. Step outside to your private lakeside oasis. The fully fenced backyard features a beautiful brick patio with a covered seating area, creating the perfect setting for outdoor dining, entertaining, or simply enjoying the waterfront. With direct lake frontage and one side of a private dock included, you'll have convenient access to Walled Lake's all-sports recreation, making boating, waterskiing, tubing, fishing, and sunset cruises part of your everyday lifestyle. The 3 Car attached garage can store all of your outside tools along with your Golf Cart, Boat, or anything else that you need! Whether you're hosting friends or enjoying the tranquility of waterfront living, this extraordinary home offers the perfect blend of luxury, comfort, and recreation in one of the area's most desirable lakefront communities. This is more than a home - it's a lifestyle!
| a week ago | Price changed to $999,900 | |
| a week ago | Listing updated with changes from the MLS® | |
| 3 weeks ago | Status changed to Active | |
| 3 weeks ago | Listing first seen on site |

IDX provided courtesy of Realcomp II Ltd. via RealcompIILtd. Copyright © 2026 Realcomp II Ltd. Shareholders.
IDX information is provided exclusively for consumers' personal, non-commercial use and may not be used for any purpose other than to identify prospective properties consumers may be interested in purchasing and that the data is deemed reliable but not guaranteed accurate by the MLS.
Did you know? You can invite friends and family to your search. They can join your search, rate and discuss listings with you.