Save
Ask
Tour
Hide
Share
$1,100,000
7 Days On Site

2365 Melton Drive
Howell City, MI 48843

For Sale|Single Family Residence|Active
4
Beds
6
Total Baths
4
Full Baths
2
Partial Baths
5,650
SqFt
$195
/SqFt
2020
Built
Subdivision:
OAK CREST BEACH AMD
County:
Livingston

Due to the health concerns created by Coronavirus we are offering personal 1-1 online video walkthough tours where possible.
Call Now: 1-248-228-6711
Is this the listing for you? We can help make it yours.
1-248-228-6711
2365 Melton Drive2365 Melton Drive2365 Melton Drive2365 Melton Drive
Save
Ask
Tour
Hide
Share

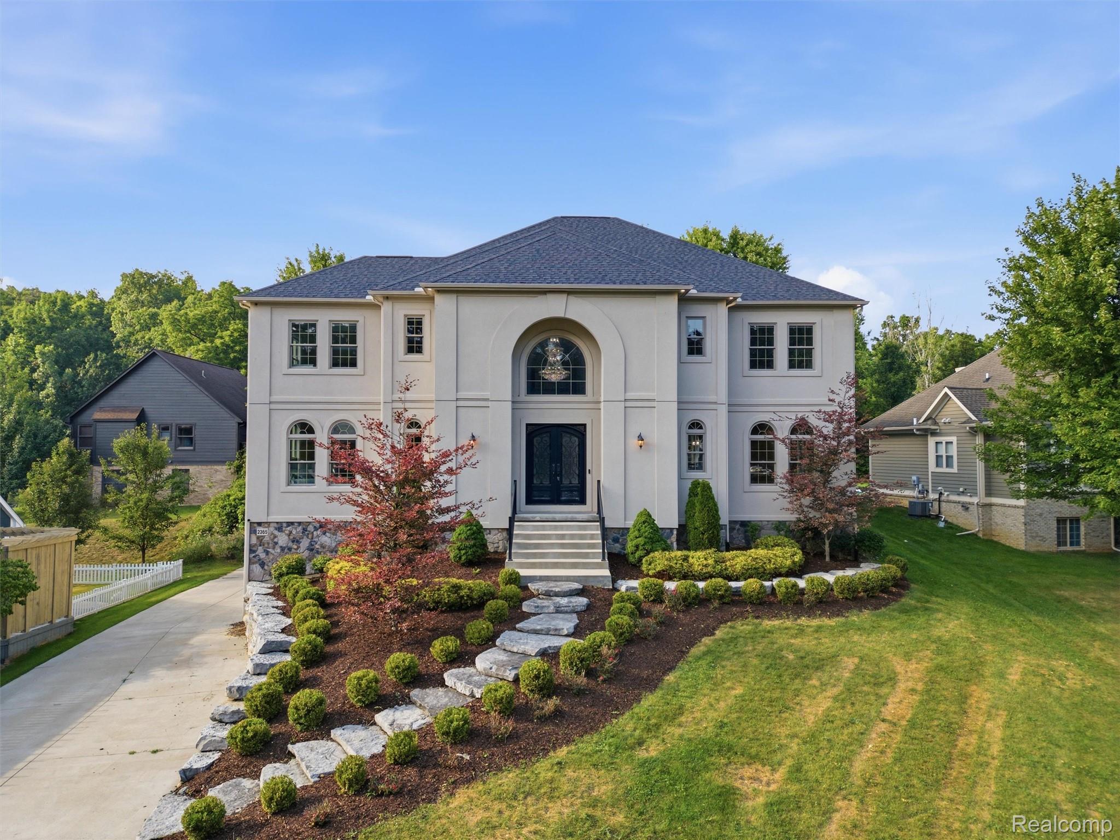
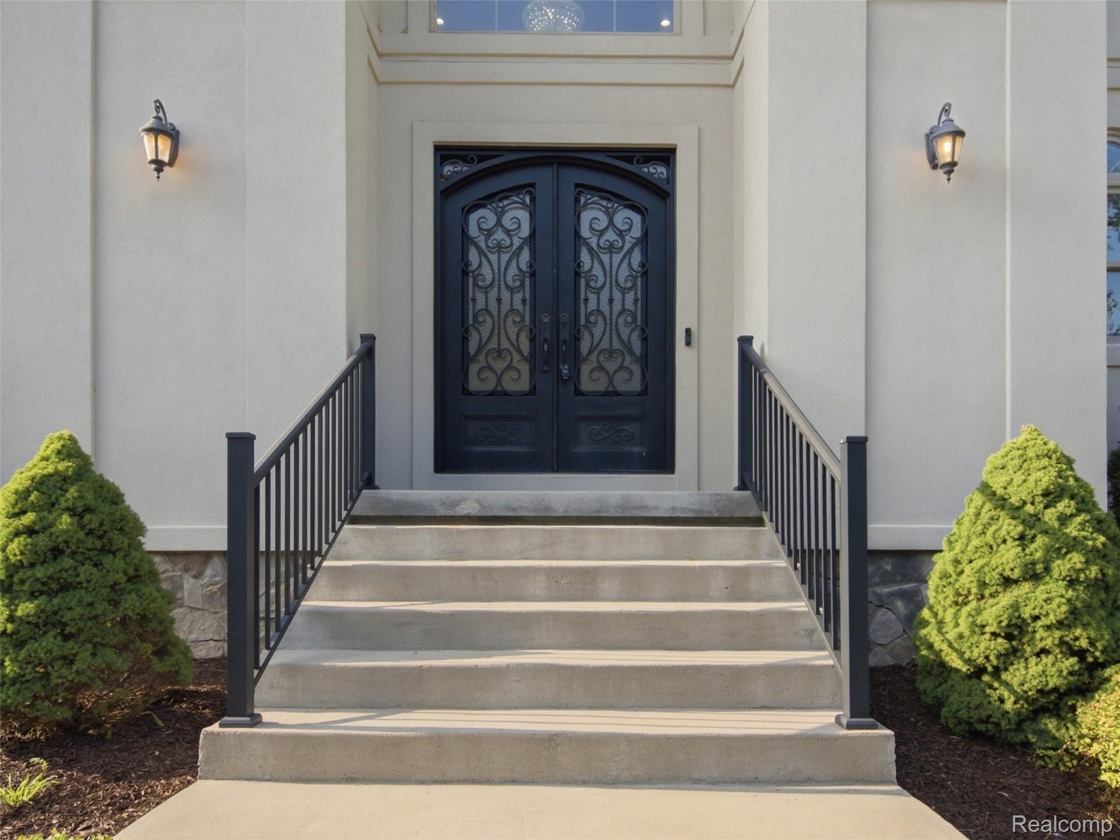
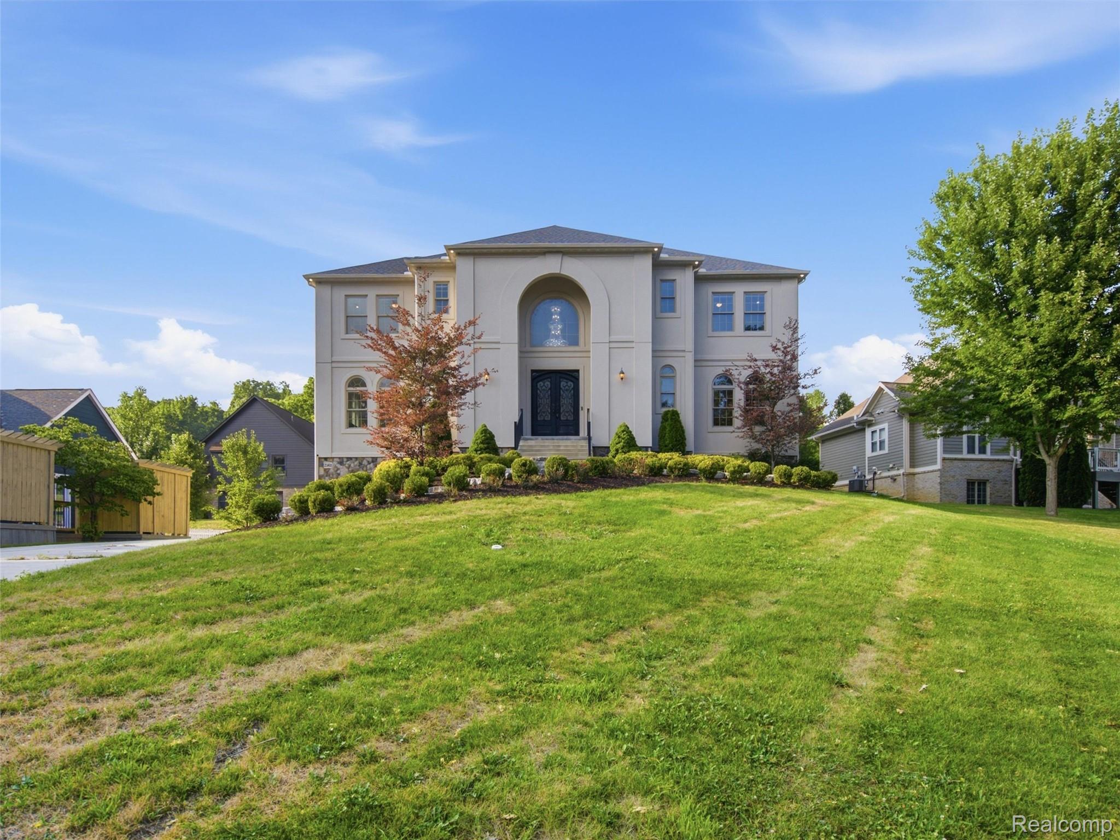
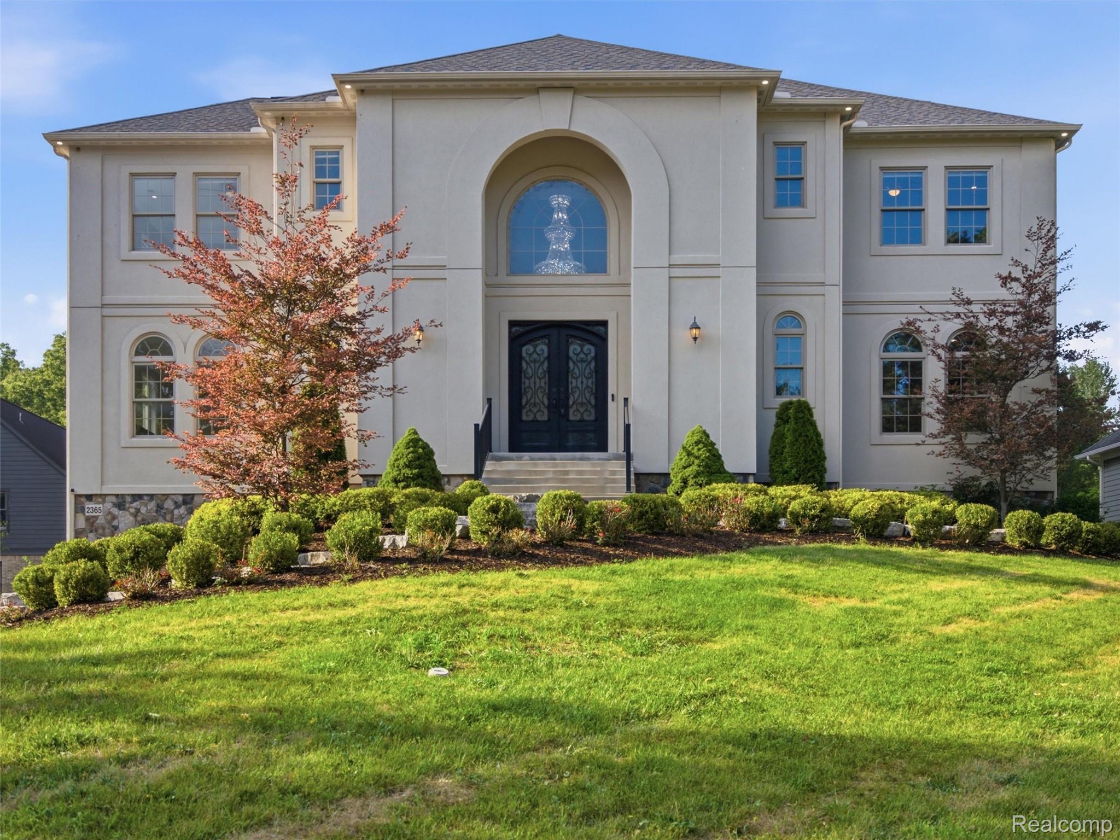
Experience luxury lake living in this custom-built Dimoski home overlooking beautiful Thompson Lake. Built in 2020, this exceptional residence offers over 5,600 square feet of thoughtfully designed living space, breathtaking sunset views, and shared access to 60 feet of all-sports lake frontage complete with your own boat dock. A grand wrought-iron front door welcomes you into a dramatic foyer highlighted by an impressive chandelier and dual sweeping staircases. The open-concept main level was designed for both everyday living and unforgettable entertaining, featuring a gourmet kitchen with premium Bertazzoni appliances, an impressive double-sided fireplace, and expansive living spaces that seamlessly flow onto a spacious veranda overlooking the lake. The luxurious primary suite is a private retreat with its own lakeview veranda, fireplace, wet bar, spa-inspired bath, and an oversized walk-in closet featuring a granite dressing island. Three additional bedrooms, each offering exceptional space and comfort, provide room for family and guests alike. The finished walkout lower level expands the home's versatility, creating the perfect setting for entertaining, relaxing, or hosting overnight guests. A heated four-car garage offers ample space for vehicles, recreational toys, and storage, while smart home features, Energy Star-certified components, and quality craftsmanship add comfort and efficiency throughout. Whether you're enjoying coffee from one of the two covered verandas, spending the afternoon on Thompson Lake, or watching spectacular sunsets from home, this remarkable property delivers a lifestyle that is difficult to replicate. Combining timeless design, exceptional craftsmanship, and coveted lake access, this is luxury living at its finest.

Save
Ask
Tour
Hide
Share
Listing Snapshot
Price 
$1,100,000
Days On Site 
7 Days
Bedrooms 
4
Inside Area (SqFt) 
5,650 sqft
Total Baths 
6
Full Baths 
4
Partial Baths 
2
Lot Size 
0.31 Acres
Year Built 
2020
MLS® Number 
20261051017
Status 
Active
Property Tax 
$10,471
HOA/Condo/Coop Fees 
$41.67 monthly
Sq Ft Source 
Public Records
Friends & Family
Recent Activity
6 days agoStatus changed to Active
6 days agoListing updated with changes from the MLS®
a week agoListing first seen on site
General Features
Acres 
0.31
Attached Garage 
Yes
Cross Street 
S of M-59 / W of EAGER
Disclosures 
Taxes Homestead Exempt
Garage 
Yes
Garage Spaces 
4
Levels 
Two
Parking 
AttachedBasementDirect AccessHeated GarageGarage Door OpenerGarage Faces Side
Property Sub Type 
Single Family Residence
Sewer 
Public Sewer
Special Circumstances 
Standard
SqFt Above 
4600
SqFt Below 
1050
Style 
Tuscan
Utilities 
Cable Available
Water Source 
Public
Interior Features
Appliances 
RefrigeratorGas Water HeaterBar FridgeDishwasherDisposalENERGY STAR Qualified RefrigeratorFree-Standing Gas RangeMicrowavePlumbed For Ice MakerRange HoodStainless Steel Appliance(s)
Basement 
FinishedWalk-Out Access
Cooling 
Ceiling Fan(s)Central AirENERGY STAR Qualified Equipment
Electric 
Circuit Breakers
Fireplace 
Yes
Fireplace Features 
GasLiving RoomMaster Bedroom
Heating 
Forced AirNatural GasZoned
Interior 
High Speed InternetWet BarSmart Thermostat
Window Features 
ENERGY STAR Qualified Windows
BathFull 
Dimensions - 5 X 10
BathLav 
Dimensions - 6 X 6
Bedroom 
Dimensions - 20 X 24Level - Second
ButlersPantry 
Dimensions - 6 X 6
Dining Room 
Dimensions - 23 X 16
Kitchen 
Dimensions - 21 X 19
Laundry 
Dimensions - 7 X 8Level - Second
Living Room 
Dimensions - 26 X 18
Master Bathroom 
Dimensions - 16 X 21Level - Second
Master Bedroom 
Dimensions - 23 X 21Level - Second
Save
Ask
Tour
Hide
Share
Exterior Features
Construction Details 
Stucco
Exterior 
Lighting
Patio And Porch 
Deck
Pool Features 
None
Road Frontage 
Private Road
Roof 
Asphalt
View 
Water
Waterfront 
Yes
Waterfront Features 
Lake PrivilegesWaterfront
Waterview 
Water
Windows/Doors 
ENERGY STAR Qualified Windows
Community Features
Accessibility Features 
Smart Technology
Association Dues 
500
Building Access 
GroundLevelwSteps
Financing Terms Available 
CashConventional
HOA Fee Frequency 
Annually
MLS Area 
Area01071OceolaTwp
Roads 
Paved
School District 
Howell
Schools
School District
Howell
Elementary School
Unknown
Middle School
Unknown
High School
Unknown
Listing courtesy of Anthony Djon Luxury Real Estate: [email protected]


IDX provided courtesy of Realcomp II Ltd. via RealcompIILtd. Copyright © 2026 Realcomp II Ltd. Shareholders.

IDX information is provided exclusively for consumers' personal, non-commercial use and may not be used for any purpose other than to identify prospective properties consumers may be interested in purchasing and that the data is deemed reliable but not guaranteed accurate by the MLS.

Neighborhood & Commute
Source: Walkscore
Disclosure: Community information and market data powered by Constellation Data Labs. Information is deemed reliable but not guaranteed.
Save
Ask
Tour
Hide
Share