Save
Ask
Tour
Hide
Share
$144,900
New Listing

2001 Cartier Street
Flint City, MI 48504

For Sale|Single Family Residence|Active
5
Beds
2
Total Baths
2
Full Baths
1,968
SqFt
$74
/SqFt
1930
Built
Subdivision:
MODERN HOUSING CORP ADD
County:
Genesee

Due to the health concerns created by Coronavirus we are offering personal 1-1 online video walkthough tours where possible.
Call Now: 1-248-228-6711
Is this the listing for you? We can help make it yours.
1-248-228-6711
2001 Cartier Street2001 Cartier Street2001 Cartier Street2001 Cartier Street
Save
Ask
Tour
Hide
Share

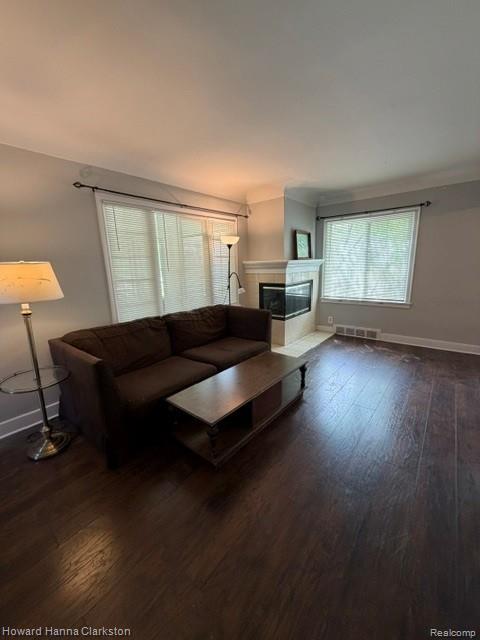
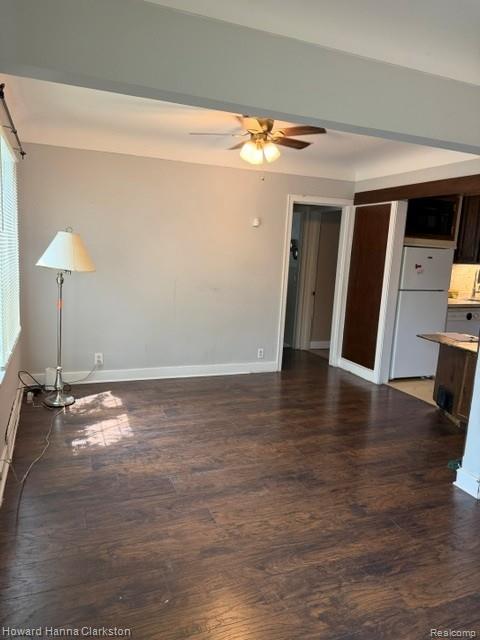
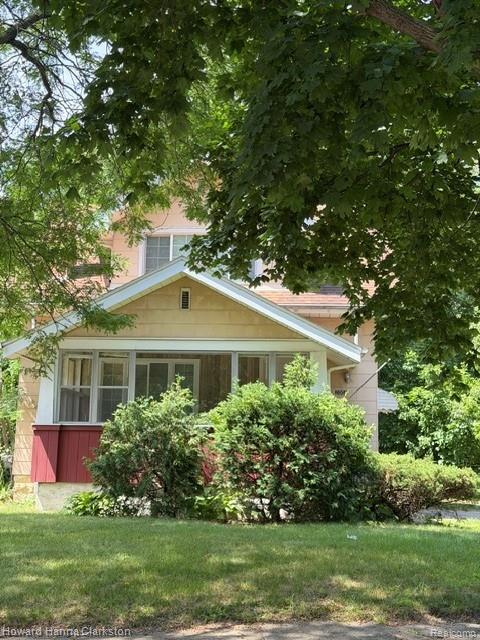
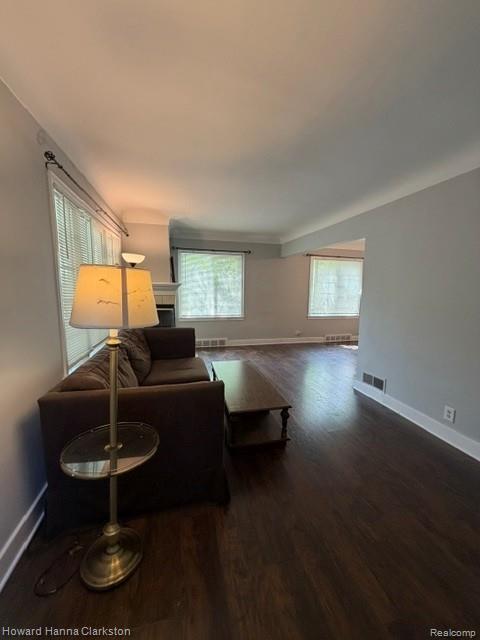
Looking for an investment opportunity or need extra living space? This spacious five-bedroom, two-bath home offers endless possibilities!  Featuring two main-floor bedrooms for added convenience, the upper level includes two bedrooms with unique built-in study cubbies, making them ideal for students, home offices, or creative spaces.  Located within walking distance to Kettering University, this home is also conveniently close to downtown, parks, shopping, and restaurants. Situated on a private corner lot it offers both space and privacy.  Numerous updates have been completed within the last years, providing added peace of mind. Enjoy relaxing in the **charming three-season room**, or take advantage of the partially finished basement for additional living, recreation, or storage space.  All appliances are included, along with some furnishings, making this property even more appealing for homeowners or investors alike.

Save
Ask
Tour
Hide
Share
Listing Snapshot
Price 
$144,900
Days On Site 
0 Days
Bedrooms 
5
Inside Area (SqFt) 
1,968 sqft
Total Baths 
2
Full Baths 
2
Partial Baths 
N/A
Lot Size 
0.18 Acres
Year Built 
1930
MLS® Number 
20261051216
Status 
Active
Property Tax 
$1,597
HOA/Condo/Coop Fees 
N/A
Sq Ft Source 
Assessor
Friends & Family
Recent Activity
11 hours agoListing first seen on site
11 hours agoListing updated with changes from the MLS®
General Features
Acres 
0.18
Cross Street 
University & Dupont
Disclosures 
Taxes Not Homestead Exempt
Foundation 
Block
Garage 
Yes
Garage Spaces 
1.5
Levels 
One and One Half
Parking 
DetachedGarage Faces Front
Pets 
Yes
Property Sub Type 
Single Family Residence
Sewer 
Public Sewer
Special Circumstances 
Standard
SqFt Above 
1368
SqFt Below 
600
Style 
Bungalow
Utilities 
Cable Available
Water Source 
Public
Interior Features
Basement 
FullPartially Finished
Fireplace 
Yes
Fireplace Features 
Living RoomWood Burning
Furnished 
Partially
Heating 
Forced AirNatural Gas
Laundry Features 
Laundry Room
BathFull 
Dimensions - 8 X 8Level - Second
Bedroom 
Dimensions - 11 X 10Level - Second
Dining Room 
Dimensions - 12 X 10
Family Room 
Dimensions - 20 X 19Level - Basement
Kitchen 
Dimensions - 12 X 9
Laundry 
Dimensions - 11 X 9Level - Basement
Living Room 
Dimensions - 19 X 10
ThreeSeasonRoom 
Dimensions - 16 X 8
Save
Ask
Tour
Hide
Share
Exterior Features
Construction Details 
Other
Exterior 
Lighting
Lot Features 
Corner Lot
Patio And Porch 
EnclosedPorch
Pool Features 
None
Roof 
Asphalt
Community Features
Accessibility Features 
Ceiling Track
Building Access 
GroundLevelwSteps
Financing Terms Available 
CashConventionalFHAVA Loan
MLS Area 
Area08182Flint
Roads 
Paved
School District 
Flint
Schools
School District
Flint
Elementary School
Unknown
Middle School
Unknown
High School
Unknown
Listing courtesy of Howard Hanna Clarkston: [email protected]


IDX provided courtesy of Realcomp II Ltd. via RealcompIILtd. Copyright © 2026 Realcomp II Ltd. Shareholders.

IDX information is provided exclusively for consumers' personal, non-commercial use and may not be used for any purpose other than to identify prospective properties consumers may be interested in purchasing and that the data is deemed reliable but not guaranteed accurate by the MLS.

Neighborhood & Commute
Source: Walkscore
Disclosure: Community information and market data powered by Constellation Data Labs. Information is deemed reliable but not guaranteed.
Save
Ask
Tour
Hide
Share