Save
Ask
Tour
Hide
Share
$375,000
New Listing

50419 Corey Avenue
Chesterfield Township, MI 48051

For Sale|Single Family Residence|Active
3
Beds
3
Total Baths
2
Full Baths
1
Partial Bath
2,605
SqFt
$144
/SqFt
2016
Built
Subdivision:
DEER TRAIL CONDOS #847
County:
Macomb

Due to the health concerns created by Coronavirus we are offering personal 1-1 online video walkthough tours where possible.
Call Now: 1-248-228-6711
Is this the listing for you? We can help make it yours.
1-248-228-6711
Upcoming Open Houses
Due to COVID-19, we recommend you verify Open Houses before attending.
Fri, Jul 10, 4:00 PM - 6:00 PM
Sat, Jul 11, 1:00 PM - 3:00 PM
50419 Corey Avenue50419 Corey Avenue50419 Corey Avenue50419 Corey Avenue
Save
Ask
Tour
Hide
Share

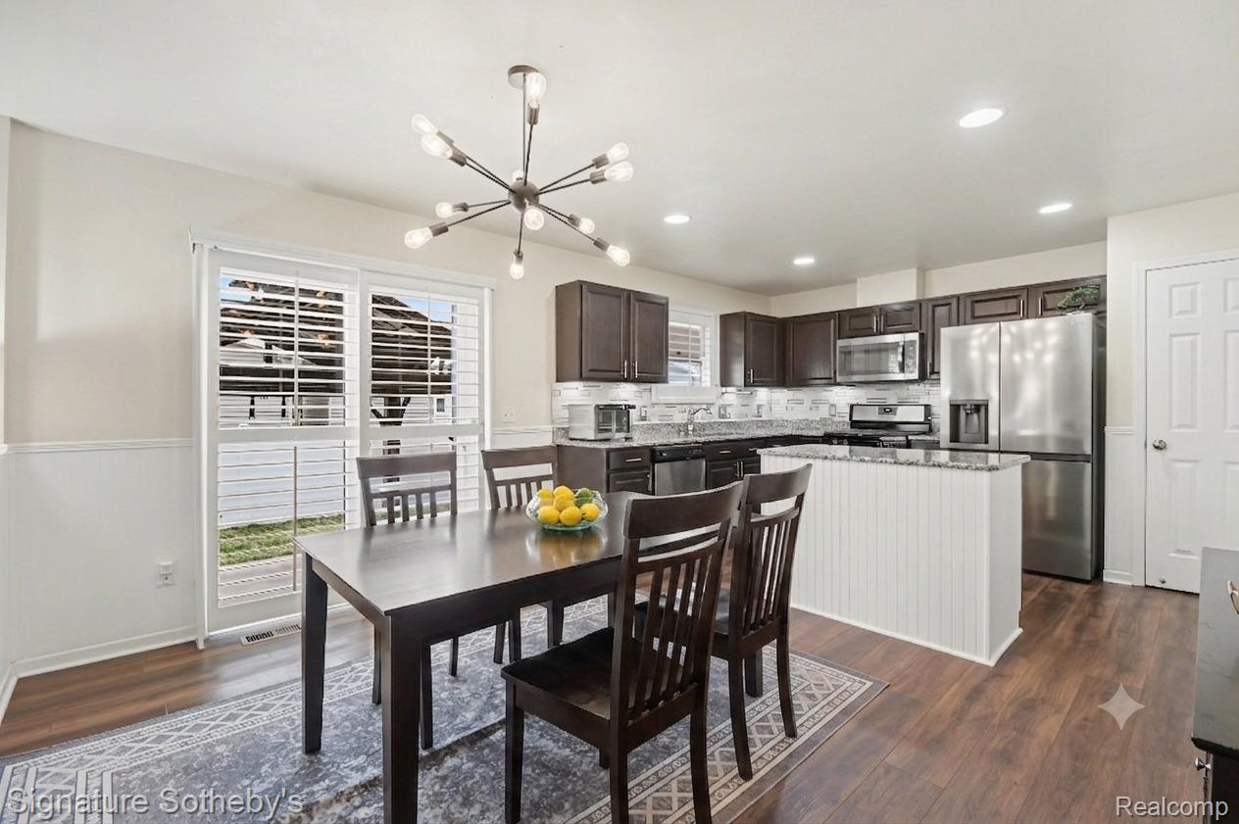
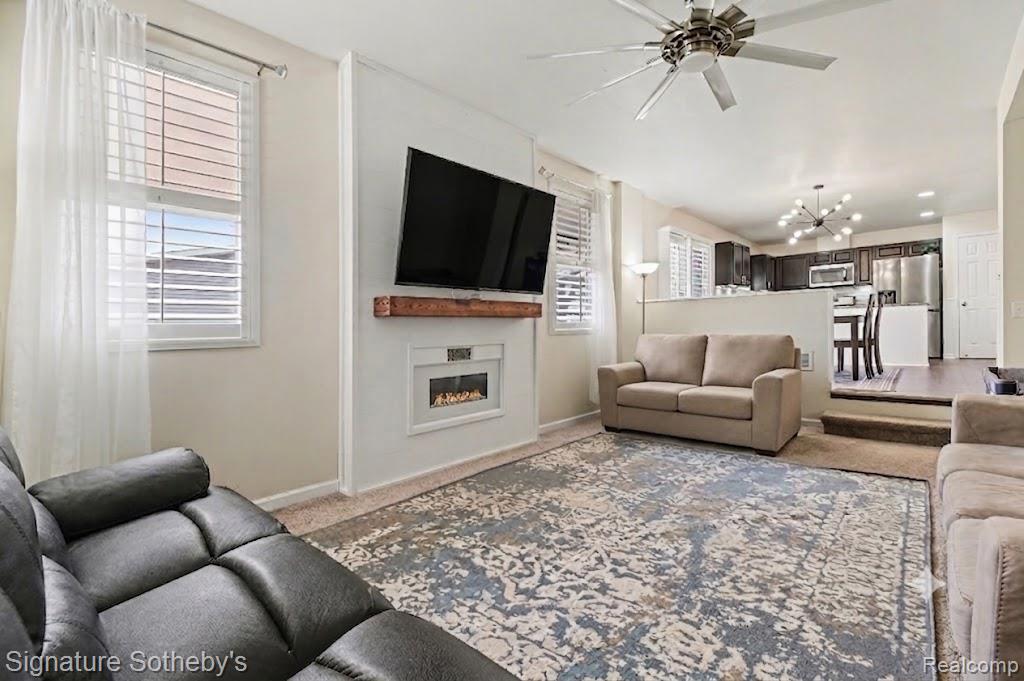
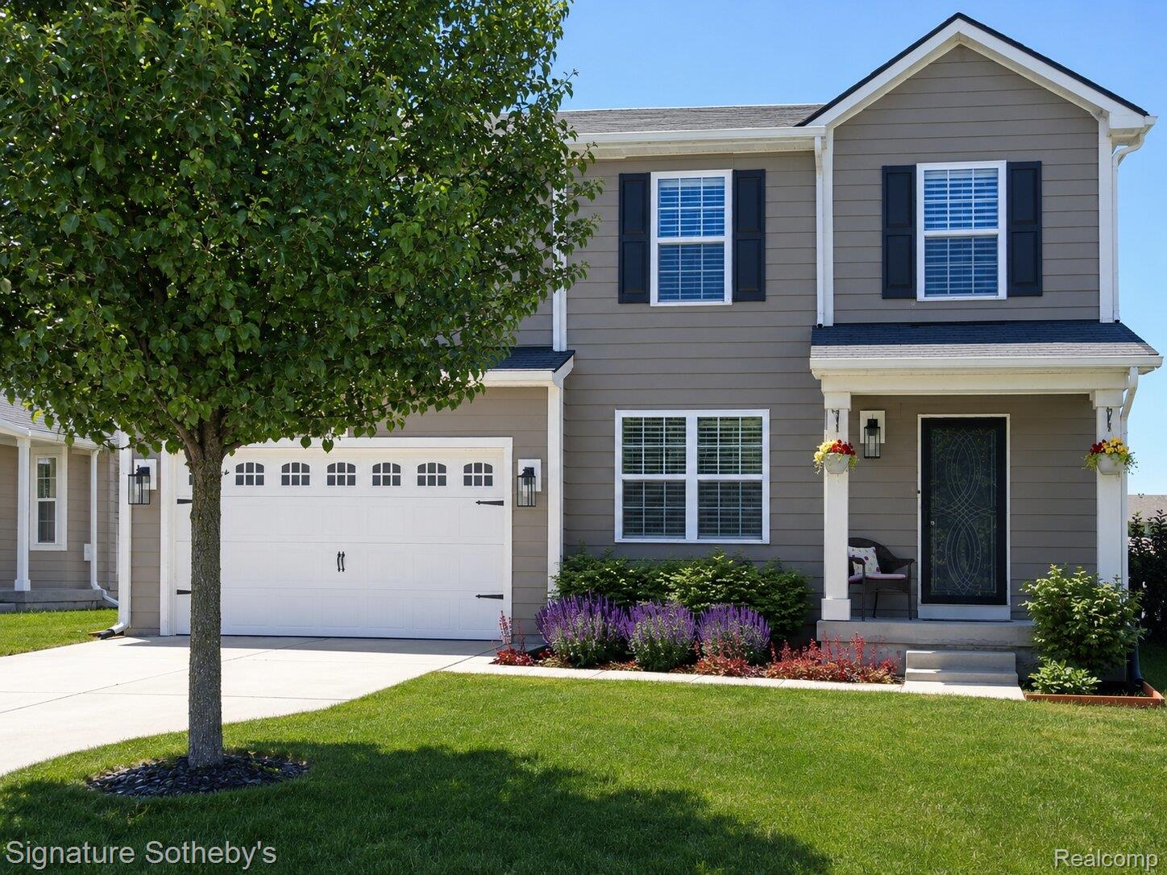
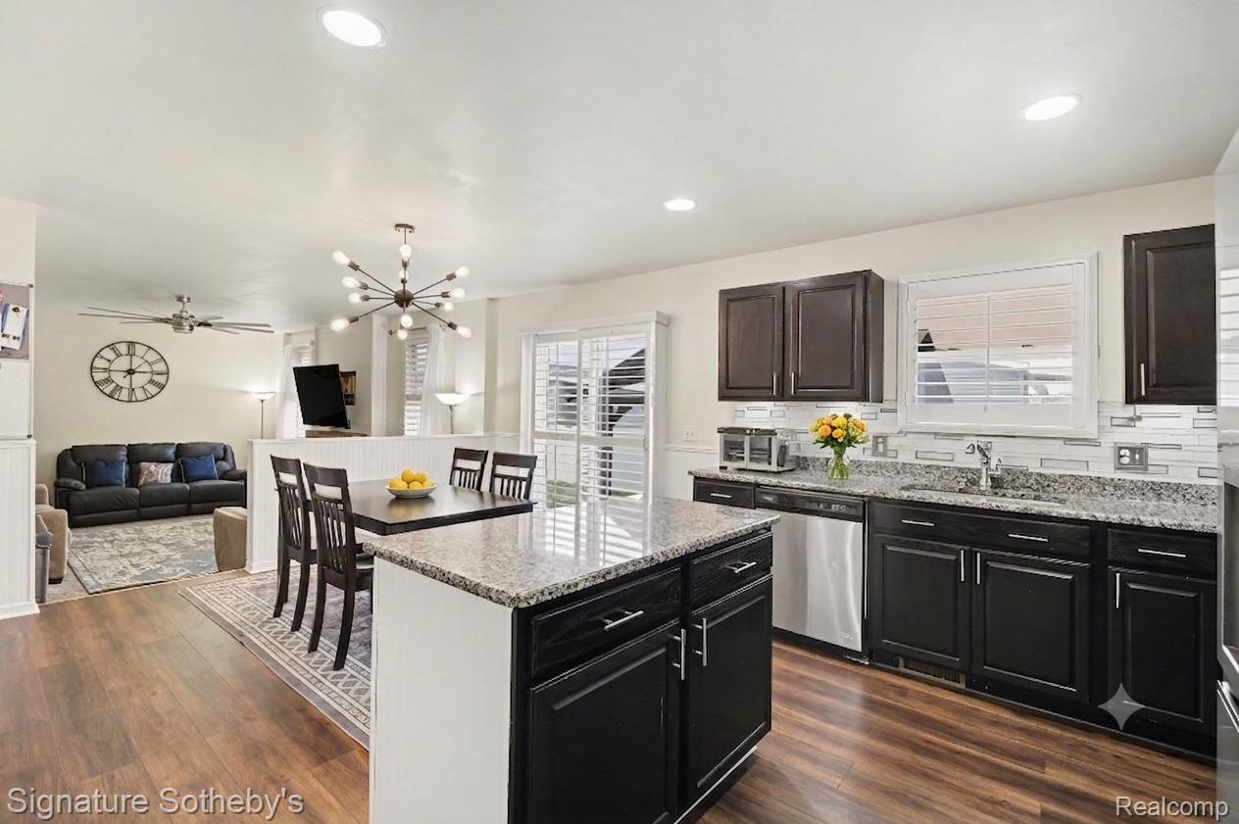
**** SELLER WILL CONTRIBUTE $10,000 TOWARDS BUYER'S CLOSING COSTS ON OFFERS SUBMITTED BEFORE JULY 14TH, 2026**** Move In Ready - Built in 2016 - All the features of a new build without the wait. Includes Fully Fenced Private Low-Maintenance Yard, Professionally Finished Basement, First Floor Laundry, EV Charger, Gourmet Kitchen, Flex Room, Office Space, Loft Space and Family Room leave you endless options, and Huge Walk in Primary Closet. Bonus Highlights of owning this property - Community Pool in neighborhood plus Free access to Bradenburg Park that includes Boat Launches, Fishing Pier, Pickleball Courts, Splashpad and so much more. Low HOA fee covers pool, playground, all common areas landscaping, up keep of streets, snow removal on streets & garbage. L'anse Cruse School District. Backyard backs up to an upscale retirement community - quiet neighbors! Best Value in Chesterfield! Motivated Seller - All offers reviewed.

Save
Ask
Tour
Hide
Share
Listing Snapshot
Price 
$375,000
Days On Site 
0 Days
Bedrooms 
3
Inside Area (SqFt) 
2,605 sqft
Total Baths 
3
Full Baths 
2
Partial Baths 
1
Lot Size 
0.12 Acres
Year Built 
2016
MLS® Number 
20261051737
Status 
Active
Property Tax 
$5,808
HOA/Condo/Coop Fees 
$85 monthly
Sq Ft Source 
Public Records
Friends & Family
Recent Activity
10 hours agoListing first seen on site
10 hours agoListing updated with changes from the MLS®
General Features
Acres 
0.12
Attached Garage 
Yes
Cross Street 
24 Mile and Gratiot
Disclosures 
Taxes Homestead Exempt
Garage 
Yes
Garage Spaces 
2
Levels 
Two
Parking 
AttachedElectric Vehicle Charging Station(s)Garage Door Opener
Property Sub Type 
Single Family Residence
Sewer 
Public Sewer
Special Circumstances 
Standard
SqFt Above 
2173
SqFt Below 
432
Style 
Colonial
Interior Features
Appliances 
Gas Water HeaterDishwasherDisposalDryerFree-Standing Gas RangeFree-Standing RefrigeratorMicrowaveStainless Steel Appliance(s)Vented Exhaust FanWasher
Basement 
Partially FinishedSump Pump
Cooling 
Ceiling Fan(s)Central Air
Fireplace 
Yes
Fireplace Features 
Family Room
Heating 
Exhaust FanForced AirNatural Gas
Laundry Features 
Laundry Room
BathFull 
Dimensions - 9 X 5Level - Second
BathLav 
Dimensions - 5 X 5
Bedroom 
Dimensions - 15 X 12Level - Second
Bonus Room 
Dimensions - 18 X 17Level - Basement
Dining Room 
Dimensions - 10 X 13
Family Room 
Dimensions - 19 X 13
FlexRoom 
Dimensions - 11 X 13
Kitchen 
Dimensions - 10 X 13
Laundry 
Dimensions - 6 X 7
Master Bathroom 
Dimensions - 11 X 8Level - Second
Master Bedroom 
Dimensions - 20 X 20Level - Second
SittingRoom 
Dimensions - 12 X 16Level - Second
Save
Ask
Tour
Hide
Share
Exterior Features
Construction Details 
Vinyl Siding
Fencing 
Fenced
Patio And Porch 
PatioPorch
Pool Features 
Community
Community Features
Association Dues 
85
Building Access 
GroundLevelwSteps
Community Features 
PoolClubhouse
Financing Terms Available 
CashConventionalFHAVA Loan
HOA Fee Frequency 
Monthly
MLS Area 
Area03091ChesterfieldTwp
Roads 
Paved
School District 
LanseCreuse
Schools
School District
LanseCreuse
Elementary School
Unknown
Middle School
Unknown
High School
Unknown
Listing courtesy of Signature Sotheby's International Realty Bham: [email protected]


IDX provided courtesy of Realcomp II Ltd. via RealcompIILtd. Copyright © 2026 Realcomp II Ltd. Shareholders.

IDX information is provided exclusively for consumers' personal, non-commercial use and may not be used for any purpose other than to identify prospective properties consumers may be interested in purchasing and that the data is deemed reliable but not guaranteed accurate by the MLS.

Neighborhood & Commute
Source: Walkscore
Disclosure: Community information and market data powered by Constellation Data Labs. Information is deemed reliable but not guaranteed.
Save
Ask
Tour
Hide
Share