Save
Ask
Tour
Hide
Share
$418,900
New Listing

2067 Champagne Drive
Ann Arbor City, MI 48108

For Sale|Single Family Residence|Active
3
Beds
2
Total Baths
1
Full Bath
1
Partial Bath
2,241
SqFt
$187
/SqFt
1970
Built
Subdivision:
ARBOR OAKSNO 1
County:
Washtenaw

Due to the health concerns created by Coronavirus we are offering personal 1-1 online video walkthough tours where possible.
Call Now: 1-248-228-6711
Is this the listing for you? We can help make it yours.
1-248-228-6711
2067 Champagne Drive2067 Champagne Drive2067 Champagne Drive2067 Champagne Drive
Save
Ask
Tour
Hide
Share

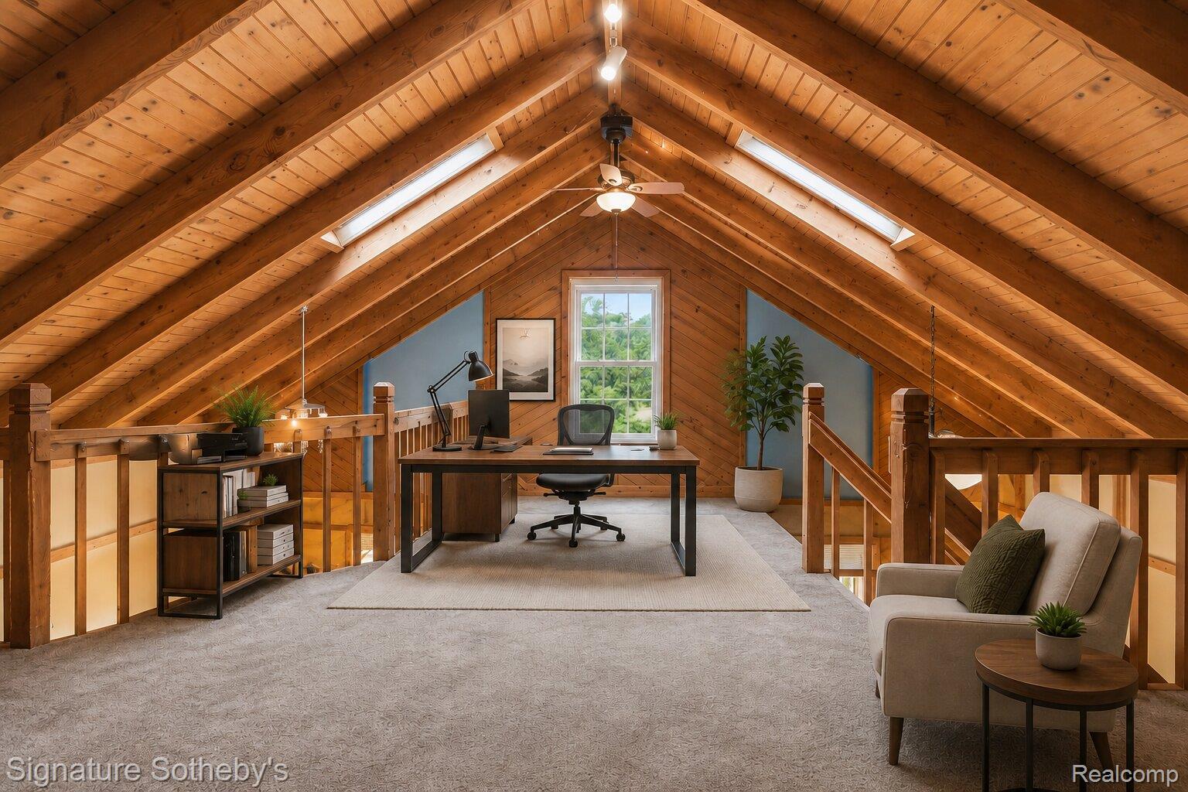
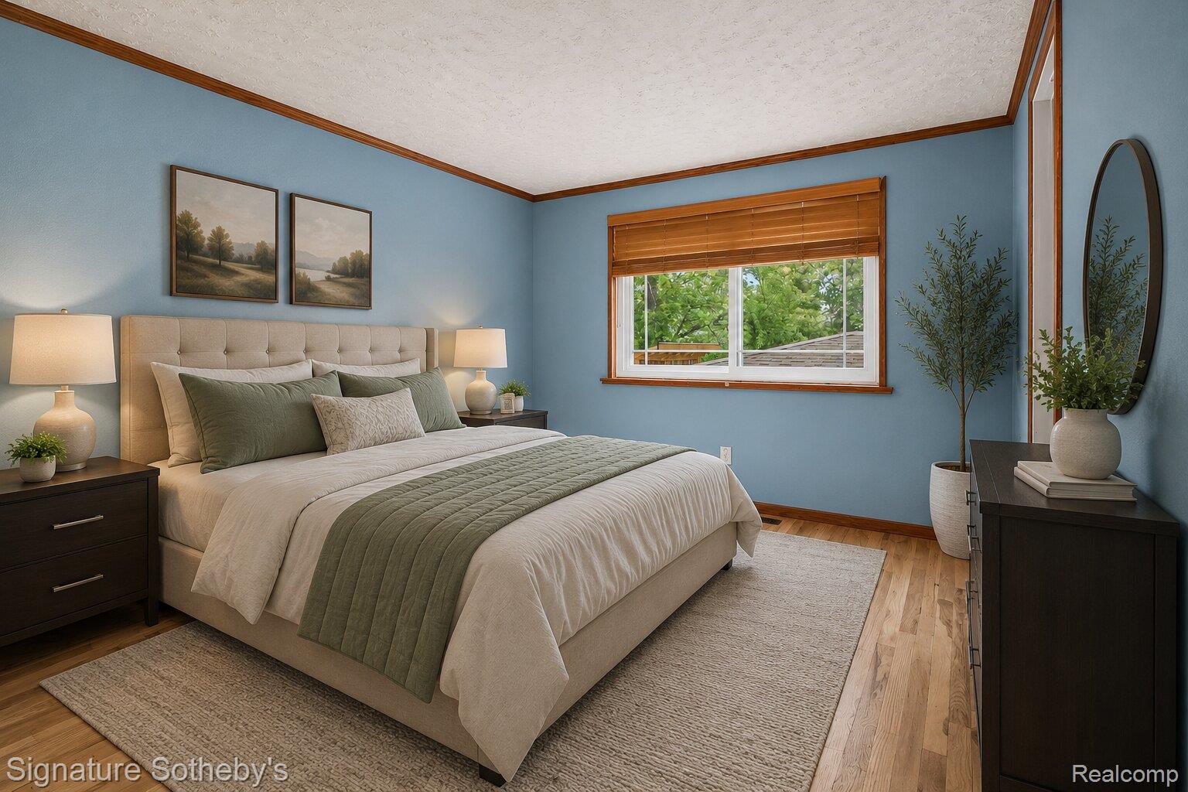
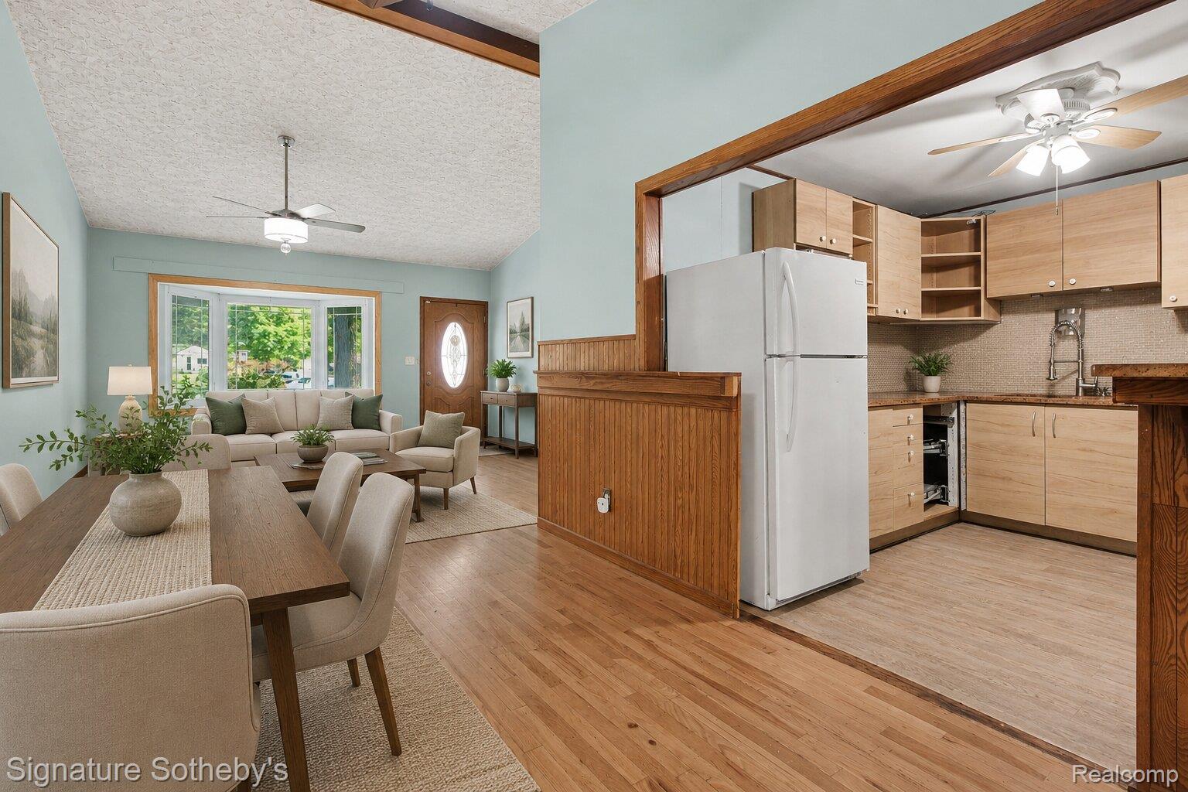
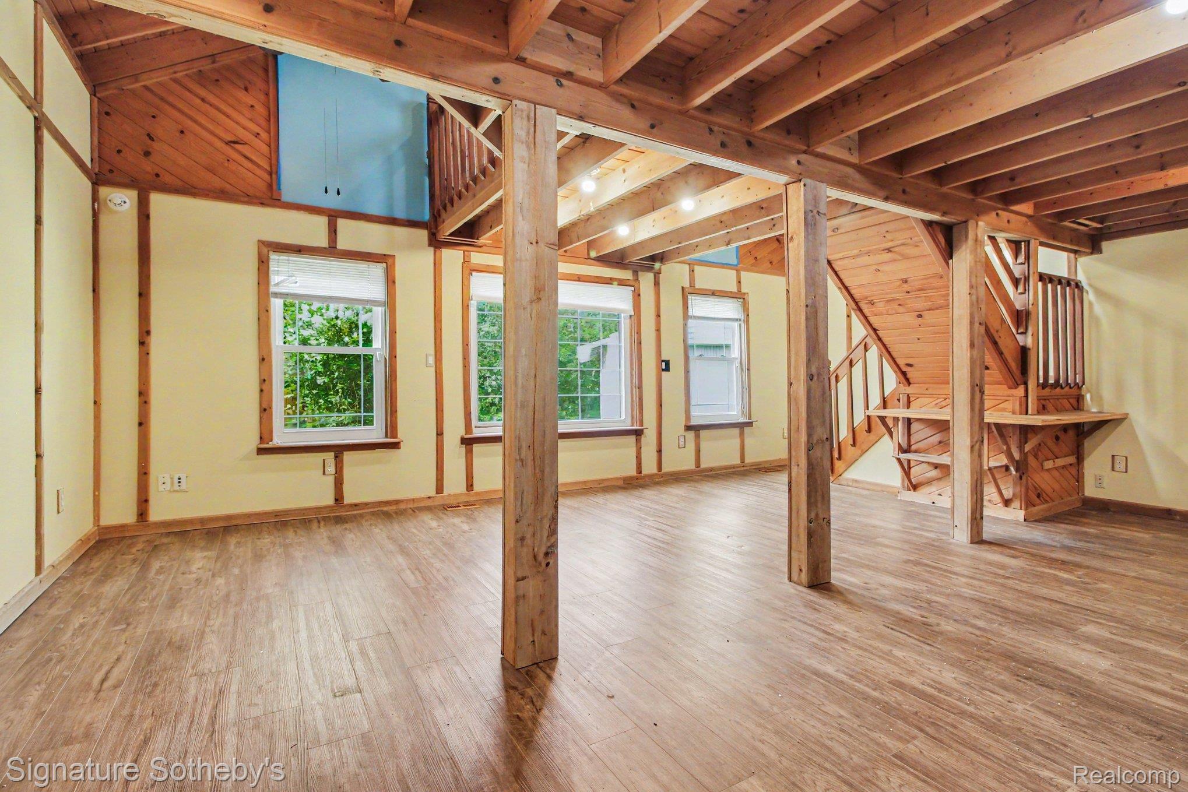
Endless Possibilities - Bring your imagination - this is a must walk through property! **SELLER OFFERING $5000 TOWARDS BUYERS CLOSING COSTS** Lots of big updates...NEW Windows, Electric and HVAC. Electric (2023) - Aluminum Romex Abated, New 200 AMP Panel, Installed Generator Port. Windows (2023) - 9 new windows including new front bay window. Furnace and C/A (2024) - 90% Eff. Blown in Insulation w/ mold prevention (2024). More in docs. Natural hardwood in living room, dining room and bedrooms. The Family Room w/ Second Fireplace and Loft above it give a bright, beautiful, up north hangout vibe. Cathedral Ceilings on entry level. Finished basement has full egress and opening windows plus a fireplace a huge clothes closet and a half bath (which is plumbed for a shower - used to be a full bath). Excellent space for a gym, office, or primary suite. Second 2 car garage, a deck, a gazebo and a mini b-ball court in the yard round out this property. Do not miss your opportunity to own one of the most unique, affordable homes in Ann Arbor. A little TLC and you've got a gem! Home Energy Score of 7. Download Report from STREAM public documents database. Seller is motivated and will review all offers.

Save
Ask
Tour
Hide
Share
Listing Snapshot
Price 
$418,900
Days On Site 
0 Days
Bedrooms 
3
Inside Area (SqFt) 
2,241 sqft
Total Baths 
2
Full Baths 
1
Partial Baths 
1
Lot Size 
0.24 Acres
Year Built 
1970
MLS® Number 
20261051766
Status 
Active
Property Tax 
$10,024
HOA/Condo/Coop Fees 
N/A
Sq Ft Source 
Public Records
Friends & Family
Recent Activity
10 hours agoListing first seen on site
10 hours agoListing updated with changes from the MLS®
General Features
Acres 
0.24
Attached Garage 
Yes
Cross Street 
Stone School and E Ellsworth
Disclosures 
Taxes Homestead Exempt
Garage 
Yes
Garage Spaces 
2
Parking 
AttachedDetachedGarage Door Opener
Property Sub Type 
Single Family Residence
Sewer 
Public Sewer
Special Circumstances 
Standard
SqFt Above 
1941
SqFt Below 
300
Style 
SplitLevel
Water Source 
Public
Interior Features
Appliances 
Gas Water HeaterDryerFree-Standing Electric RangeFree-Standing RefrigeratorWasherWater Softener Owned
Basement 
Walk-Out AccessCrawl SpaceDaylightFinishedSump Pump
Cooling 
Ceiling Fan(s)Central Air
Fireplace 
Yes
Fireplace Features 
BasementGasGreat RoomWood Burning
Heating 
Forced AirNatural GasENERGY STAR Qualified Equipment
BathDualEntry 
Dimensions - 5 X 9Level - Second
BathLav 
Dimensions - 4 X 6Level - Lower
Bedroom 
Dimensions - 10 X 12Level - Second
Dining Room 
Dimensions - 10 X 9
Family Room 
Dimensions - 23 X 27
FlexRoom 
Dimensions - 15 X 20Level - Lower
Kitchen 
Dimensions - 10 X 11
Living Room 
Dimensions - 16 X 18
Loft 
Dimensions - 23 X 19Level - Second
Master Bedroom 
Dimensions - 10 X 14Level - Second
Save
Ask
Tour
Hide
Share
Exterior Features
Construction Details 
Brick VeneerVinyl Siding
Fencing 
Fenced
Other Structures 
GazeboSecond GarageShed(s)
Patio And Porch 
Deck
Pool Features 
None
Community Features
Building Access 
GroundLevel
Financing Terms Available 
CashConventional
MLS Area 
Area04092AnnArbor
Roads 
Paved
School District 
AnnArbor
Schools
School District
AnnArbor
Elementary School
Unknown
Middle School
Unknown
High School
Unknown
Listing courtesy of Signature Sotheby's International Realty Bham: [email protected]


IDX provided courtesy of Realcomp II Ltd. via RealcompIILtd. Copyright © 2026 Realcomp II Ltd. Shareholders.

IDX information is provided exclusively for consumers' personal, non-commercial use and may not be used for any purpose other than to identify prospective properties consumers may be interested in purchasing and that the data is deemed reliable but not guaranteed accurate by the MLS.

Neighborhood & Commute
Source: Walkscore
Disclosure: Community information and market data powered by Constellation Data Labs. Information is deemed reliable but not guaranteed.
Save
Ask
Tour
Hide
Share