Save
Ask
Tour
Hide
Share
$50,000
New Listing

50130 Helfer
Wixom City, MI 48393

For Sale|Stock Cooperative|Active
2
Beds
2
Total Baths
1
Full Bath
1
Partial Bath
1,280
SqFt
$39
/SqFt
1970
Built
Subdivision:
HELFER SUB
County:
Oakland

Due to the health concerns created by Coronavirus we are offering personal 1-1 online video walkthough tours where possible.
Call Now: 1-248-228-6711
Is this the listing for you? We can help make it yours.
1-248-228-6711
50130 Helfer50130 Helfer50130 Helfer50130 Helfer
Save
Ask
Tour
Hide
Share

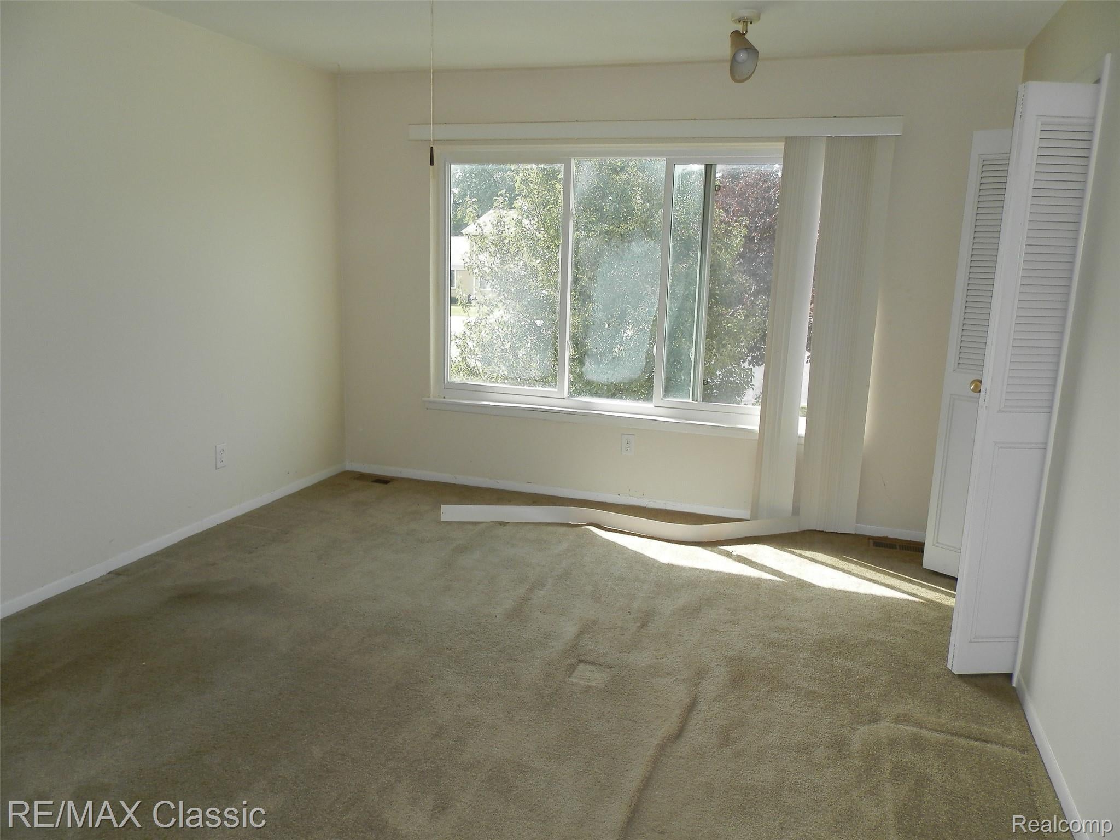
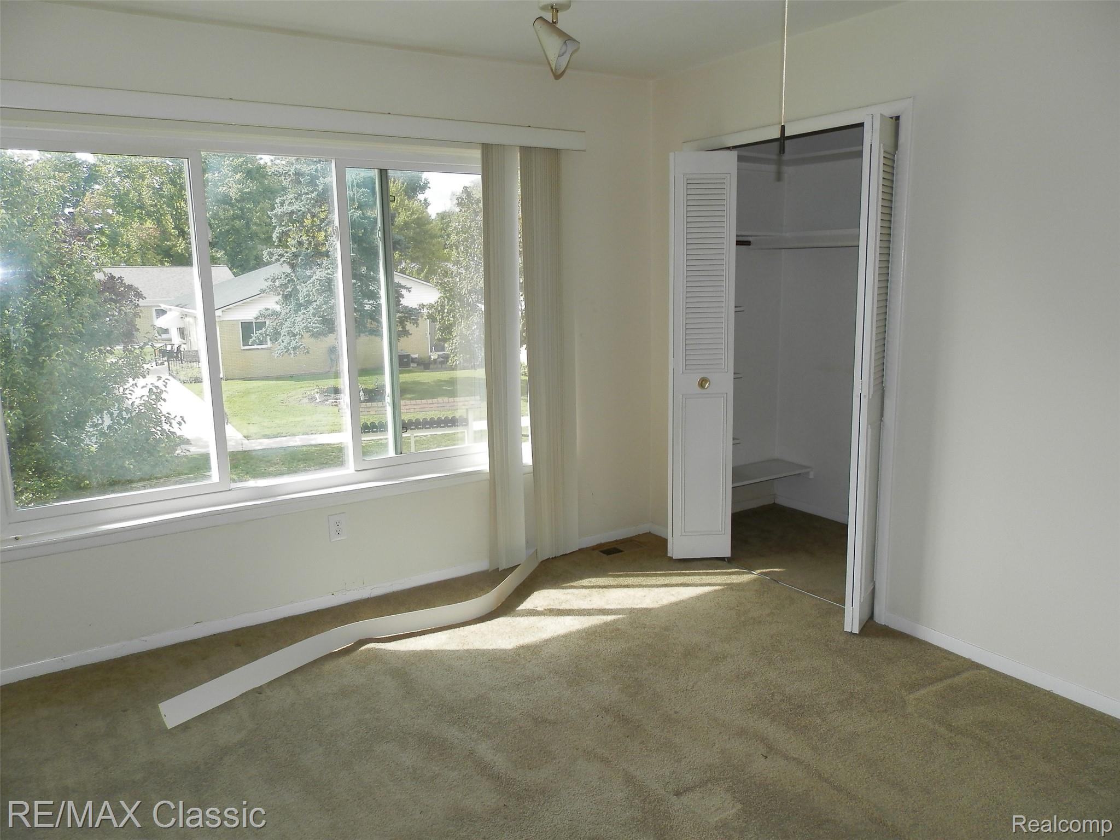
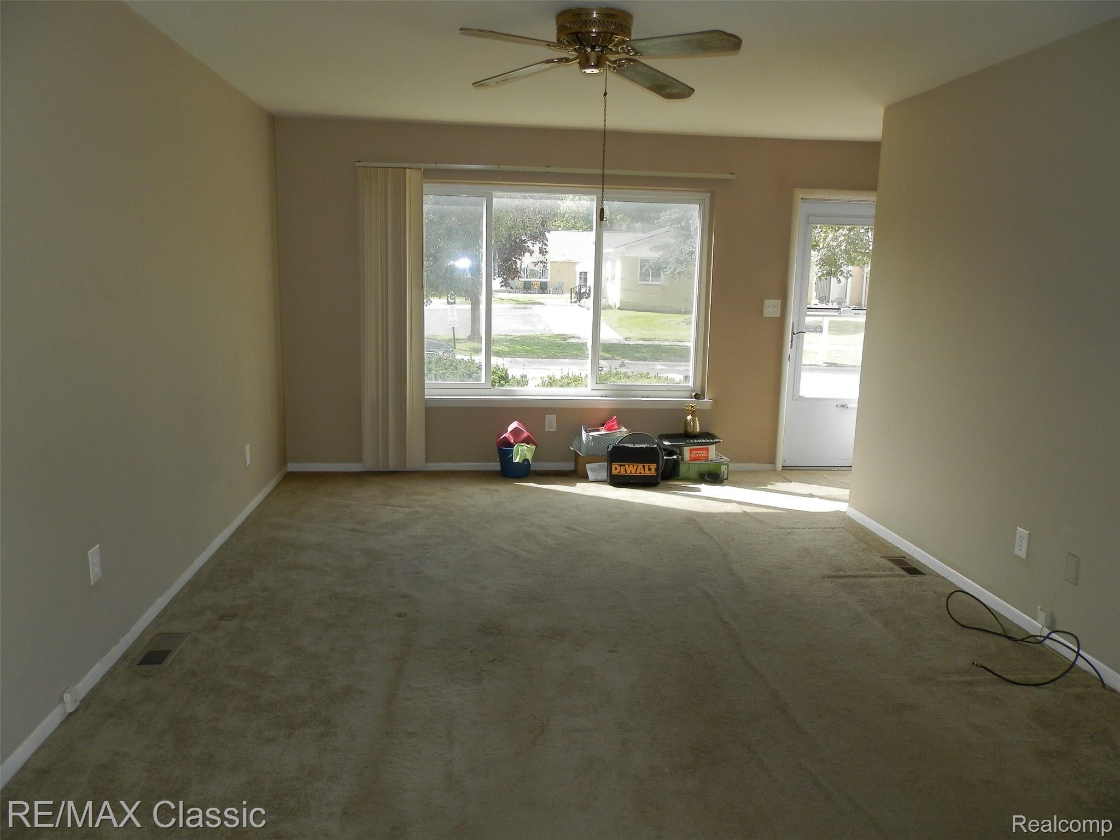
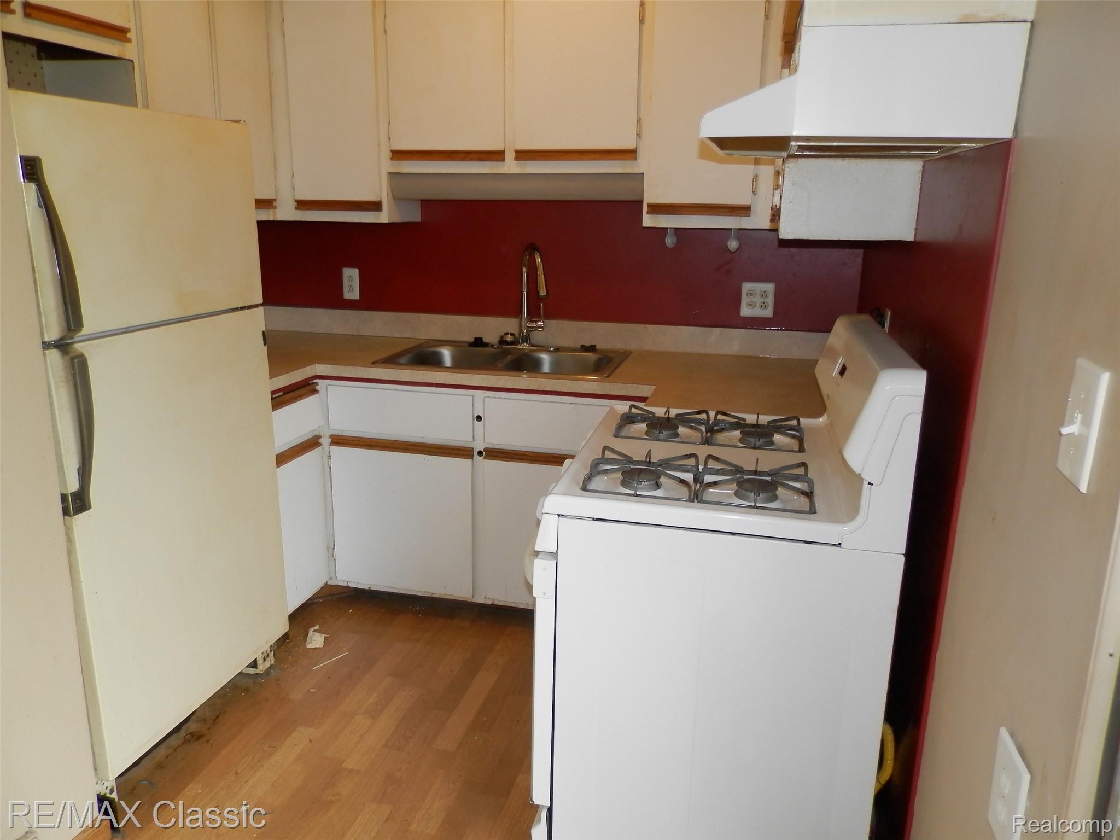
Great Opportunity. 50+ Community. Two Story Town House w/ 2 Bedrooms, 1 1/2 Baths, Part. Fin. Basement. Previous Owner stated: Updates include Magic Windows 2011 w/ Transferable Warranty, Furnace 2012, Kitchen counters 2012. Newer Pergo Fls Dining Rm & Kitchen, Lrg Master Bedroom. Property Taxes, Gas, Water, Trash, Grounds Maintenance, Pool, & Clubhouse All Included in Monthly Fee. Convenient Location Close to Hospital, Shopping, I-96. All sales are CASH ONLY and Leisure requires 3% of the sales price as membership fee from buyer at closing. Application, credit/background checks are required before interview and approval by the board. Allow 2 weeks.

Save
Ask
Tour
Hide
Share
Listing Snapshot
Price 
$50,000
Days On Site 
0 Days
Bedrooms 
2
Inside Area (SqFt) 
1,280 sqft
Total Baths 
2
Full Baths 
1
Partial Baths 
1
Lot Size 
N/A
Year Built 
1970
MLS® Number 
20261052511
Status 
Active
Property Tax 
N/A
HOA/Condo/Coop Fees 
$580 monthly
Sq Ft Source 
Owner
Friends & Family
Recent Activity
15 hours agoListing first seen on site
16 hours agoListing updated with changes from the MLS®
General Features
Cross Street 
Grand River / 12 MIle rd
Disclosures 
Restrictions
Levels 
Two
Parking 
Parking LotNo GarageAssigned
Pets 
Call
Property Sub Type 
Stock Cooperative
Sewer 
Public Sewer
Special Circumstances 
Standard
SqFt Above 
1030
SqFt Below 
250
Style 
Townhouse
Utilities 
Cable Available
Water Source 
Public
Interior Features
Appliances 
Free-Standing Gas RangeFree-Standing Refrigerator
Basement 
Partially Finished
Electric 
Circuit Breakers
Heating 
Forced AirNatural Gas
BathFull 
Dimensions - 8 X 5Level - Second
BathLav 
Dimensions - 6 X 3
Bedroom 
Dimensions - 12 X 10Level - Second
Dining Room 
Dimensions - 11 X 7
Great Room 
Dimensions - 19 X 12
Kitchen 
Dimensions - 8 X 8
Master Bedroom 
Dimensions - 16 X 12Level - Second
Save
Ask
Tour
Hide
Share
Exterior Features
Construction Details 
Brick
Exterior 
Private Entrance
Pool Features 
CommunityIn GroundOutdoor Pool
Community Features
Association Amenities 
Maintenance Grounds
Association Fee 
$580.0
Association Fee Frequency 
Monthly
Community Features 
Pool
MLS Area 
Area02172Wixom
School District 
SouthLyon
Financing Terms Available 
Cash
Building Access 
GroundLevelwSteps
Roads 
Paved
Schools
School District
SouthLyon
Elementary School
Unknown
Middle School
Unknown
High School
Unknown
Listing courtesy of RE/MAX Classic: [email protected]


IDX provided courtesy of Realcomp II Ltd. via RealcompIILtd. Copyright © 2026 Realcomp II Ltd. Shareholders.

IDX information is provided exclusively for consumers' personal, non-commercial use and may not be used for any purpose other than to identify prospective properties consumers may be interested in purchasing and that the data is deemed reliable but not guaranteed accurate by the MLS.

Neighborhood & Commute
Source: Walkscore
Disclosure: Community information and market data powered by Constellation Data Labs. Information is deemed reliable but not guaranteed.
Save
Ask
Tour
Hide
Share