Save
Ask
Tour
Hide
Share
$1,999,900
New Listing

4350 Lot 49 The Heights Boulevard
Oakland Charter Township, MI 48306

For Sale|Single Family Residence|Active
3
Beds
5
Total Baths
3
Full Baths
2
Partial Baths
4,000
SqFt
$500
/SqFt
2026
Built
Subdivision:
THE HEIGHTS OF OAKLAND OCCPN 1306
County:
Oakland

Due to the health concerns created by Coronavirus we are offering personal 1-1 online video walkthough tours where possible.
Call Now: 1-248-228-6711
Is this the listing for you? We can help make it yours.
1-248-228-6711
Upcoming Open Houses
Due to COVID-19, we recommend you verify Open Houses before attending.
Sun, Jul 19, 1:00 PM - 4:00 PM
4350 Lot 49 The Heights Boulevard4350 Lot 49 The Heights Boulevard4350 Lot 49 The Heights Boulevard4350 Lot 49 The Heights Boulevard
Save
Ask
Tour
Hide
Share

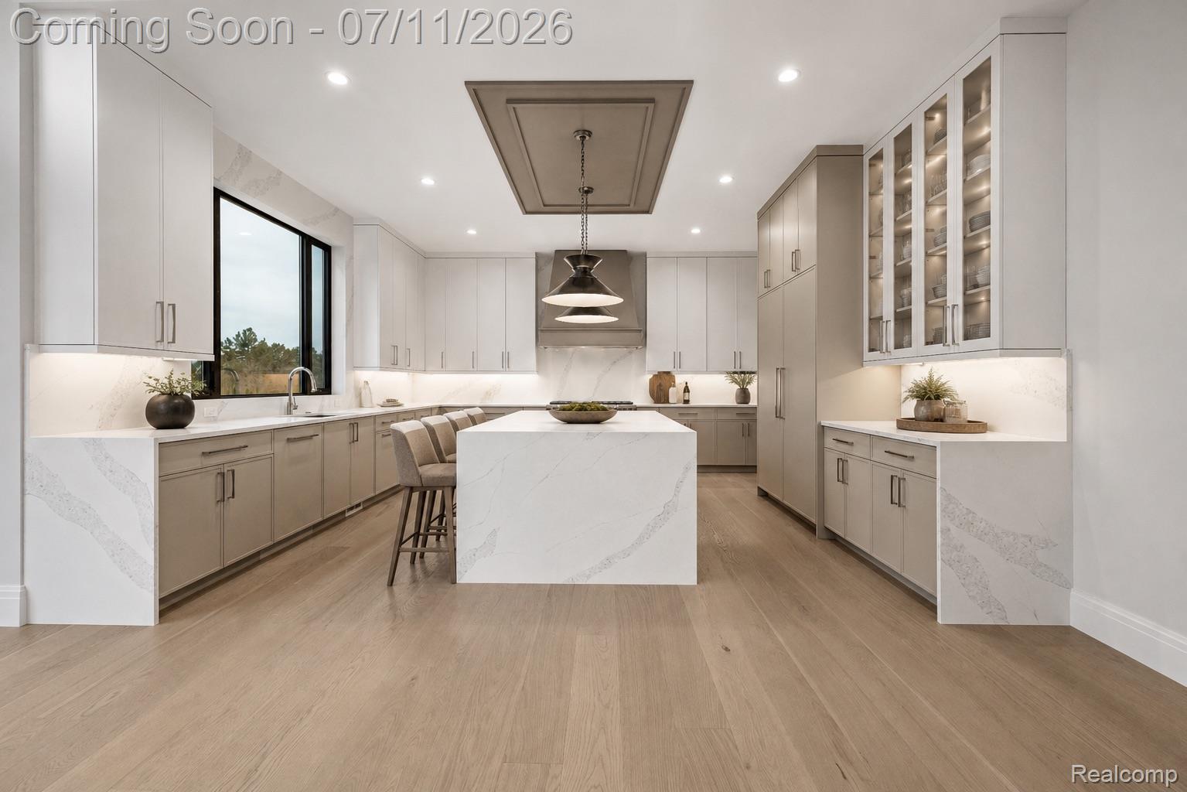
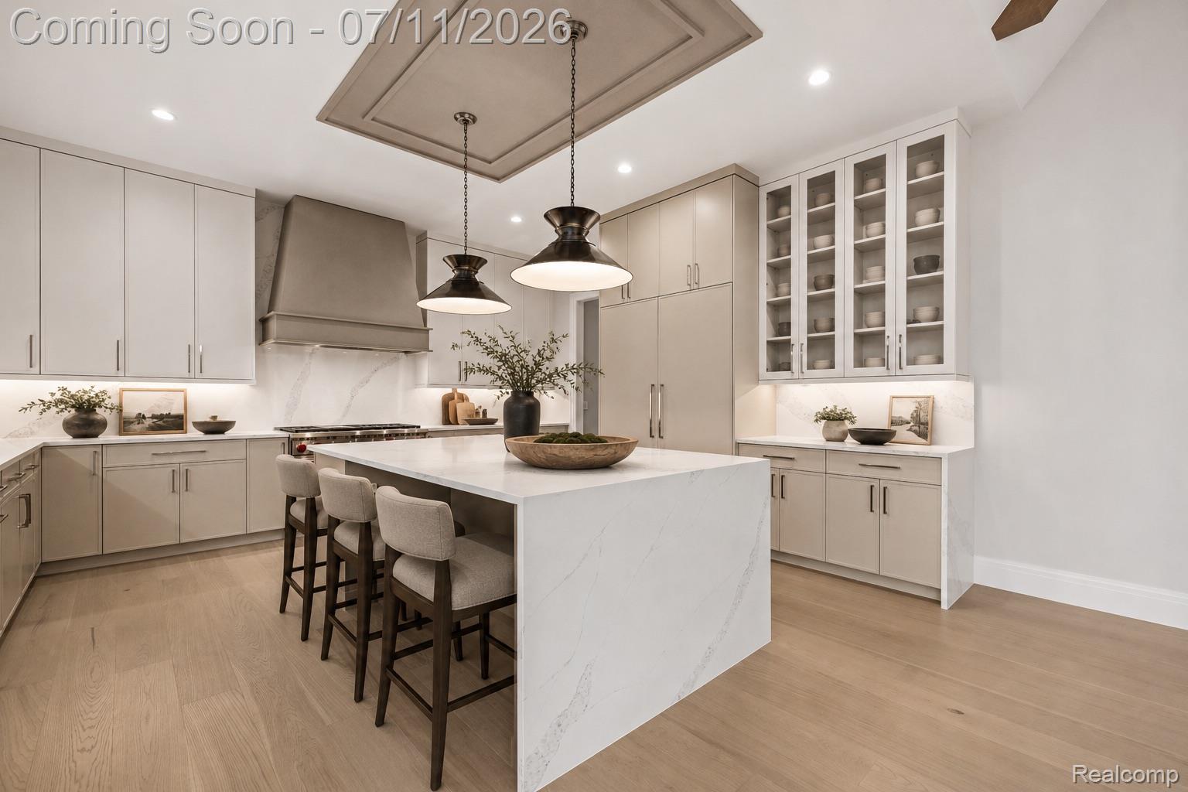
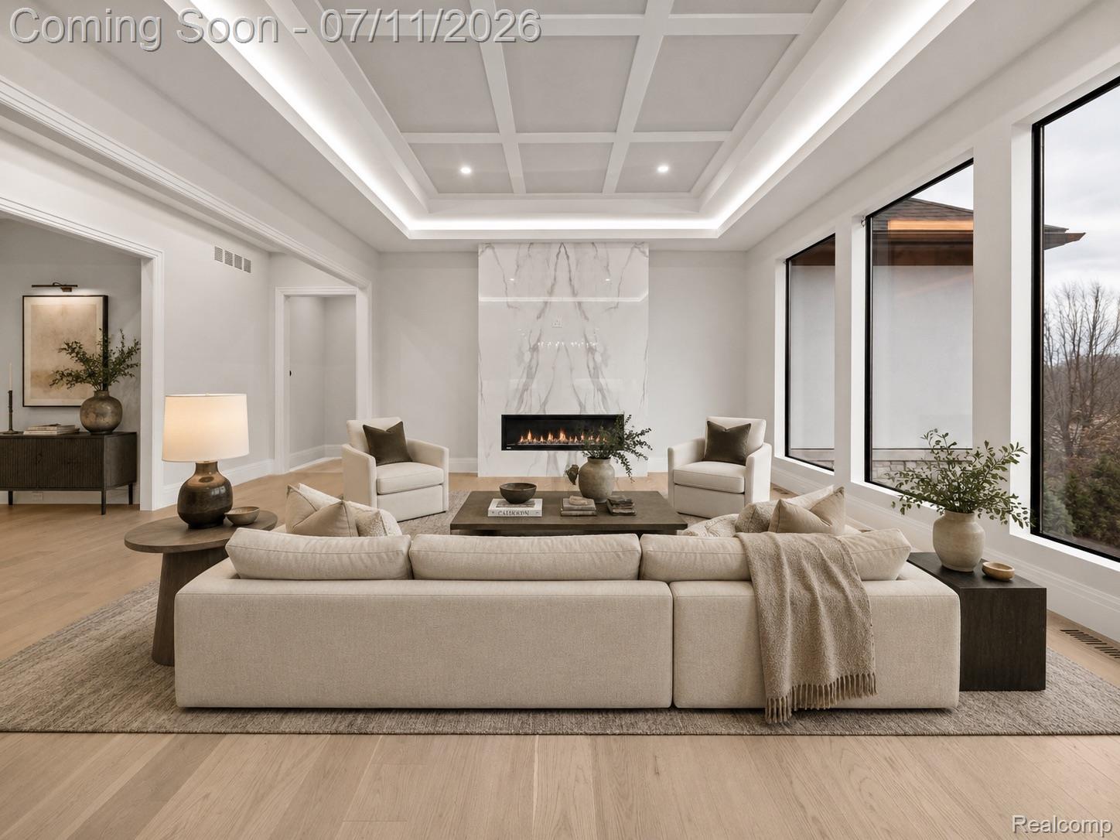
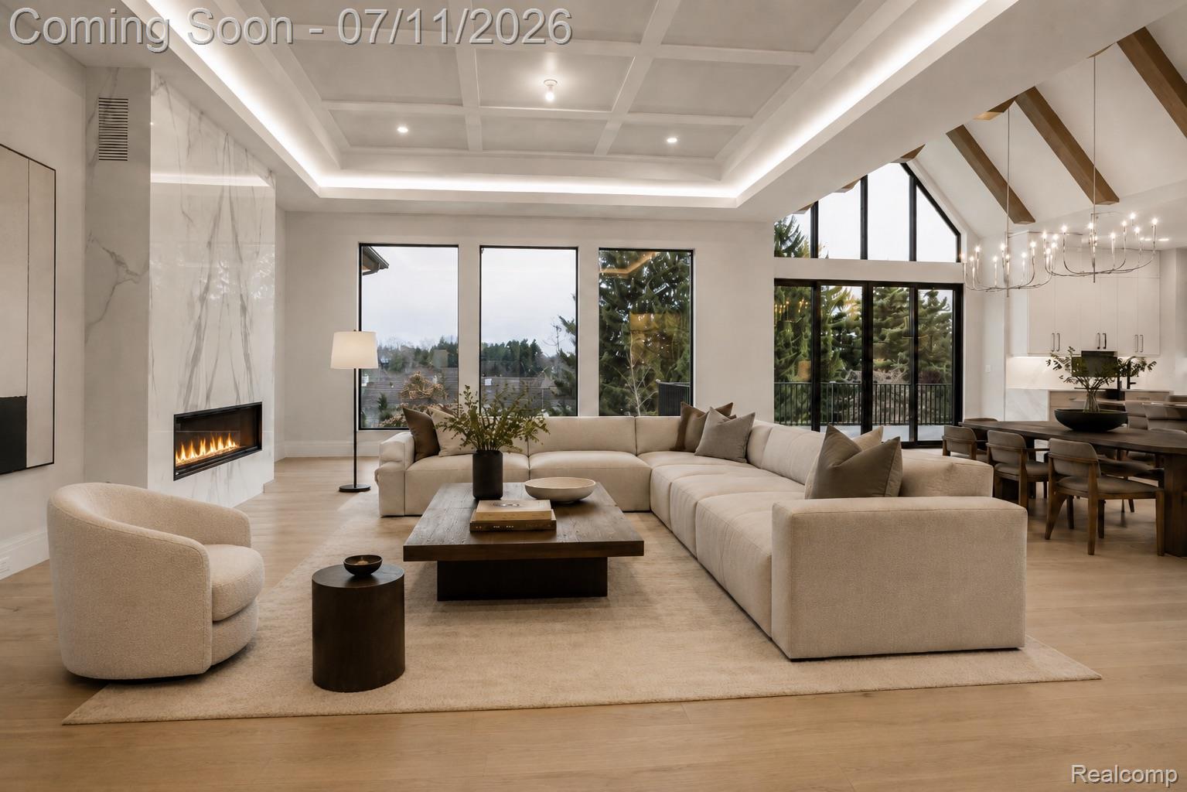
Open house to view builder's work. Go to 4380 The Heights Blvd, Oakland Township, MI COME SEE WHAT AWARD WINNING SAPPHIRE LUXURY HOMES IS BUILDING IN "THE HEIGHTS" NEAR, THE EXCLUSIVE, WYNDGATE GOLF COURSE & BILLION DOLLAR MILE OFF OF SILVERBELL AND ADAMS* This is a to be built listing and not built yet. Exclusive Sapphire Luxury Homes & Landscaping building site. Listed is an example of what we can create for you. From our unique architectural design, interior design, and landscape design; we can create and build your dream home. Home size, Luxury Finishes, Land, included! Pictures show upgrade finishes. Still time to customize and add finishes including finished lower level, covered lanai & outdoor living. Model home available to tour until 8-9-26. Visit sapphireluxuryhomes for more details. Offered by Award Winning Sapphire Luxury Homes & Landscaping "Building Dreams, Changing Lives". Showings of property by appointment only. This premier location is in Oakland Twp w/Rochester Schools.

Save
Ask
Tour
Hide
Share
Listing Snapshot
Price 
$1,999,900
Days On Site 
0 Days
Bedrooms 
3
Inside Area (SqFt) 
4,000 sqft
Total Baths 
5
Full Baths 
3
Partial Baths 
2
Lot Size 
0.62 Acres
Year Built 
2026
MLS® Number 
20261052539
Status 
Active
Property Tax 
$269
HOA/Condo/Coop Fees 
$109.75 monthly
Sq Ft Source 
Builder
Friends & Family
Recent Activity
3 hours agoStatus changed to Active
3 hours agoListing updated with changes from the MLS®
10 hours agoListing first seen on site
General Features
Acres 
0.62
Cross Street 
N of Silver Bell/E of Adams
Disclosures 
No Restrictions, Taxes Not Homestead Exempt
Garage 
Yes
Garage Spaces 
3
Home Warranty 
Yes
Levels 
One
Parking 
AttachedDirect AccessGarage Door OpenerGarage Faces Side
Property Sub Type 
Single Family Residence
Sewer 
Public Sewer
Special Circumstances 
Standard
SqFt Above 
4000
Style 
CountryFrenchRanchTraditional
Interior Features
Appliances 
Gas Water HeaterDishwasherFree-Standing Gas RangeFree-Standing RefrigeratorRange HoodStainless Steel Appliance(s)
Basement 
UnfinishedWalk-Out Access
Cooling 
Central Air
Fireplace 
Yes
Fireplace Features 
GasGreat Room
Heating 
Forced AirNatural Gas
Laundry Features 
Laundry Room
BathFull 
BathLav 
BathPrimaryLav 
Bedroom 
Dimensions - 15 X 12
Dining Room 
Dimensions - 12 X 17
Family Room 
Dimensions - 21 X 17
Kitchen 
Dimensions - 17 X 17
Laundry 
Dimensions - 10 X 7
Library 
Dimensions - 15 X 18
Master Bathroom 
Master Bedroom 
Dimensions - 21 X 16
MudRoom 
Dimensions - 7 X 11
Save
Ask
Tour
Hide
Share
Exterior Features
Construction Details 
BrickStone
Pool Features 
None
Roof 
Asphalt
Community Features
Association Dues 
1317
Building Access 
GroundLevelwSteps
Financing Terms Available 
CashConventional
HOA Fee Frequency 
Annually
MLS Area 
Area02101OaklandTwp
Roads 
Paved
School District 
Rochester
Schools
School District
Rochester
Elementary School
Unknown
Middle School
Unknown
High School
Unknown
Listing courtesy of Sapphire Realty: [email protected]


IDX provided courtesy of Realcomp II Ltd. via RealcompIILtd. Copyright © 2026 Realcomp II Ltd. Shareholders.

IDX information is provided exclusively for consumers' personal, non-commercial use and may not be used for any purpose other than to identify prospective properties consumers may be interested in purchasing and that the data is deemed reliable but not guaranteed accurate by the MLS.

Neighborhood & Commute
Source: Walkscore
Disclosure: Community information and market data powered by Constellation Data Labs. Information is deemed reliable but not guaranteed.
Save
Ask
Tour
Hide
Share