Save
Ask
Tour
Hide
Share
$449,900
New Listing

44215 Riverview Ridge Drive
Clinton Charter Township, MI 48038

For Sale|Single Family Residence|Active
4
Beds
3
Total Baths
2
Full Baths
1
Partial Bath
2,591
SqFt
$174
/SqFt
2006
Built
Subdivision:
RIVERVIEW RIDGE ESTATES
County:
Macomb

Due to the health concerns created by Coronavirus we are offering personal 1-1 online video walkthough tours where possible.
Call Now: 1-248-228-6711
Is this the listing for you? We can help make it yours.
1-248-228-6711
44215 Riverview Ridge Drive44215 Riverview Ridge Drive44215 Riverview Ridge Drive44215 Riverview Ridge Drive
Save
Ask
Tour
Hide
Share

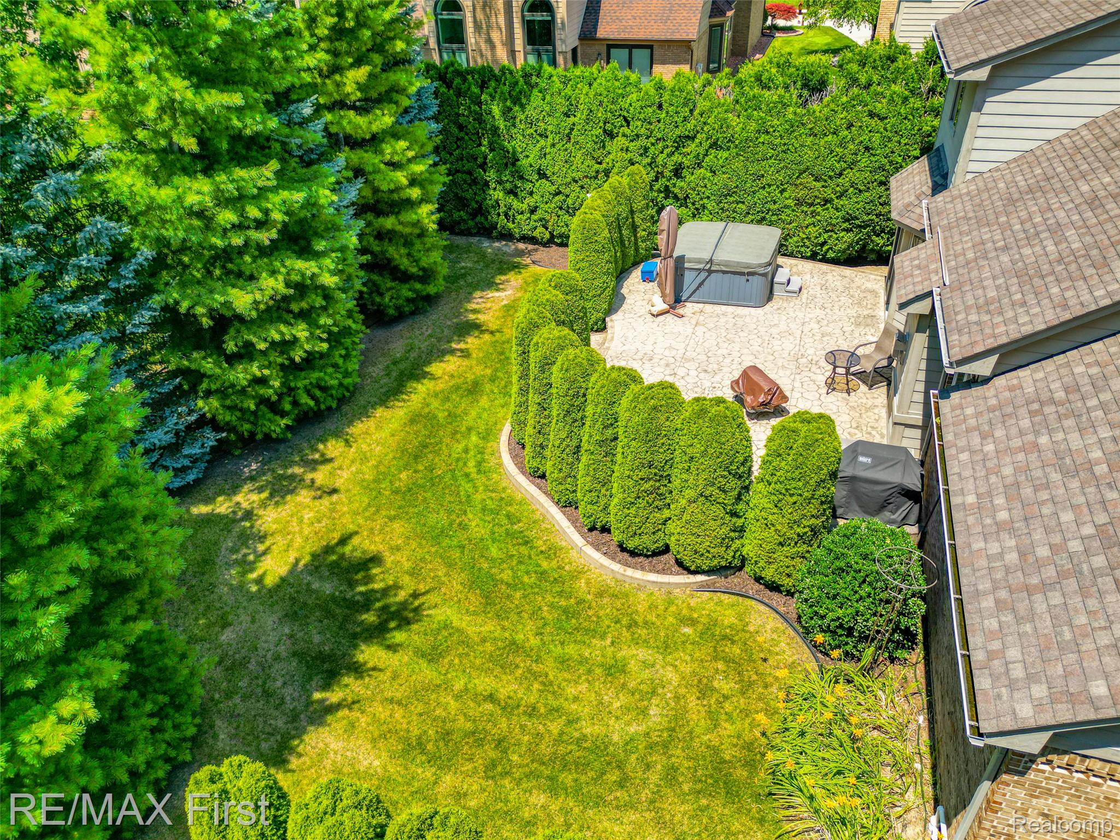
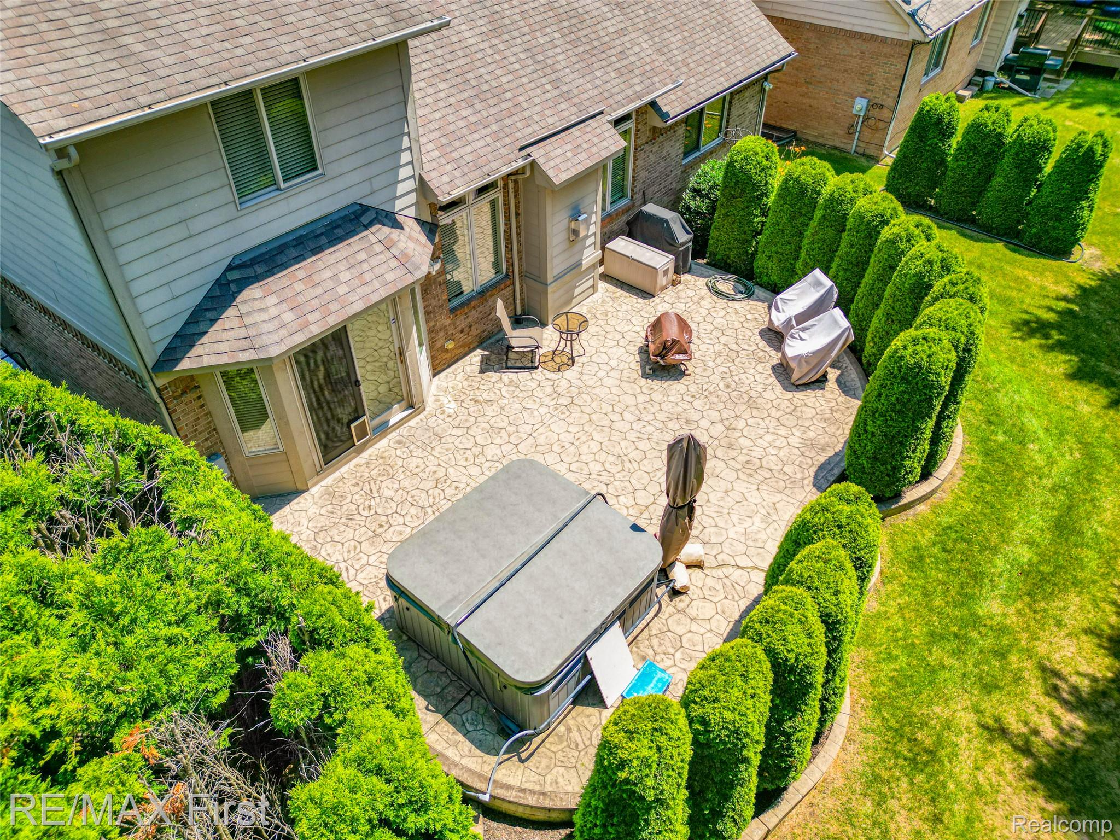
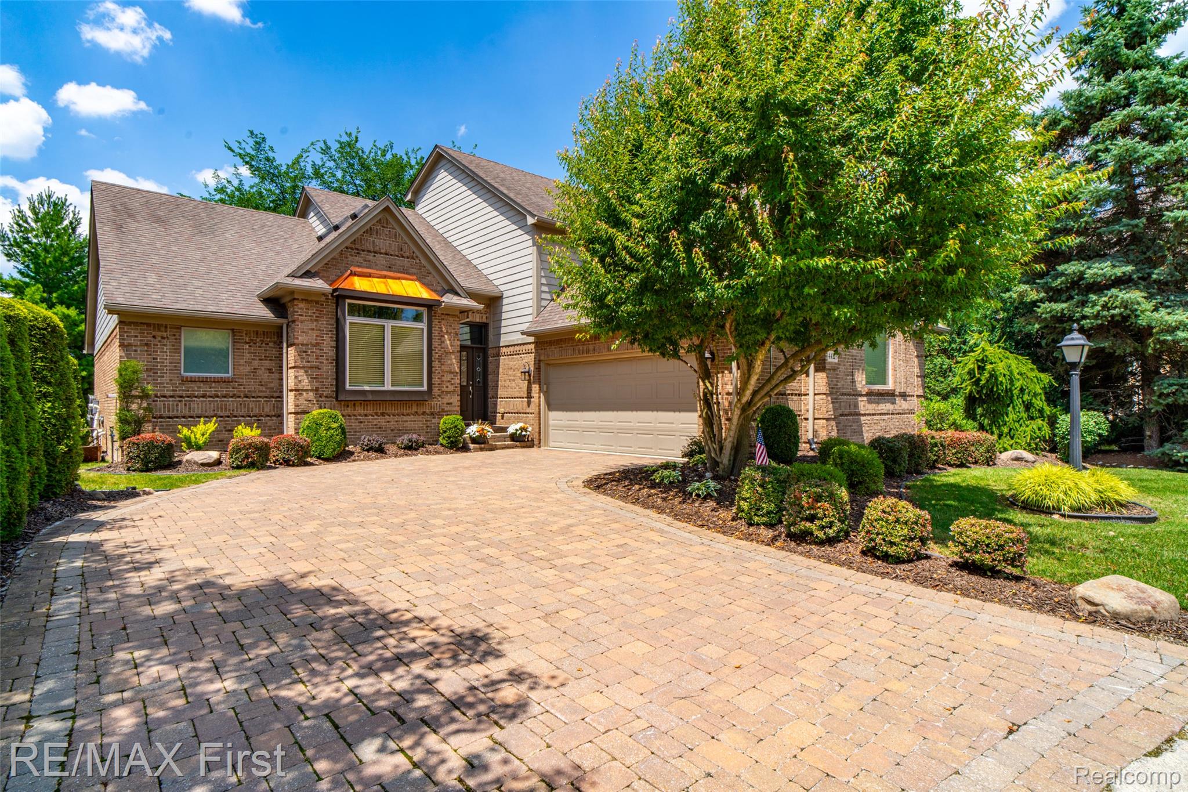
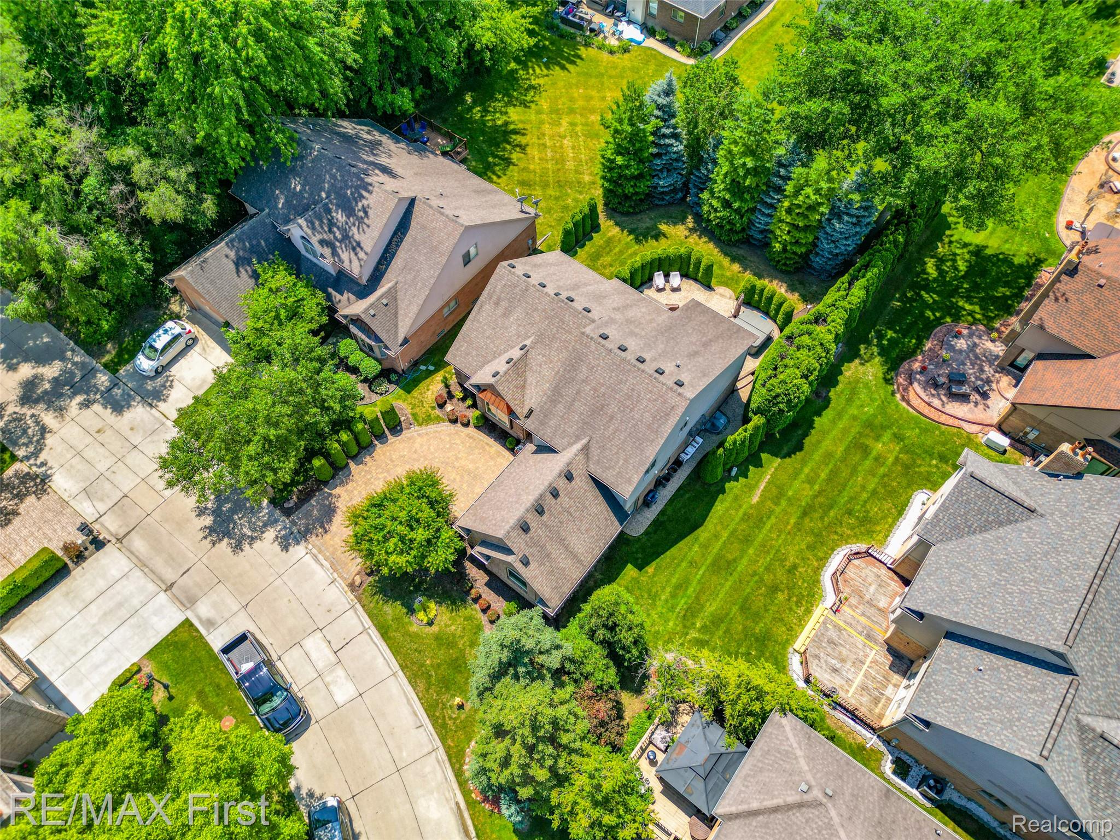
More than a house, a lifestyle! A seriously amazing, custom built house! Never cut grass or shovel snow again! Tucked away, private paradise (see photos); enjoy it relaxing on a massive raised stamped concrete patio or in the hot tub! (included) Features galore/intently maintained: gigantic bonus room (play room/home theater/dream closet), travertine tile/wood flooring/vaulted ceilings/recessed lighting/solid doors galore. Maple kitchen cabinets/granite counters/stainless appliances w/built-in oven, microwave, cooktop, appliance garage, bayed dining nook & dining bar, boxed out plant window/deep sink, pantry, drawers & more! GRAND ROOM boasts transom style windows, remote controlled gas fireplace w/blower(mantle & porcelain tile hearth), open floorplan to upstairs. Primary ensuite (jaw drop bathroom): 2 walk-in closets & organizers, whirlpool tub w/spray hose faucet/separate glass enclosed shower/travertine tile, dual sinks/granite/massive vanity/shelves. Sizeable other bedrooms have walk-in closets too. Upper bath: soaker tub & family sized shower. Wide open basement is beyond prepped for finish: Egress, full bath prep/WatchDog Wi-fi sump pump system/ two water meters (lower rate for sprinkler system)/hi-efficiency Lennox furnace & AC serviced 2X/year/hi-efficiency 50gl Lochinvar water heater/glass block windows. GARAGE: very deep/insulated door /bright lighting, drive in/out brick paver driveway, stamped concrete walkways, METICULOUS professional landscaping/privacy hedging/living fence, so much curb appeal people may trip over their tongue on the way to the door! Luxury living is affordable here yet still surrounded by extravagant homes and in an opulent neighborhood. Lawn cutting/fertilizing mntc/snow removal to your door included in HOA fee along with mntc of streets/entrances. ATTENTION AGENTS: Please read Agent Remarks for offer submission info and more info. Den/library room size listed is 4th bedroom (flex room).

Save
Ask
Tour
Hide
Share
Listing Snapshot
Price 
$449,900
Days On Site 
0 Days
Bedrooms 
4
Inside Area (SqFt) 
2,591 sqft
Total Baths 
3
Full Baths 
2
Partial Baths 
1
Lot Size 
0.22 Acres
Year Built 
2006
MLS® Number 
20261052599
Status 
Active
Property Tax 
$8,160
HOA/Condo/Coop Fees 
$230 monthly
Sq Ft Source 
Public Records
Friends & Family
Recent Activity
12 hours agoListing first seen on site
13 hours agoListing updated with changes from the MLS®
General Features
Acres 
0.22
Attached Garage 
Yes
Cross Street 
Hall Road/Romeo Plank
Disclosures 
Taxes Homestead Exempt
Garage 
Yes
Garage Spaces 
2.5
Levels 
Two
Parking 
AttachedDrivewayGarage Door OpenerOversizedGarage Faces Side
Pets 
CallCats OKDogs OKNumber LimitYes
Property Sub Type 
Single Family Residence
Sewer 
Public Sewer
Special Circumstances 
Standard
SqFt Above 
2591
Style 
Colonial
Utilities 
Cable AvailableUnderground Utilities
Water Source 
Public
Interior Features
Appliances 
Gas Water HeaterBuilt-In Electric OvenDishwasherDisposalDryerFree-Standing RefrigeratorGas CooktopHumidifierMicrowaveStainless Steel Appliance(s)Washer
Basement 
Bath/StubbedFullUnfinishedSump Pump
Cooling 
Ceiling Fan(s)Central Air
Electric 
Circuit Breakers
Fireplace 
Yes
Fireplace Features 
Great Room
Heating 
Forced AirNatural Gas
Interior 
Entrance FoyerHigh Speed InternetSmart Thermostat
Laundry Features 
Laundry Room
Spa 
Yes
BathFull 
Level - Second
BathLav 
Bedroom 
Dimensions - 11 X 11
Bonus Room 
Dimensions - 19 X 12Level - Second
BreakfastNookRoom 
Dimensions - 12 X 12
Great Room 
Dimensions - 18 X 17
Kitchen 
Dimensions - 23 X 12
Laundry 
Dimensions - 10 X 6
Library 
Dimensions - 11 X 11
Master Bathroom 
Master Bedroom 
Dimensions - 16 X 15
Save
Ask
Tour
Hide
Share
Exterior Features
Construction Details 
BrickVinyl Siding
Exterior 
LightingPermeable Paving
Patio And Porch 
PatioPorch
Pool Features 
None
Spa 
Yes
Community Features
Accessibility Features 
Therapeutic Whirlpool
Association Amenities 
Maintenance Grounds
Association Dues 
230
Building Access 
GroundLevel
Financing Terms Available 
CashConventionalFHAVA Loan
HOA Fee Frequency 
Monthly
MLS Area 
Area03111ClintonTwp
Roads 
Paved
School District 
ChippewaValley
Schools
School District
ChippewaValley
Elementary School
Unknown
Middle School
Unknown
High School
Unknown
Listing courtesy of RE/MAX First: [email protected]


IDX provided courtesy of Realcomp II Ltd. via RealcompIILtd. Copyright © 2026 Realcomp II Ltd. Shareholders.

IDX information is provided exclusively for consumers' personal, non-commercial use and may not be used for any purpose other than to identify prospective properties consumers may be interested in purchasing and that the data is deemed reliable but not guaranteed accurate by the MLS.

Neighborhood & Commute
Source: Walkscore
Disclosure: Community information and market data powered by Constellation Data Labs. Information is deemed reliable but not guaranteed.
Save
Ask
Tour
Hide
Share