Save
Ask
Tour
Hide
Share
$560,000
New Listing

34970 OLD HOMESTEAD Drive
Farmington Hills City, MI 48335

For Sale|Single Family Residence|Active
4
Beds
4
Total Baths
3
Full Baths
1
Partial Bath
4,111
SqFt
$136
/SqFt
1986
Built
Subdivision:
INDEPENDENCE HILLS SUB
County:
Oakland

Due to the health concerns created by Coronavirus we are offering personal 1-1 online video walkthough tours where possible.
Call Now: 1-248-228-6711
Is this the listing for you? We can help make it yours.
1-248-228-6711
34970 OLD HOMESTEAD Drive34970 OLD HOMESTEAD Drive34970 OLD HOMESTEAD Drive34970 OLD HOMESTEAD Drive
Save
Ask
Tour
Hide
Share

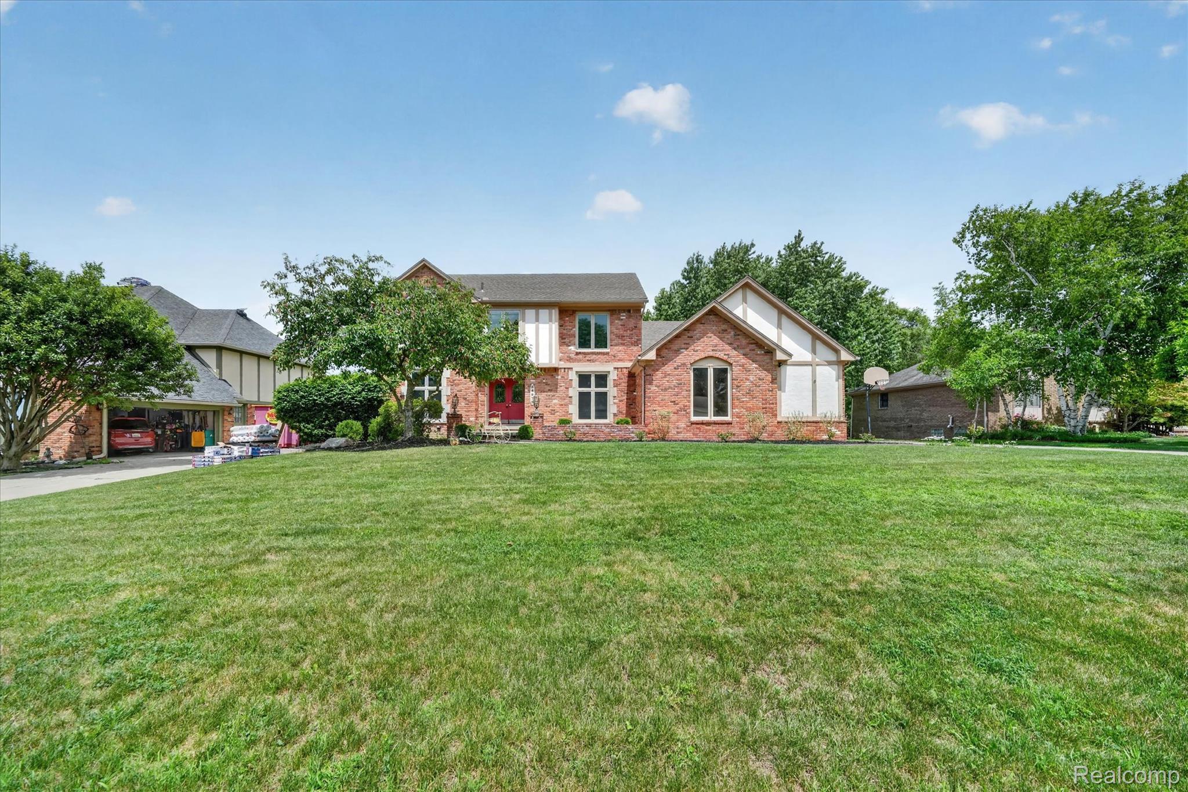
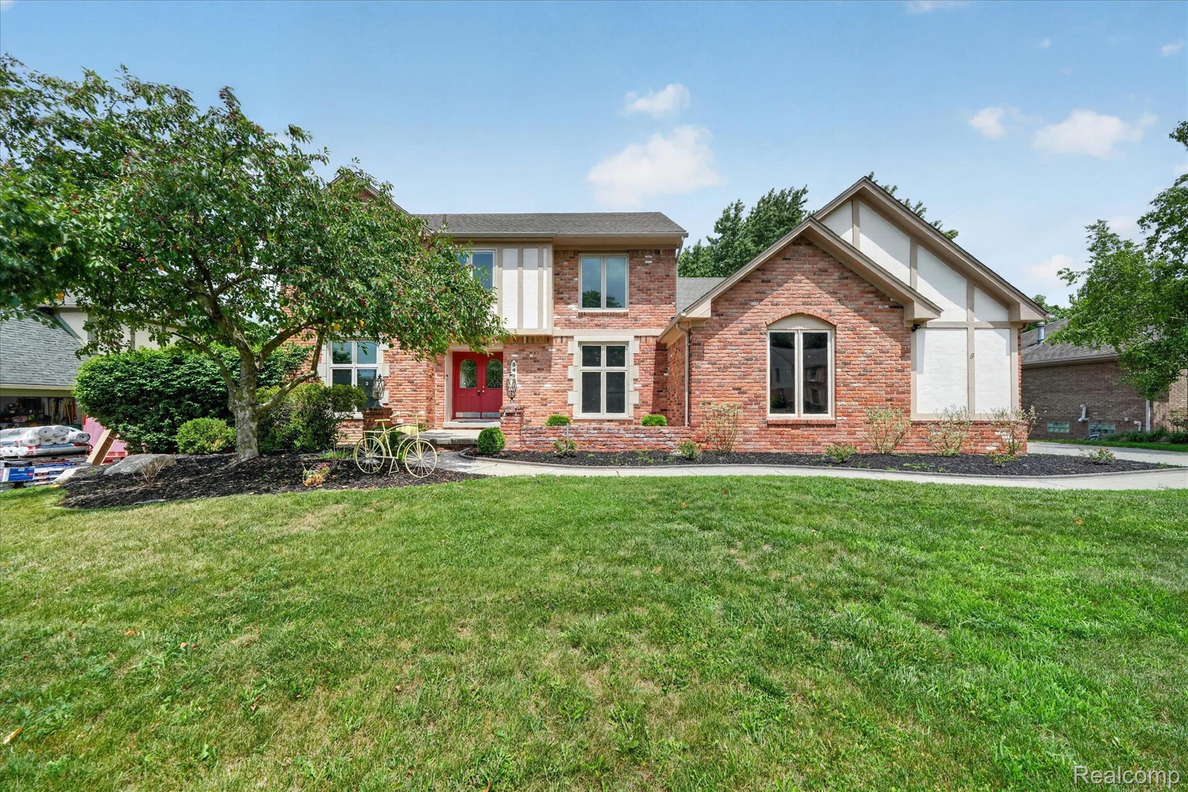
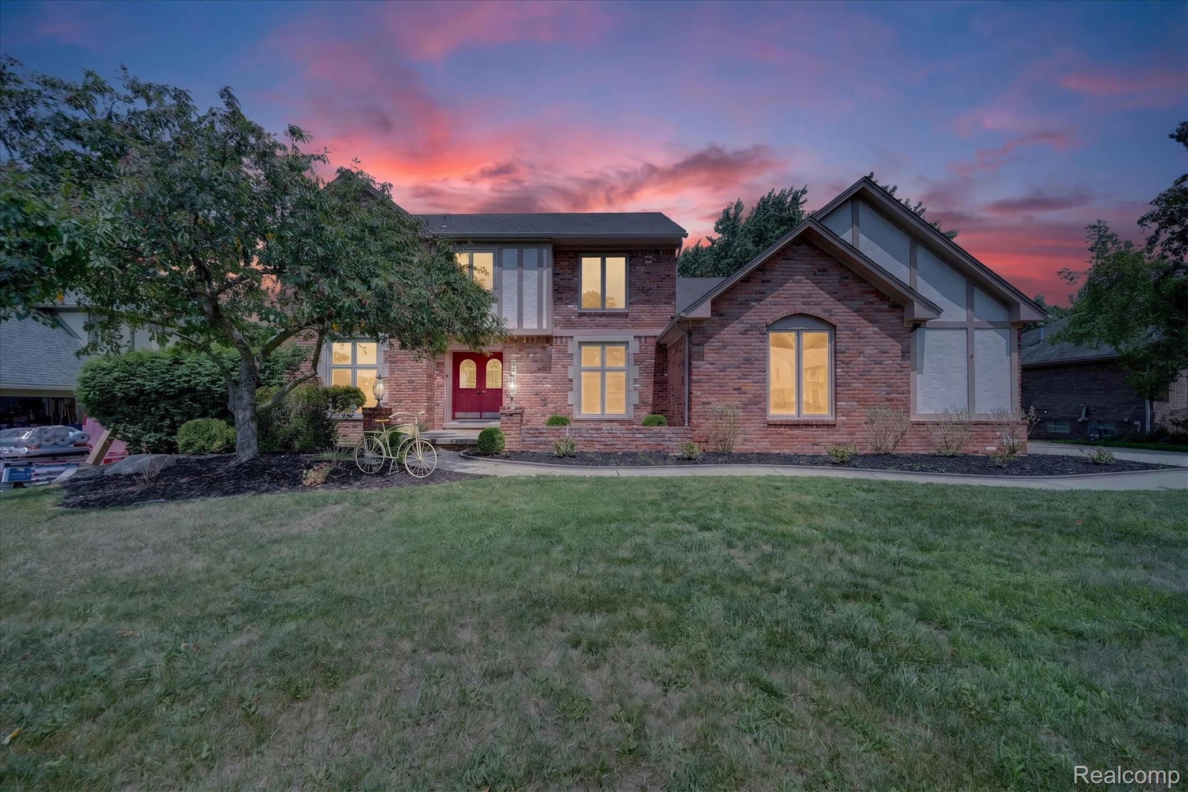
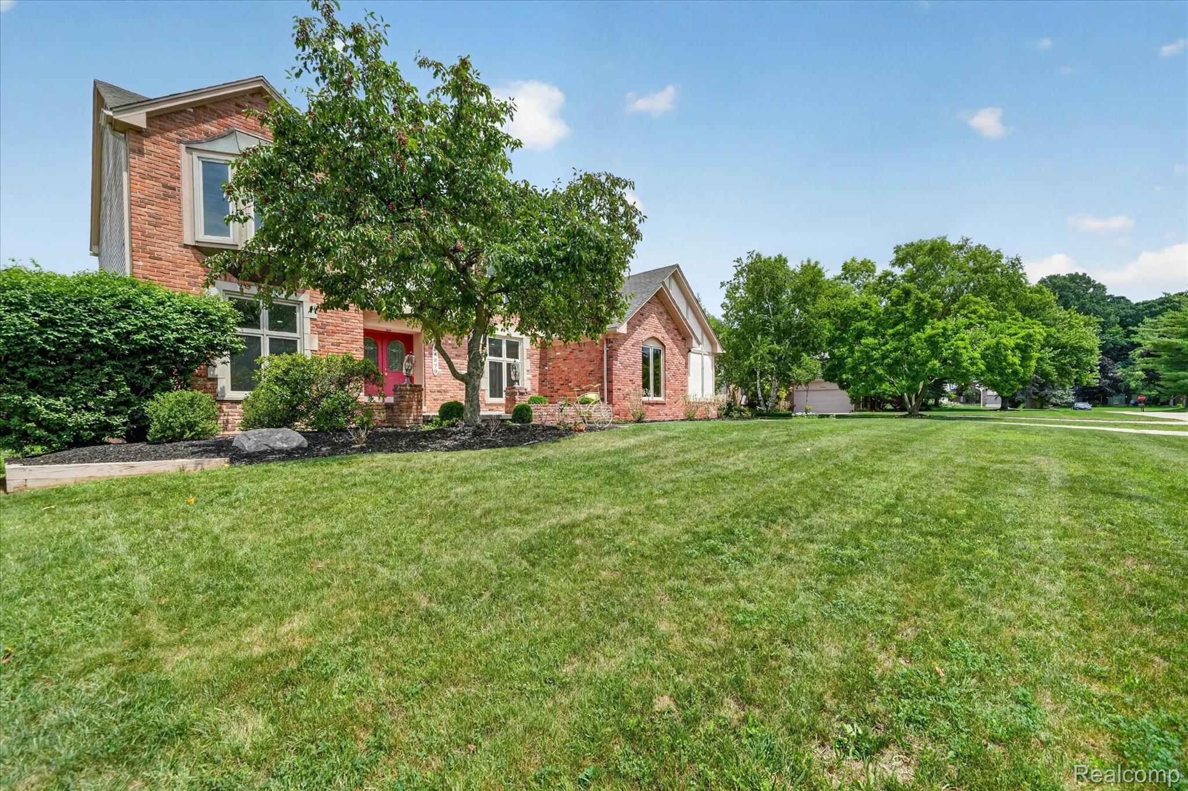
Welcome to this fully renovated Colonial with a walkout basement, located in the award-winning Farmington Public School District and the highly sought-after Independence Hills subdivision—a rare opportunity to own in one of the area's most desirable neighborhoods. Offering 6 bedrooms, 3.5 bathrooms, and over 4,100 sq. ft. of beautifully updated living space, this truly move-in-ready home showcases extensive renovations throughout, including freshly painted interior and exterior (2026), new vinyl siding, and over $20,000 in professionally designed landscaping completed in 2026, creating exceptional curb appeal. Enjoy outdoor living on the new oversized UNILOCK paver patio and matching front porch, providing the perfect space for entertaining, family gatherings, or simply relaxing. Inside, you'll find beautifully refinished hardwood floors, brand-new luxury vinyl plank flooring throughout the upper level and walkout basement, soaring vaulted ceilings, abundant recessed LED lighting, and a cozy natural fireplace. The updated kitchen features granite countertops, stainless steel appliances, and extended cabinetry, offering both style and functionality. The fully renovated walkout basement offers exceptional flexibility and is ideal for an Airbnb, private in-law suite, or multi-generational living. It includes a second full kitchen, spacious family room, two additional bedrooms, and a full bathroom. Major improvements include PELLA Windows, NEW ROOF (2023), New FURNACE and NEW 5-ton A/C (2022), NEW WATER HEATER (2022), 80 recessed LED lights throughout the home (2025), all-new flooring (2025), renovated bathrooms (2025), refinished kitchen cabinetry (2025), and numerous additional quality upgrades. Simply move in and enjoy one of Farmington Hills' finest homes.

Save
Ask
Tour
Hide
Share
Listing Snapshot
Price 
$560,000
Days On Site 
0 Days
Bedrooms 
4
Inside Area (SqFt) 
4,111 sqft
Total Baths 
4
Full Baths 
3
Partial Baths 
1
Lot Size 
0.26 Acres
Year Built 
1986
MLS® Number 
20261052750
Status 
Active
Property Tax 
$10,178
HOA/Condo/Coop Fees 
$25 monthly
Sq Ft Source 
Appraiser
Friends & Family
Recent Activity
11 hours agoListing first seen on site
11 hours agoListing updated with changes from the MLS®
General Features
Acres 
0.26
Attached Garage 
Yes
Cross Street 
Drake and Old homestead
Disclosures 
No Restrictions, Taxes Not Homestead Exempt
Foundation 
Brick/Mortar
Garage 
Yes
Garage Spaces 
2
Green Energy Efficient 
HVACInsulation
Levels 
Two
Parking 
AttachedCovered
Pets 
Cats OKDogs OK
Property Sub Type 
Single Family Residence
Security 
Carbon Monoxide Detector(s)Security System OwnedSmoke Detector(s)
Sewer 
Public Sewer
SqFt Above 
2811
SqFt Below 
1300
Style 
Colonial
Utilities 
Cable Available
Water Source 
Public
Interior Features
Basement 
FinishedWalk-Out Access
Fireplace 
Yes
Fireplace Features 
Wood Burning
Furnished 
Unfurnished
BathFull 
Dimensions - 8 X 9Level - Basement
BathLav 
Dimensions - 3 X 6
Bedroom 
Dimensions - 13 X 12Level - Basement
BreakfastNookRoom 
Dimensions - 11 X 11
Dining Room 
Dimensions - 13 X 13
Great Room 
Dimensions - 21 X 16
InLawQuarters 
Dimensions - 20 X 15Level - Basement
Kitchen 
Dimensions - 12 X 14
Kitchen2nd 
Dimensions - 20 X 15Level - Basement
Laundry 
Dimensions - 11 X 6
Library 
Dimensions - 14 X 10
Living Room 
Dimensions - 11 X 19
Master Bathroom 
Dimensions - 8 X 12Level - Second
Master Bedroom 
Dimensions - 13 X 20Level - Second
Save
Ask
Tour
Hide
Share
Exterior Features
Construction Details 
BrickBrick VeneerVinyl Siding
Patio And Porch 
DeckPatioPorch
Pool Features 
None
Road Frontage 
Other
Roof 
ShingleAsphalt
Community Features
Association Dues 
300
Building Access 
GroundLevel
Financing Terms Available 
CashConventional
HOA Fee Frequency 
Annually
MLS Area 
Area02231FarmingtonHills
School District 
Farmington
Schools
School District
Farmington
Elementary School
Unknown
Middle School
Unknown
High School
Unknown
Listing courtesy of eHomes Realty: [email protected]


IDX provided courtesy of Realcomp II Ltd. via RealcompIILtd. Copyright © 2026 Realcomp II Ltd. Shareholders.

IDX information is provided exclusively for consumers' personal, non-commercial use and may not be used for any purpose other than to identify prospective properties consumers may be interested in purchasing and that the data is deemed reliable but not guaranteed accurate by the MLS.

Neighborhood & Commute
Source: Walkscore
Disclosure: Community information and market data powered by Constellation Data Labs. Information is deemed reliable but not guaranteed.
Save
Ask
Tour
Hide
Share