Save
Ask
Tour
Hide
Share
$352,900
New Listing

386 N Oak Drive
Commerce Charter Township, MI 48390

For Sale|Condominium|Active
2
Beds
2
Total Baths
2
Full Baths
2,660
SqFt
$133
/SqFt
1995
Built
Subdivision:
OAKBROOK VILLAGE NORTH OCCPN 876
County:
Oakland

Due to the health concerns created by Coronavirus we are offering personal 1-1 online video walkthough tours where possible.
Call Now: 1-248-228-6711
Is this the listing for you? We can help make it yours.
1-248-228-6711
386 N Oak Drive386 N Oak Drive386 N Oak Drive386 N Oak Drive
Save
Ask
Tour
Hide
Share

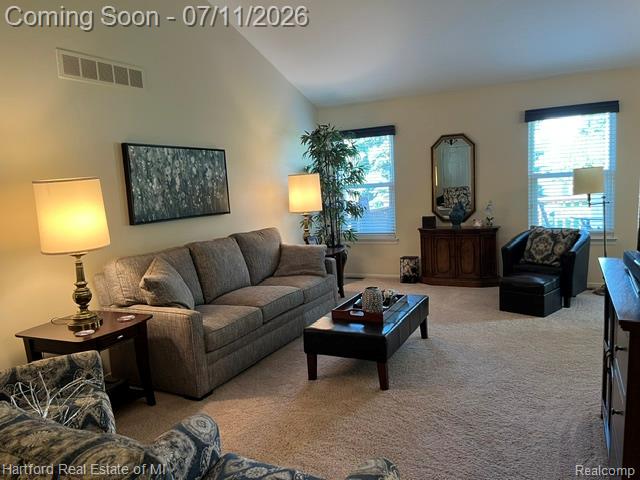
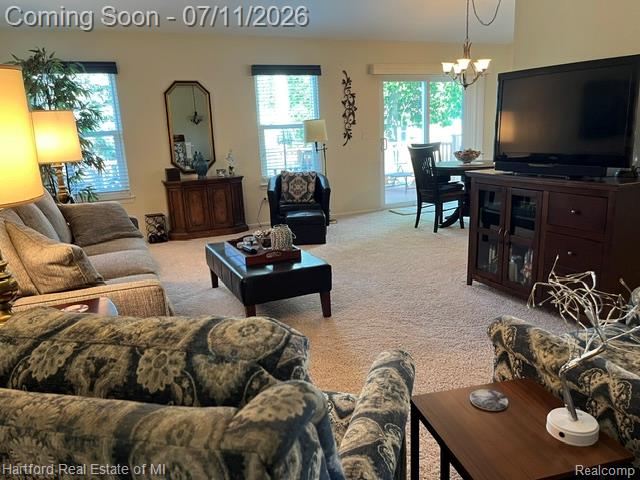
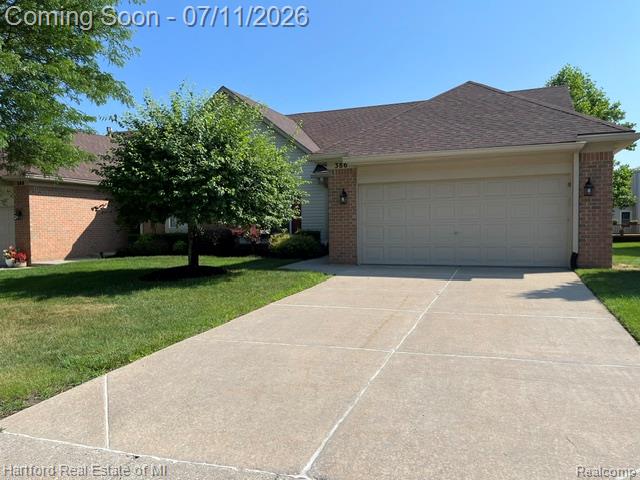
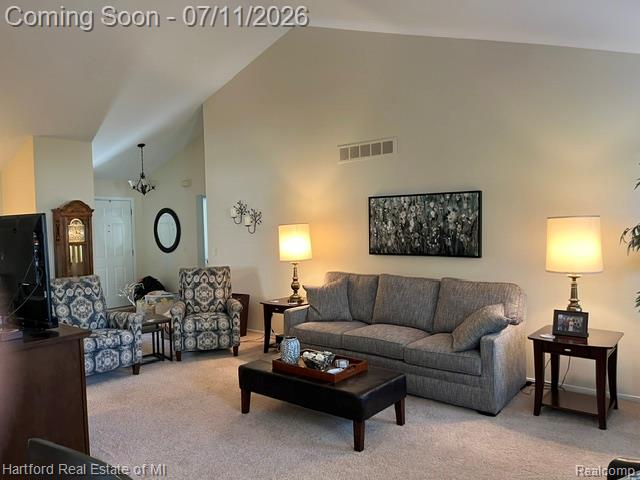
Beautiful Oakbrook Village North Sub. ***Premium lot with lovely treed view. *** Many updates in this well maintained home. **Enjoy one story living with spacious Great Room which opens to Dining Room for easy entertaining. **Bright kitchen updates includes refaced cabinets, plus added cabinets and breakfast bar.** Granite overlay counters, new stainless refrigerator, microwave, and dishwasher (under 2 yrs)r** Just steps away from Laundry Room with washer & dryer, sink & cabinets, pantry closet. ** Front Bedroom/Den with Closet **Full bath with Walk-in Jetted Tub/Shower (4 yrs).** Primary suite Bedroom has vaulted ceiling , fan, double closets. Master Bath features updated shower.** Both baths updated with Granite overlay and fixtures.** Updated paint (2 yr), light fixtures, windows & door wall, blinds**. Bright and pleasant throughout!** Finished basement is painted, indoor/outdoor carpet, large open area, 2 storage rooms & furnace room ** Furnace & AC, sump (1-1.2 yr)** ,Extra Large HWH for walk-in Tub (4yrs)** All this and then step out to the new carefree Trex Deck! Quiet, open setting in back. Great views to enjoy the outside.**Low HOA fee $330/Mo.** Convenient area with, shops, 12 Oaks, restaurants, medical facilities, Walled Lake, trails,** All measurements and info to be verified by buyer **MI Licensed Agent must accompany all showings** FYI ** I suggest that County Record is wrong reading 1330 Sq. Ft.. All other Ranch condos on street are 1375 Sq.Ft..

Save
Ask
Tour
Hide
Share
Listing Snapshot
Price 
$352,900
Days On Site 
0 Days
Bedrooms 
2
Inside Area (SqFt) 
2,660 sqft
Total Baths 
2
Full Baths 
2
Partial Baths 
N/A
Lot Size 
N/A
Year Built 
1995
MLS® Number 
20261052795
Status 
Active
Property Tax 
$2,745
HOA/Condo/Coop Fees 
$330 monthly
Sq Ft Source 
Assessor
Friends & Family
Recent Activity
3 hours agoStatus changed to Active
3 hours agoListing updated with changes from the MLS®
10 hours agoListing first seen on site
General Features
Attached Garage 
Yes
Cross Street 
N of 14 Mile, W of M-5
Disclosures 
Restrictions, Taxes Homestead Exempt
Garage 
Yes
Garage Spaces 
2
Levels 
One
Parking 
AttachedGarage Door Opener
Pets 
Cats OKDogs OKNumber LimitSize Limit
Property Sub Type 
Condominium
Sewer 
Public Sewer
Special Circumstances 
Standard
SqFt Above 
1330
SqFt Below 
1330
Style 
Ranch
Utilities 
Cable AvailableUnderground Utilities
Water Source 
Public
Interior Features
Appliances 
Gas Water HeaterDishwasherDisposalDryerFree-Standing Electric RangeFree-Standing RefrigeratorMicrowaveStainless Steel Appliance(s)Washer
Basement 
FullPartially FinishedSump Pump
Cooling 
Ceiling Fan(s)Central Air
Heating 
Forced AirNatural Gas
Laundry Features 
Laundry Room
BathFull 
Dimensions - 9 X 7
Bedroom 
Dimensions - 12 X 10
Dining Room 
Dimensions - 10 X 11
Great Room 
Dimensions - 23 X 12
Kitchen 
Dimensions - 12 X 10
Laundry 
Dimensions - 9 X 8
Master Bathroom 
Dimensions - 9 X 7
Master Bedroom 
Dimensions - 14 X 12
Save
Ask
Tour
Hide
Share
Exterior Features
Construction Details 
BrickVinyl Siding
Exterior 
LightingPrivate Entrance
Patio And Porch 
Deck
Road Frontage 
Private Road
Roof 
Asphalt
Community Features
Accessibility Features 
Therapeutic Whirlpool
Association Amenities 
Maintenance Grounds
Association Dues 
330
Building Access 
GroundLevelwSteps
Financing Terms Available 
CashConventional
HOA Fee Frequency 
Monthly
MLS Area 
Area02171CommerceTwp
Roads 
Paved
School District 
WalledLake
Schools
School District
WalledLake
Elementary School
Unknown
Middle School
Unknown
High School
Unknown
Listing courtesy of Hartford Real Estate of Michigan: [email protected]


IDX provided courtesy of Realcomp II Ltd. via RealcompIILtd. Copyright © 2026 Realcomp II Ltd. Shareholders.

IDX information is provided exclusively for consumers' personal, non-commercial use and may not be used for any purpose other than to identify prospective properties consumers may be interested in purchasing and that the data is deemed reliable but not guaranteed accurate by the MLS.

Neighborhood & Commute
Source: Walkscore
Disclosure: Community information and market data powered by Constellation Data Labs. Information is deemed reliable but not guaranteed.
Save
Ask
Tour
Hide
Share