Save
Ask
Tour
Hide
Share
$475,000
New Listing

2915 John R Street 710
Detroit City, MI 48201

For Sale|Condominium|Active
2
Beds
2
Total Baths
2
Full Baths
1,279
SqFt
$371
/SqFt
1924
Built
Subdivision:
CARLTON CONDO WCCP 787
County:
Wayne

Due to the health concerns created by Coronavirus we are offering personal 1-1 online video walkthough tours where possible.
Call Now: 1-248-228-6711
Is this the listing for you? We can help make it yours.
1-248-228-6711
2915 John R Street 7102915 John R Street 7102915 John R Street 7102915 John R Street 710
Save
Ask
Tour
Hide
Share

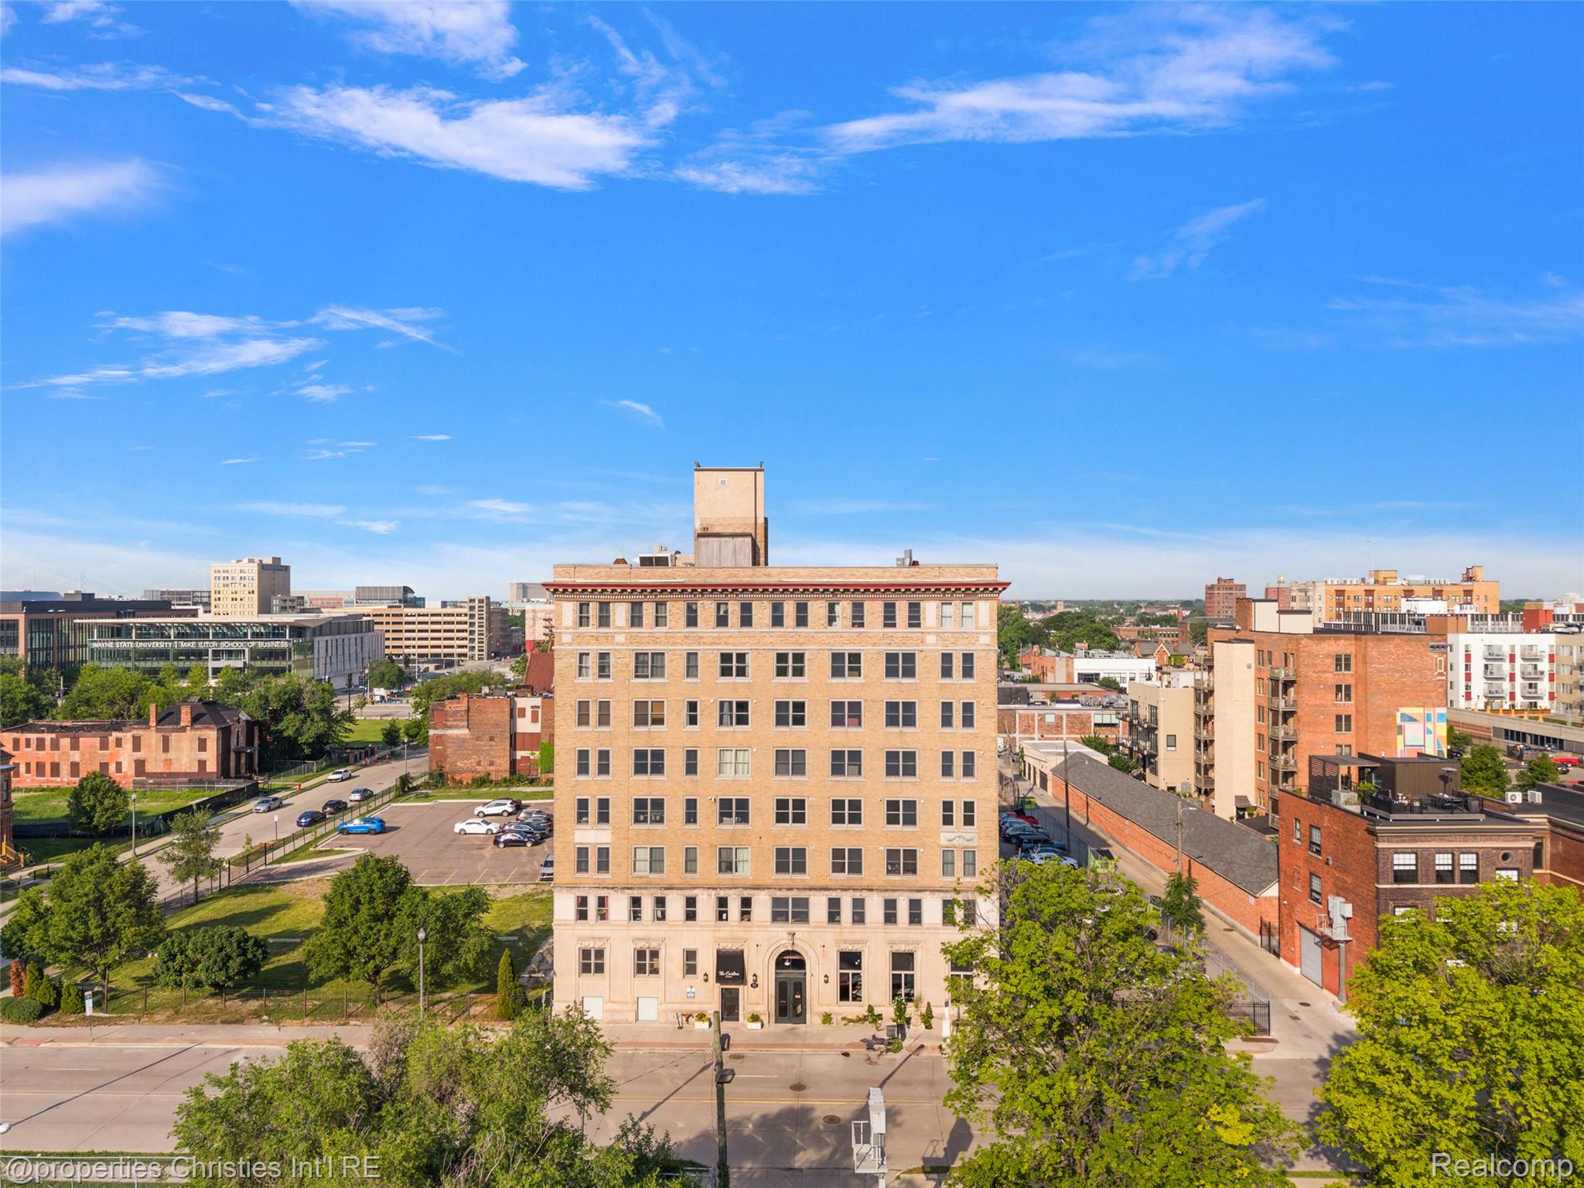
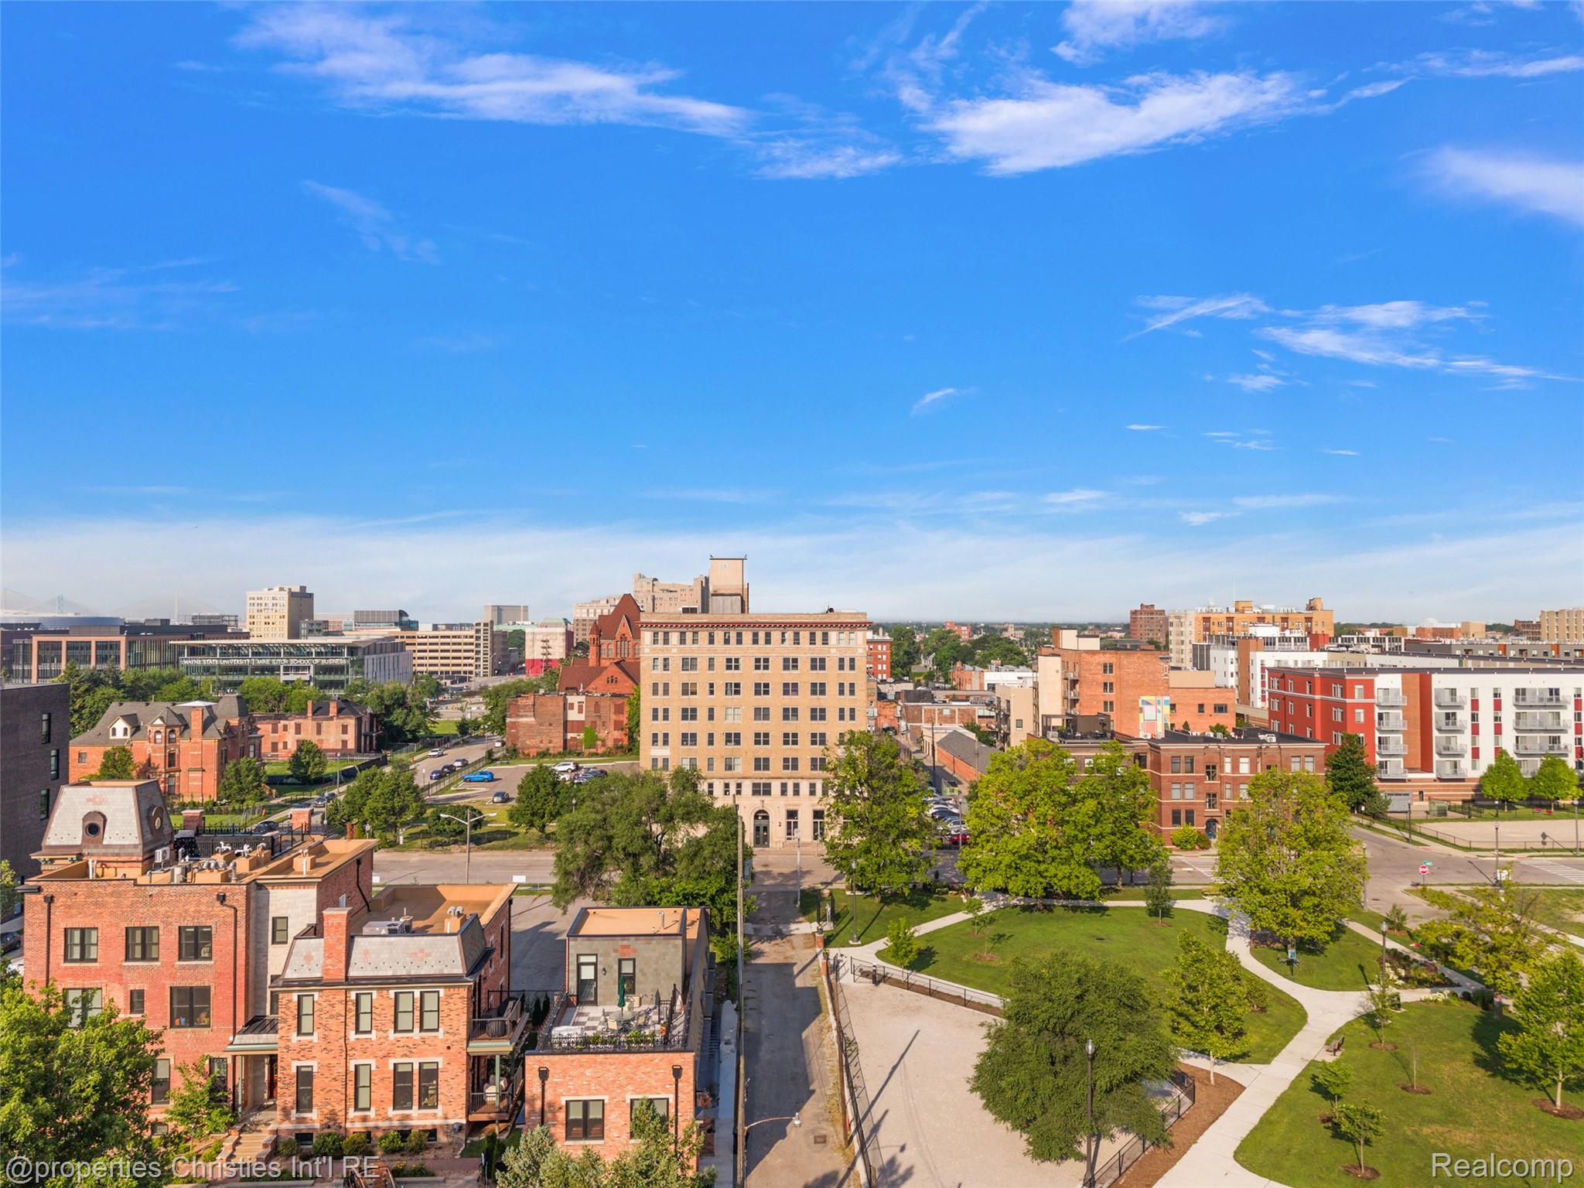
Perched atop the historic Carlton Building in the heart of Brush Park, this striking 2-story penthouse loft delivers phenomenal views of Ford Field, Comerica Park, and Little Caesars Arena through walls of floor-to-ceiling windows. The industrial-style interior features soaring high ceilings, exposed brick, radiant concrete floors, and an open floor plan built for effortless entertaining. This 2-bedroom, 2-bath loft is finished with granite countertops, a kitchen island, energy-efficient windows, a tankless hot water system, in-unit washer/dryer, and a backup building generator. The low monthly HOA covers property maintenance, trash, and water/sewer. Additional perks include on-site gated parking, a partnership with Project Green Light, and an NEZ property tax abatement through 12/2029. BATVAI Please make an appointment in Showing Time. Information is deemed reliable but cannot be guaranteed for its accuracy. Independent verification should be made by the purchaser prior to closing. Licensed agent to be present at all times. Please send all offers in one PDF to Kevin Hill. Please call or text Kevin with any questions. Thank you!

Save
Ask
Tour
Hide
Share
Listing Snapshot
Price 
$475,000
Days On Site 
0 Days
Bedrooms 
2
Inside Area (SqFt) 
1,279 sqft
Total Baths 
2
Full Baths 
2
Partial Baths 
N/A
Lot Size 
N/A
Year Built 
1924
MLS® Number 
20261052991
Status 
Active
Property Tax 
$1,111
HOA/Condo/Coop Fees 
$345 monthly
Sq Ft Source 
Public Records
Friends & Family
Recent Activity
10 hours agoListing first seen on site
11 hours agoListing updated with changes from the MLS®
General Features
Cross Street 
Mack and Woodward
Disclosures 
Taxes Homestead Exempt
Foundation 
Stone
Levels 
Two
Parking 
No GarageAssigned
Pets 
Yes
Property Sub Type 
Condominium
Security 
24 Hour Security
Sewer 
Public Sewer
Special Circumstances 
Standard
SqFt Above 
1279
Style 
EndUnitHistoricHighRise
Water Source 
Public
Interior Features
Appliances 
Gas Water HeaterDishwasherDisposalDryerFree-Standing Gas RangeFree-Standing RefrigeratorMicrowaveStainless Steel Appliance(s)Washer
Basement 
Unfinished
Cooling 
Ceiling Fan(s)Central Air
Furnished 
Unfurnished
Heating 
Natural GasRadiant
Laundry Features 
In Unit
BathFull 
Dimensions - 8 X 8
Bedroom 
Dimensions - 13 X 14
Kitchen 
Dimensions - 14 X 15Level - Second
Laundry 
Dimensions - 5 X 5
Living Room 
Dimensions - 13 X 15Level - Second
Master Bathroom 
Dimensions - 5 X 12Level - Second
Master Bedroom 
Dimensions - 12 X 14Level - Second
Other 
Dimensions - 12 X 15Level - Second
Save
Ask
Tour
Hide
Share
Exterior Features
Construction Details 
BrickStone
Exterior 
Lighting
Roof 
Asphalt
Community Features
Association Amenities 
Maintenance Grounds
Association Dues 
345
Building Access 
GroundLevelwSteps
Community Features 
Sidewalks
Financing Terms Available 
CashConventional
HOA Fee Frequency 
Monthly
MLS Area 
Area05043DetLivernoisI756GdRiver
Roads 
Paved
School District 
Detroit
Schools
School District
Detroit
Elementary School
Unknown
Middle School
Unknown
High School
Unknown
Listing courtesy of @properties Christie's Int'l RE Northville: [email protected]


IDX provided courtesy of Realcomp II Ltd. via RealcompIILtd. Copyright © 2026 Realcomp II Ltd. Shareholders.

IDX information is provided exclusively for consumers' personal, non-commercial use and may not be used for any purpose other than to identify prospective properties consumers may be interested in purchasing and that the data is deemed reliable but not guaranteed accurate by the MLS.

Neighborhood & Commute
Source: Walkscore
Disclosure: Community information and market data powered by Constellation Data Labs. Information is deemed reliable but not guaranteed.
Save
Ask
Tour
Hide
Share