Save
Ask
Tour
Hide
Share
$435,000
New Listing

1642 Dancer Drive
Rochester Hills City, MI 48307

For Sale|Single Family Residence|Active
3
Beds
2
Total Baths
1
Full Bath
1
Partial Bath
1,466
SqFt
$297
/SqFt
1985
Built
Subdivision:
AVON HILLS VILLAGE 2
County:
Oakland

Due to the health concerns created by Coronavirus we are offering personal 1-1 online video walkthough tours where possible.
Call Now: 1-248-228-6711
Is this the listing for you? We can help make it yours.
1-248-228-6711
Upcoming Open Houses
Due to COVID-19, we recommend you verify Open Houses before attending.
Sat, Jul 11, 11:00 AM - 1:00 PM
1642 Dancer Drive1642 Dancer Drive1642 Dancer Drive1642 Dancer Drive
Save
Ask
Tour
Hide
Share

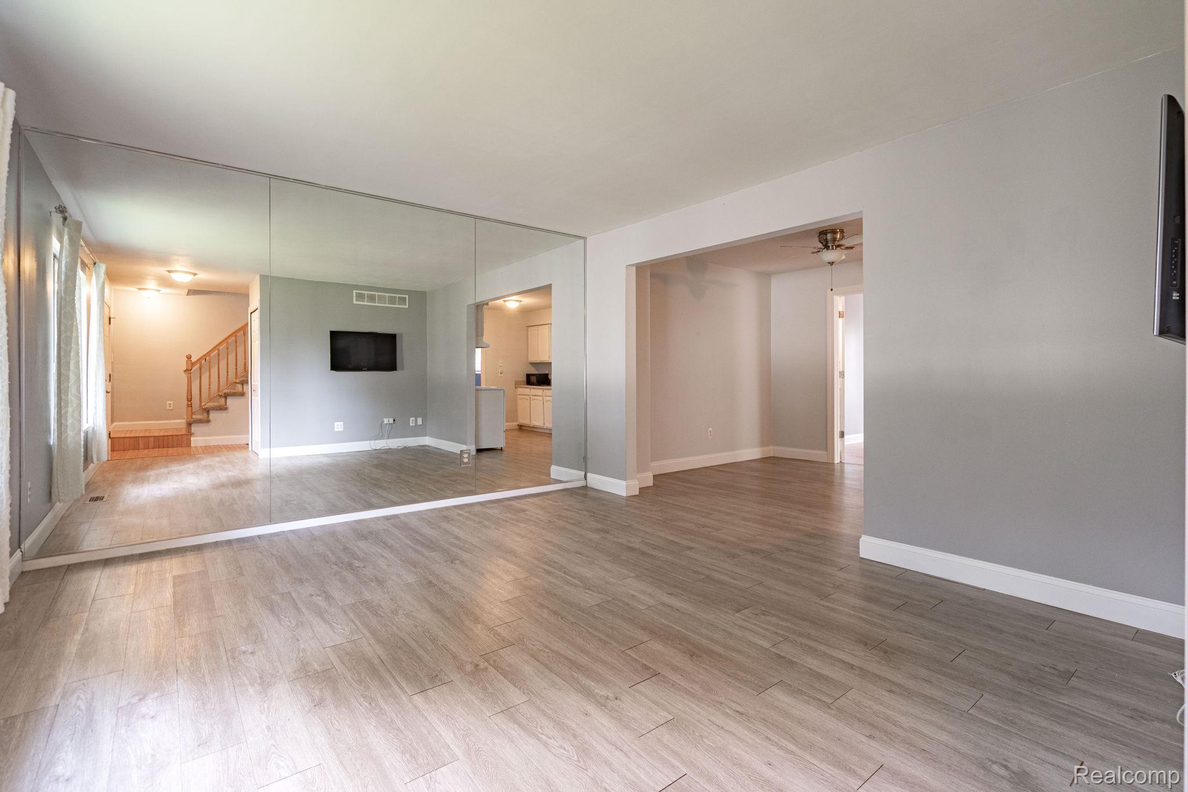
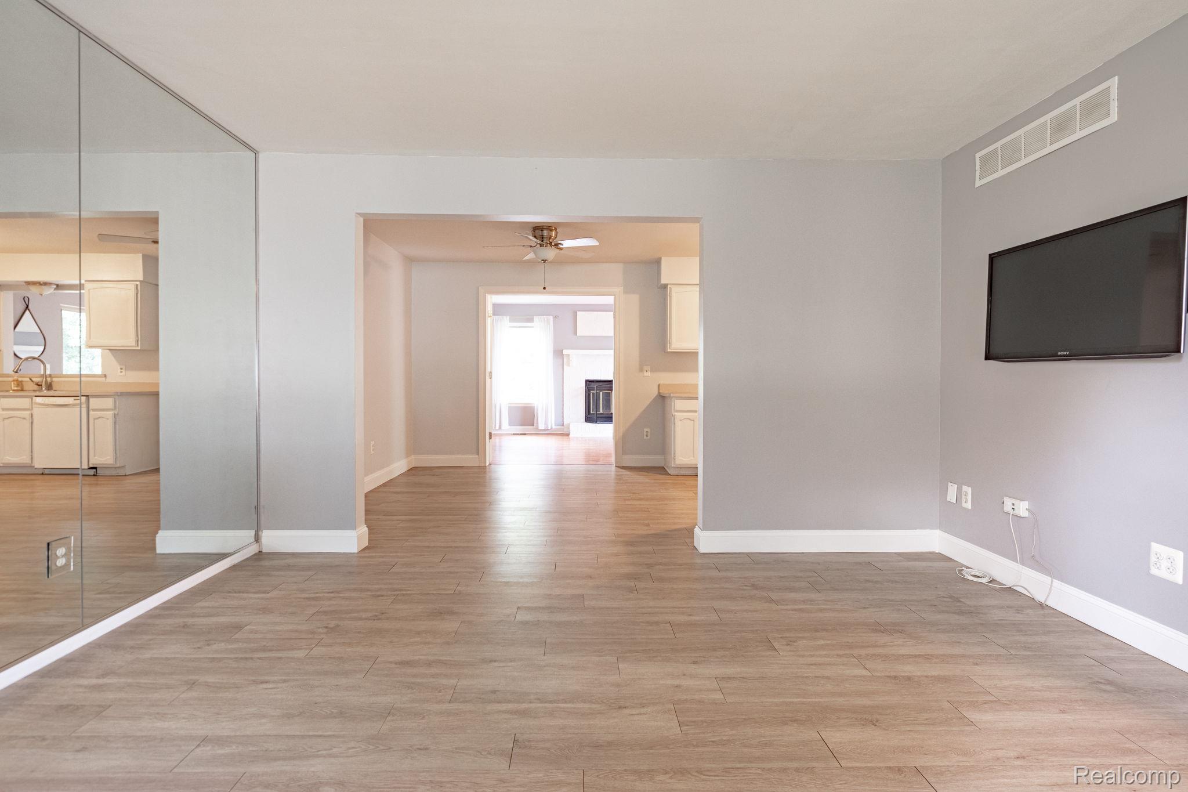
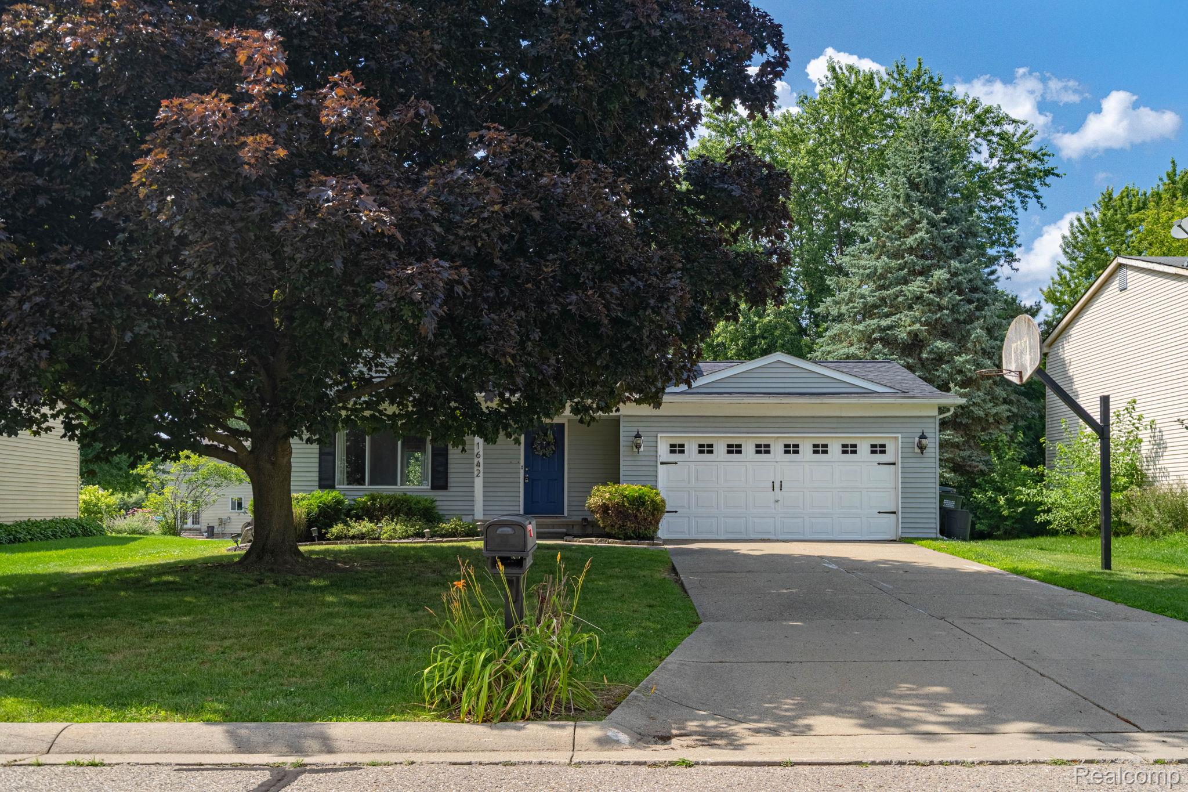
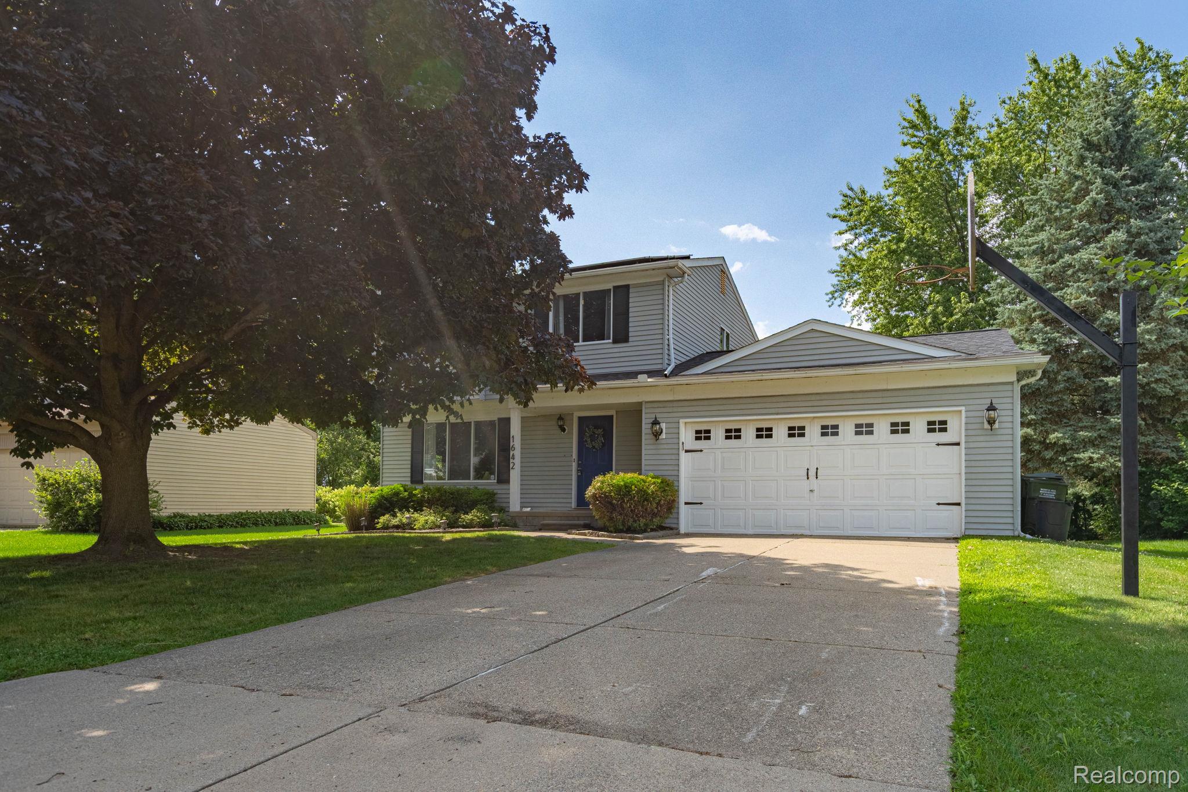
This beautifully maintained 3-bedroom, 1.5-bath Colonial offers 1,466 square feet of move-in-ready living space with numerous updates throughout. A welcoming foyer and hallway feature hardwood flooring, while luxury vinyl plank flooring extends through the living room, breakfast nook, kitchen, and updated powder room. The spacious kitchen includes all appliances. The washer and dryer on the 1st floor are also included. The inviting family room has 2 newer Wallside Windows on each side of the natural fireplace which creates the perfect space for relaxing or entertaining. Upstairs, the fully renovated main bath showcases a granite-topped double-sink vanity, stylish vinyl flooring, and modern finishes. The primary bedroom features a convenient built-in for additional storage. Major recent improvements include a new roof (2025), new central air conditioning, and existing solar panels that were professionally cleaned during the roof installation, providing added value and energy efficiency. Step outside to an expansive deck, freshly stained in July 2026, overlooking a private backyard—an ideal setting for entertaining, outdoor dining, or simply unwinding. The unfinished basement offers abundant storage, a spacious workbench with multiple electrical outlets, and excellent potential for future finishing. Included with the home are the basement home gym equipment, bar refrigerator, metal tiered shelving, and the living room TV with wall mount. With thoughtful updates, valuable included extras, and an exceptional location in one of the area's most desirable neighborhoods, this home is a rare opportunity you won't want to miss. ***CHECK OUT THE 3-D VIRTUAL TOUR!***

Save
Ask
Tour
Hide
Share
Listing Snapshot
Price 
$435,000
Days On Site 
0 Days
Bedrooms 
3
Inside Area (SqFt) 
1,466 sqft
Total Baths 
2
Full Baths 
1
Partial Baths 
1
Lot Size 
0.18 Acres
Year Built 
1985
MLS® Number 
20261053047
Status 
Active
Property Tax 
$4,417
HOA/Condo/Coop Fees 
$6.25 monthly
Sq Ft Source 
Public Records
Friends & Family
Recent Activity
10 hours agoListing first seen on site
10 hours agoListing updated with changes from the MLS®
General Features
Acres 
0.18
Attached Garage 
Yes
Cross Street 
S Avon Rd., E. Livernois Rd.
Disclosures 
Taxes Homestead Exempt
Garage 
Yes
Garage Spaces 
2
Levels 
Two
Parking 
AttachedDirect Access
Property Sub Type 
Single Family Residence
Sewer 
Public Sewer
Special Circumstances 
Standard
SqFt Above 
1466
Style 
Colonial
Water Source 
Public
Interior Features
Appliances 
Gas Water HeaterBar FridgeDishwasherDisposalDryerExhaust FanFree-Standing Electric RangeFree-Standing RefrigeratorMicrowaveWasher
Basement 
UnfinishedSump Pump
Cooling 
Ceiling Fan(s)Central Air
Fireplace 
Yes
Fireplace Features 
Family RoomWood Burning
Heating 
Exhaust FanForced AirNatural Gas
Interior 
High Speed Internet
Laundry Features 
Laundry Room
BathFull 
Dimensions - 9 X 8Level - Second
BathLav 
Dimensions - 6 X 5
Bedroom 
Dimensions - 13 X 10Level - Second
BreakfastNookRoom 
Dimensions - 10 X 10
Family Room 
Dimensions - 17 X 12
Kitchen 
Dimensions - 10 X 10
Laundry 
Dimensions - 5 X 3
Living Room 
Dimensions - 14 X 13
Master Bedroom 
Dimensions - 14 X 11Level - Second
Save
Ask
Tour
Hide
Share
Exterior Features
Construction Details 
Aluminum Siding
Exterior 
Lighting
Patio And Porch 
DeckPorch
Pool Features 
None
Roof 
Asphalt
Community Features
Association Dues 
75
Building Access 
GroundLevelwSteps
Financing Terms Available 
CashConventional
HOA Fee Frequency 
Annually
MLS Area 
Area02151RochesterHills
Roads 
Paved
School District 
Rochester
Schools
School District
Rochester
Elementary School
Unknown
Middle School
Unknown
High School
Unknown
Listing courtesy of Berkshire Hathaway HomeServices Kee Realty: [email protected]


IDX provided courtesy of Realcomp II Ltd. via RealcompIILtd. Copyright © 2026 Realcomp II Ltd. Shareholders.

IDX information is provided exclusively for consumers' personal, non-commercial use and may not be used for any purpose other than to identify prospective properties consumers may be interested in purchasing and that the data is deemed reliable but not guaranteed accurate by the MLS.

Neighborhood & Commute
Source: Walkscore
Disclosure: Community information and market data powered by Constellation Data Labs. Information is deemed reliable but not guaranteed.
Save
Ask
Tour
Hide
Share