Save
Ask
Tour
Hide
Share
$389,900
New Listing

20961 Concord Street
Southfield City, MI 48076

For Sale|Single Family Residence|Active
3
Beds
3
Total Baths
2
Full Baths
1
Partial Bath
2,805
SqFt
$139
/SqFt
1965
Built
Subdivision:
EVERGREEN GLENNO 2
County:
Oakland

Due to the health concerns created by Coronavirus we are offering personal 1-1 online video walkthough tours where possible.
Call Now: 1-248-228-6711
Is this the listing for you? We can help make it yours.
1-248-228-6711
20961 Concord Street20961 Concord Street20961 Concord Street20961 Concord Street
Save
Ask
Tour
Hide
Share

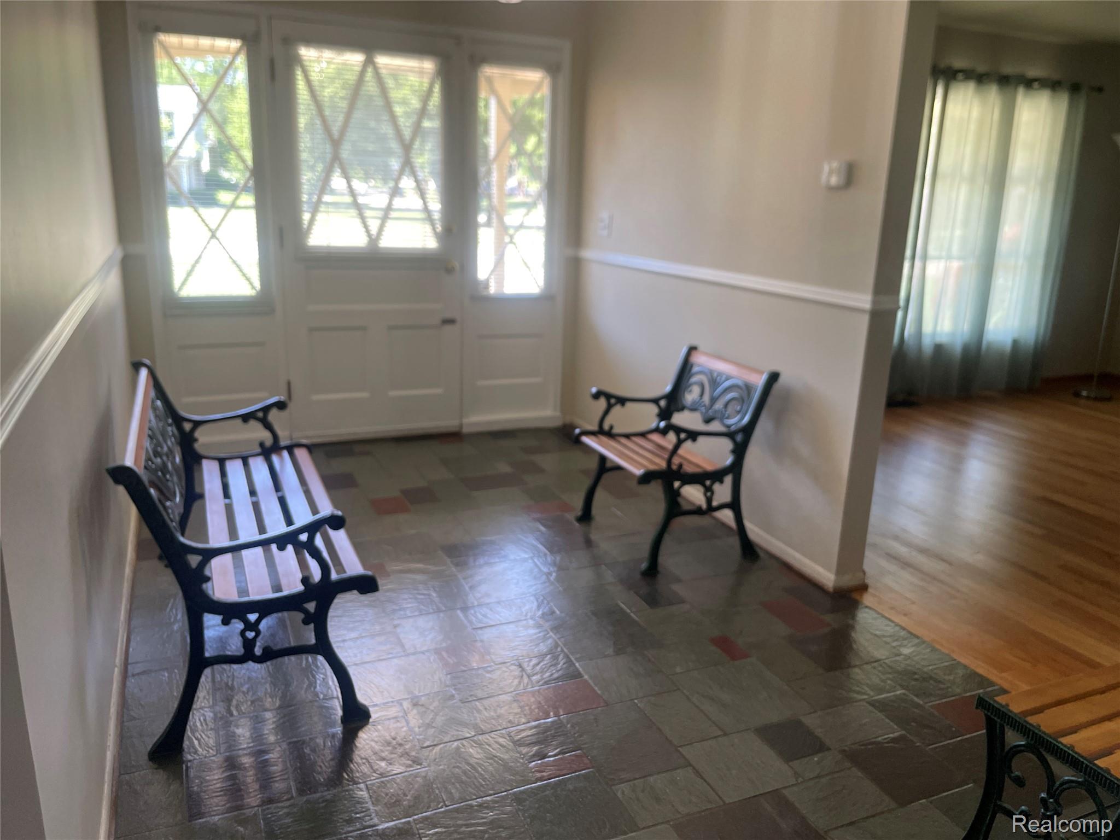
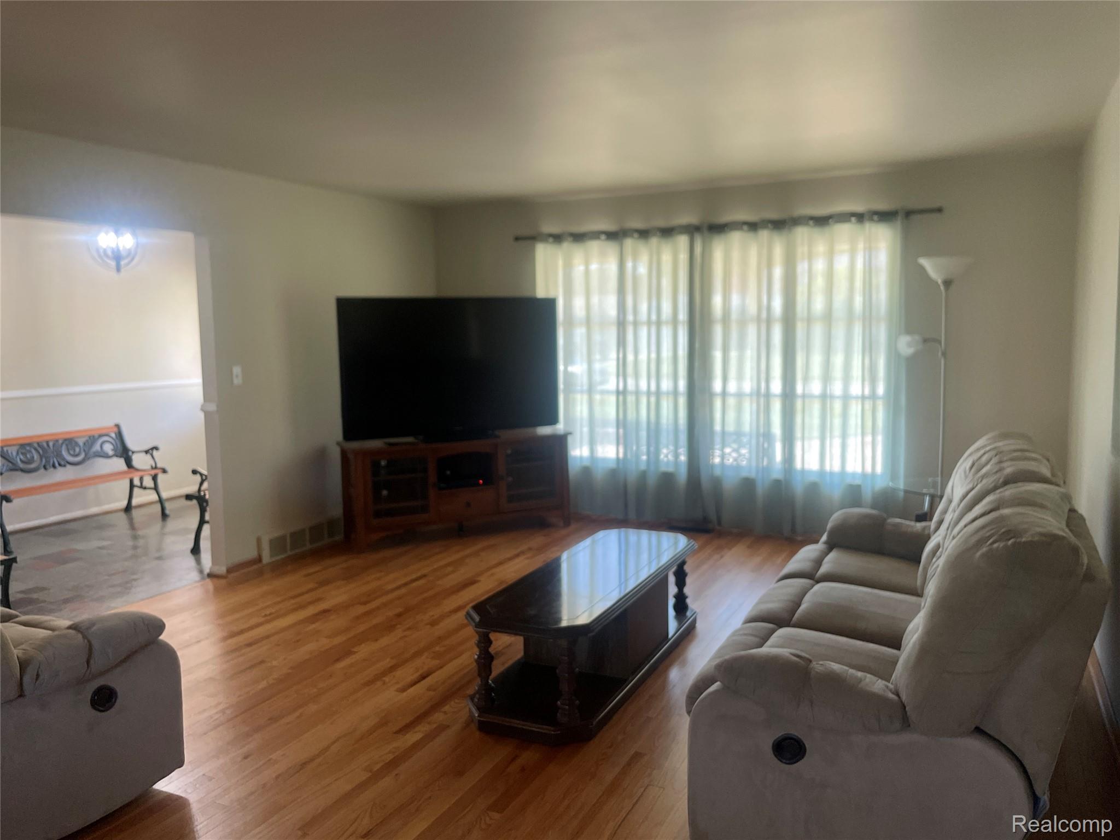
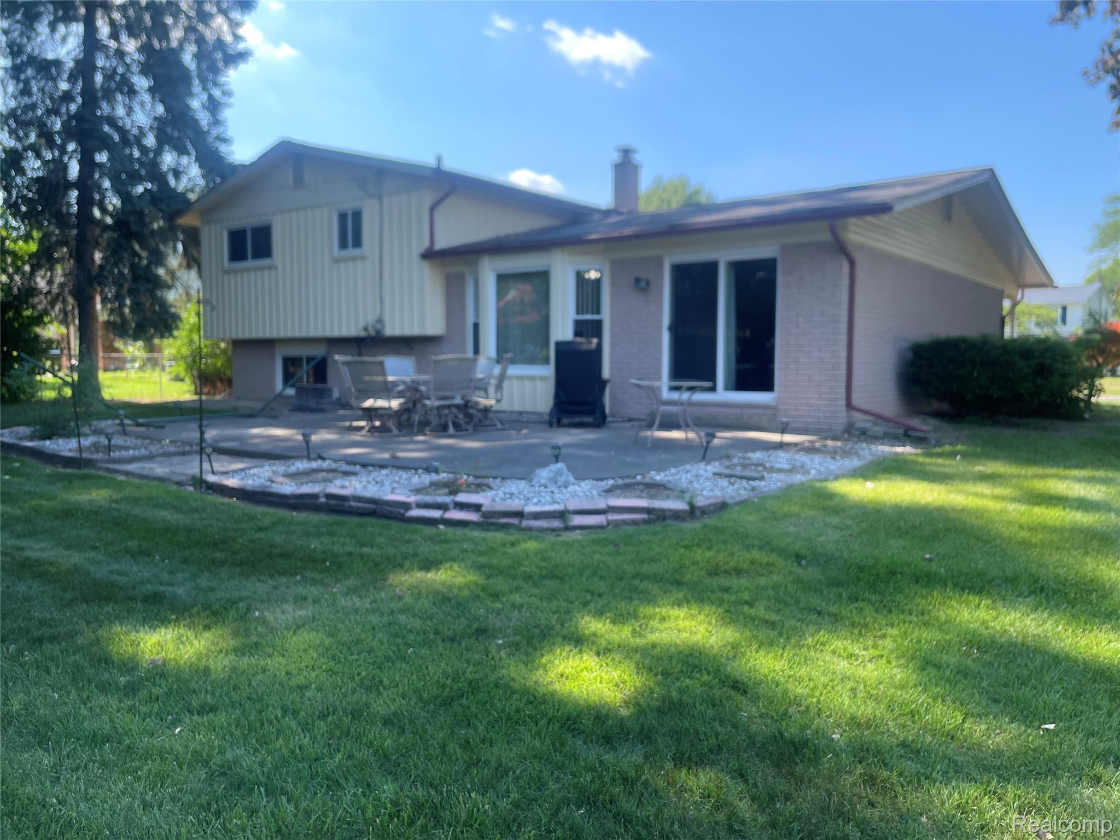
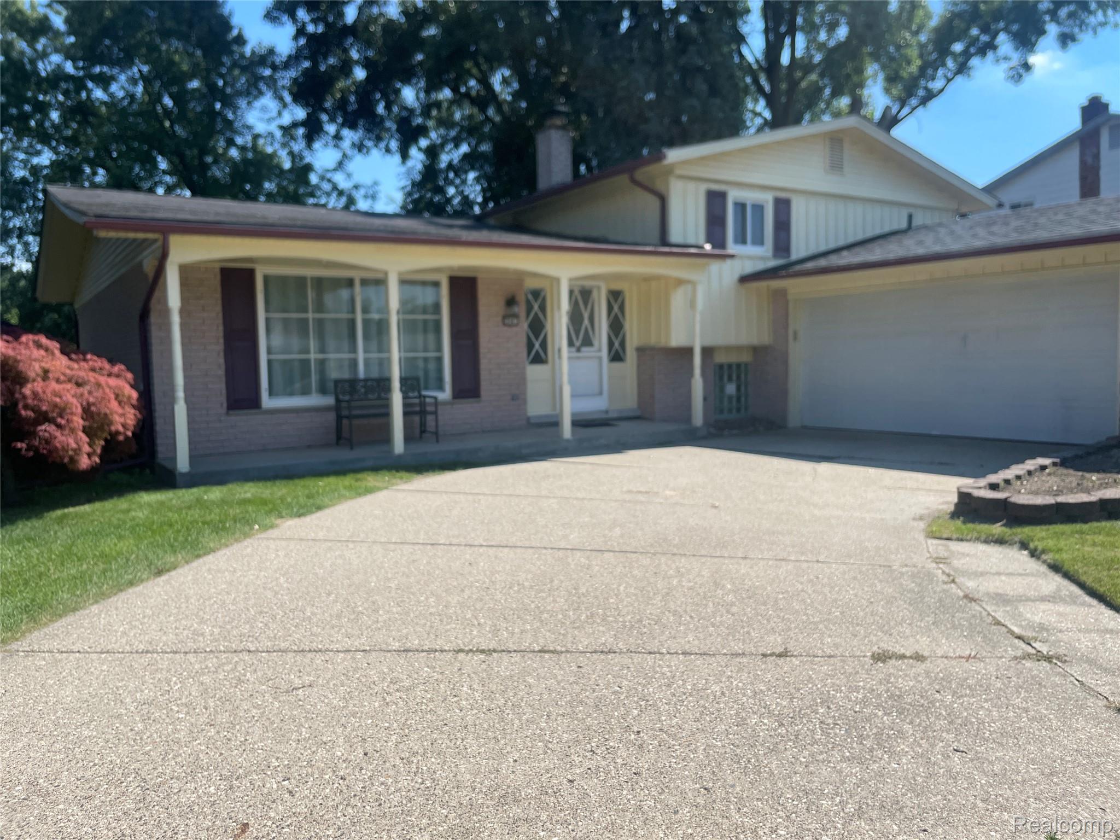
This is modern well maintained 3 Bedroom Tri Level with two and a half baths, family room and attached 2 car garage is in Move in condition. It's Situated on an oversize corner lot so you don't feel crowded but nestled well within a Subdivision of other well maintained homes giving you a feeling of stability and family. The front door opens into Generous entry foyer with slate floor then flows onto the well maintained hardwood flooring of the living room and dining area. A sliding glass doorway in the dining room leads to an picturesque outdoor patio. Recent updates include new kitchen windows, new cabinets, counter tops, back splash, dishwasher and plank laminate flooring in the kitchen. New carpet in the large family room with dry bar and half bath. Everything you need is close to home, Shopping, Banking, Restaurants, parks and recreation. Seller request 24 hours notice for showing.

Save
Ask
Tour
Hide
Share
Listing Snapshot
Price 
$389,900
Days On Site 
0 Days
Bedrooms 
3
Inside Area (SqFt) 
2,805 sqft
Total Baths 
3
Full Baths 
2
Partial Baths 
1
Lot Size 
0.35 Acres
Year Built 
1965
MLS® Number 
20261053070
Status 
Active
Property Tax 
$4,139
HOA/Condo/Coop Fees 
N/A
Sq Ft Source 
Public Records
Friends & Family
Recent Activity
11 hours agoListing first seen on site
11 hours agoListing updated with changes from the MLS®
General Features
Acres 
0.35
Attached Garage 
Yes
Cross Street 
Devonshire
Disclosures 
Exclusions Do Not Exist, No Restrictions, Taxes Homestead Exempt
Garage 
Yes
Garage Spaces 
2.5
Home Warranty 
Yes
Levels 
Two
Parking 
Attached
Property Sub Type 
Single Family Residence
Security 
Security System Leased
Sewer 
Public Sewer
Special Circumstances 
Standard
SqFt Above 
2092
SqFt Below 
713
Style 
SplitLevel
Water Source 
Public
Interior Features
Appliances 
Gas Water HeaterDishwasher
Basement 
Finished
Cooling 
Central Air
Fireplace 
Yes
Fireplace Features 
Family RoomWood Burning
Furnished 
Unfurnished
Heating 
Forced AirNatural Gas
Laundry Features 
Gas Dryer HookupWasher Hookup
BathLav 
Dimensions - 5 X 4Level - Lower
BathOther 
Dimensions - 11 X 7Level - Second
Bedroom 
Dimensions - 13 X 12Level - Second
Dining Room 
Dimensions - 12 X 10
Family Room 
Dimensions - 22 X 19Level - Lower
Kitchen 
Dimensions - 12 X 12
Laundry 
Dimensions - 10 X 4Level - Lower
Living Room 
Dimensions - 17 X 15
Master Bathroom 
Dimensions - 11 X 4Level - Second
Master Bedroom 
Dimensions - 16 X 13Level - Second
Other 
Dimensions - 17 X 8
Save
Ask
Tour
Hide
Share
Exterior Features
Construction Details 
Aluminum SidingBrick
Exterior 
Lighting
Lot Features 
Corner Lot
Patio And Porch 
PatioPorch
Pool Features 
None
Roof 
Asphalt
Community Features
Building Access 
MidLevelwSteps
Financing Terms Available 
CashConventionalFHAVA Loan
MLS Area 
Area02244Southfield
Roads 
Paved
School District 
SouthfieldPublicSchools
Schools
School District
SouthfieldPublicSchools
Elementary School
Unknown
Middle School
Unknown
High School
Unknown
Listing courtesy of Winwood Properties Inc: [email protected]


IDX provided courtesy of Realcomp II Ltd. via RealcompIILtd. Copyright © 2026 Realcomp II Ltd. Shareholders.

IDX information is provided exclusively for consumers' personal, non-commercial use and may not be used for any purpose other than to identify prospective properties consumers may be interested in purchasing and that the data is deemed reliable but not guaranteed accurate by the MLS.

Neighborhood & Commute
Source: Walkscore
Disclosure: Community information and market data powered by Constellation Data Labs. Information is deemed reliable but not guaranteed.
Save
Ask
Tour
Hide
Share