Save
Ask
Tour
Hide
Share
$365,000
New Listing

7507 Wadding Drive
Cambridge Township, MI 49265

For Sale|Single Family Residence|Active
4
Beds
3
Total Baths
2
Full Baths
1
Partial Bath
2,070
SqFt
$176
/SqFt
2002
Built
Subdivision:
WATERFORD 1
County:
Lenawee

Due to the health concerns created by Coronavirus we are offering personal 1-1 online video walkthough tours where possible.
Call Now: 1-248-228-6711
Is this the listing for you? We can help make it yours.
1-248-228-6711
7507 Wadding Drive7507 Wadding Drive7507 Wadding Drive7507 Wadding Drive
Save
Ask
Tour
Hide
Share

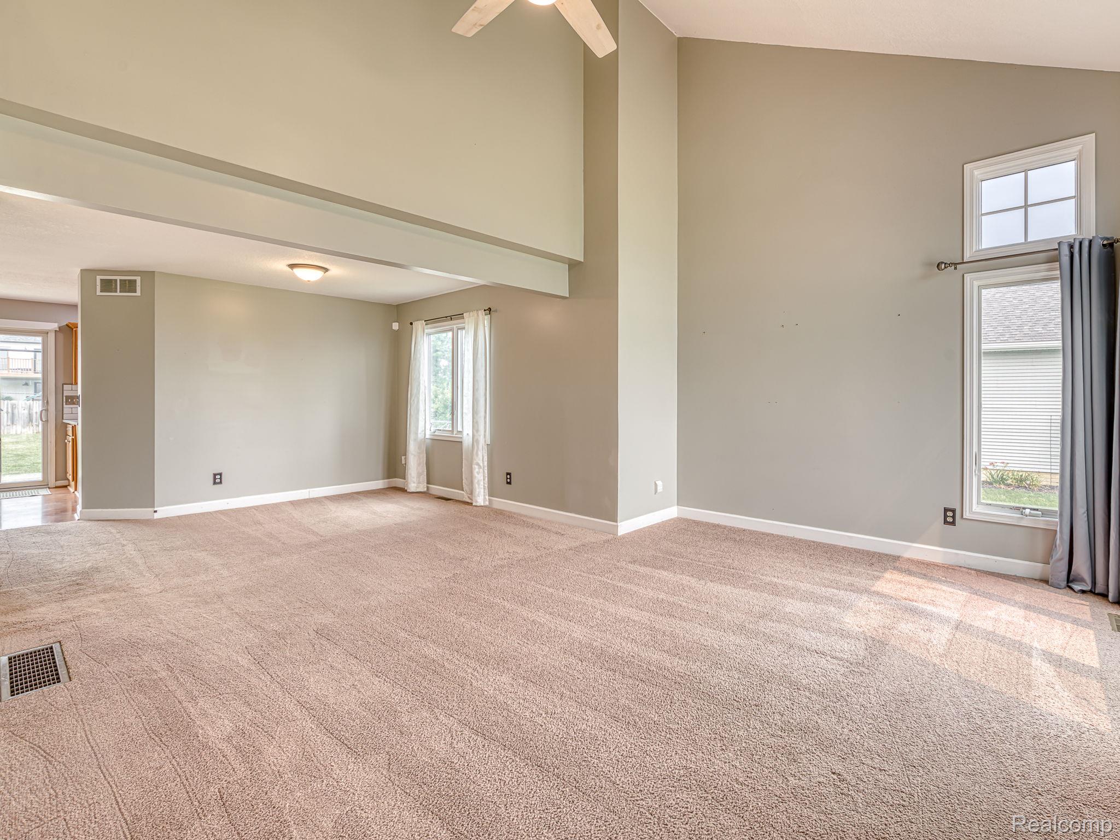
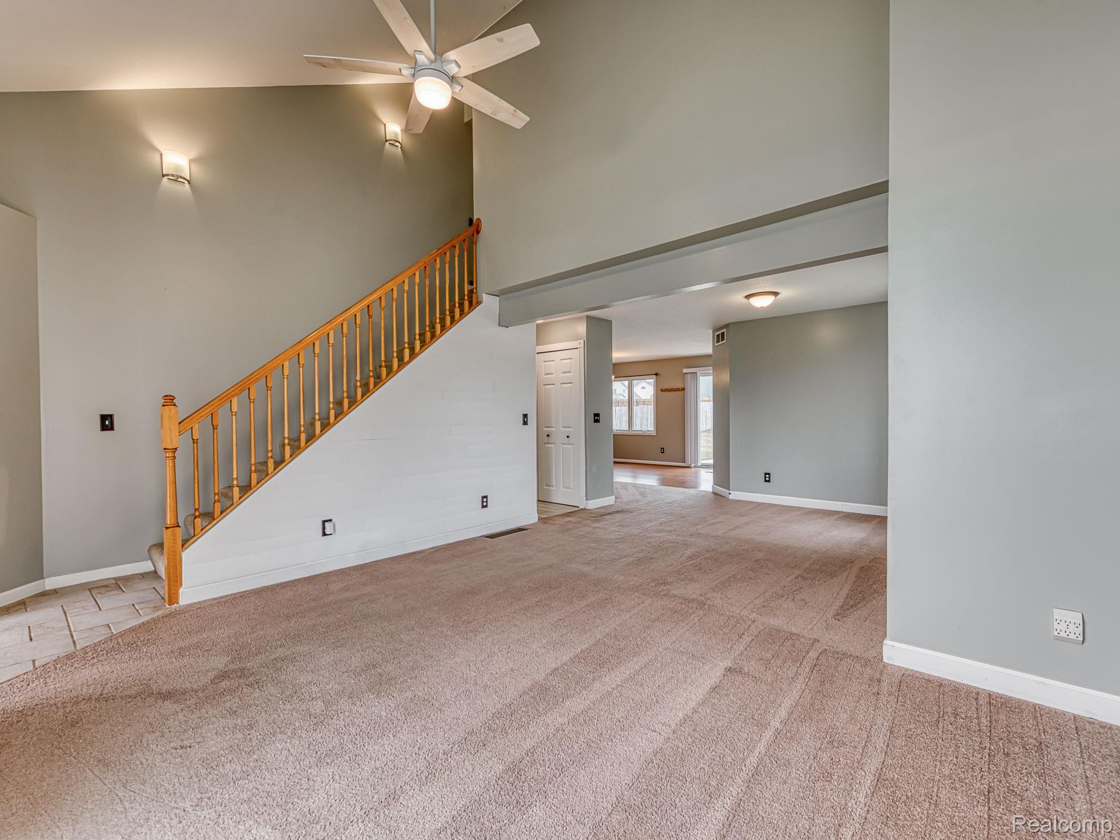
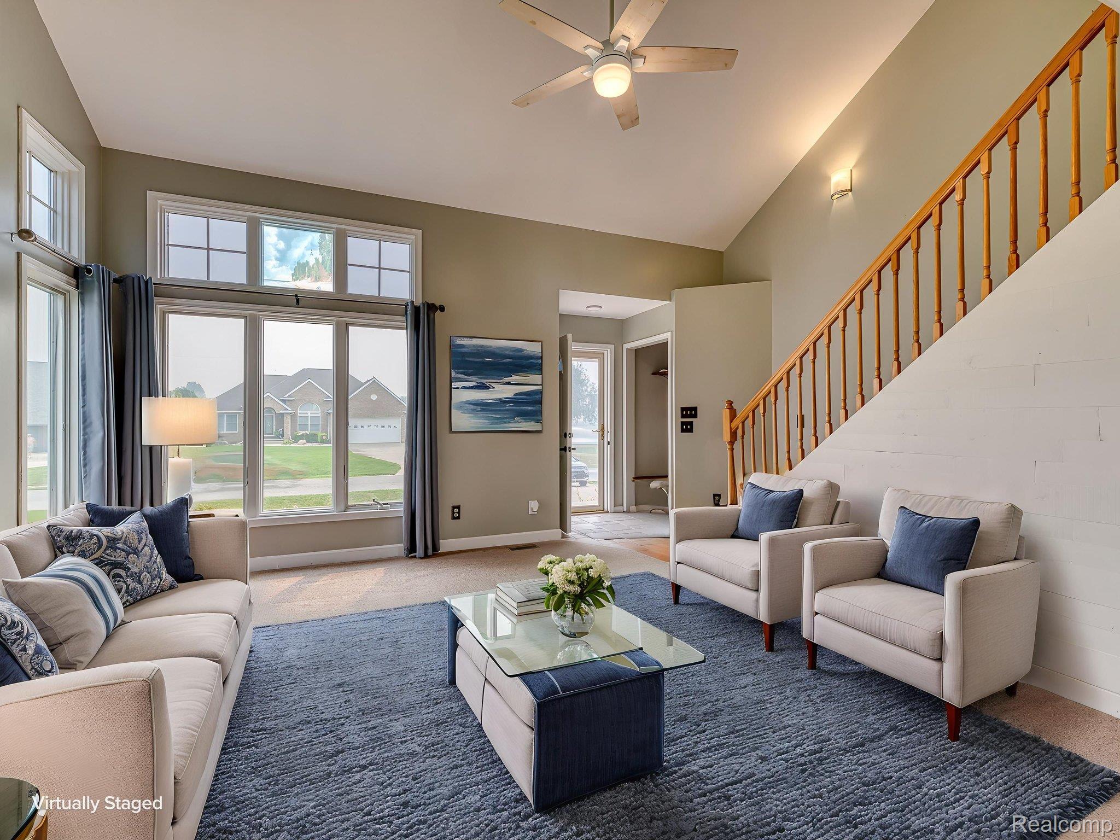
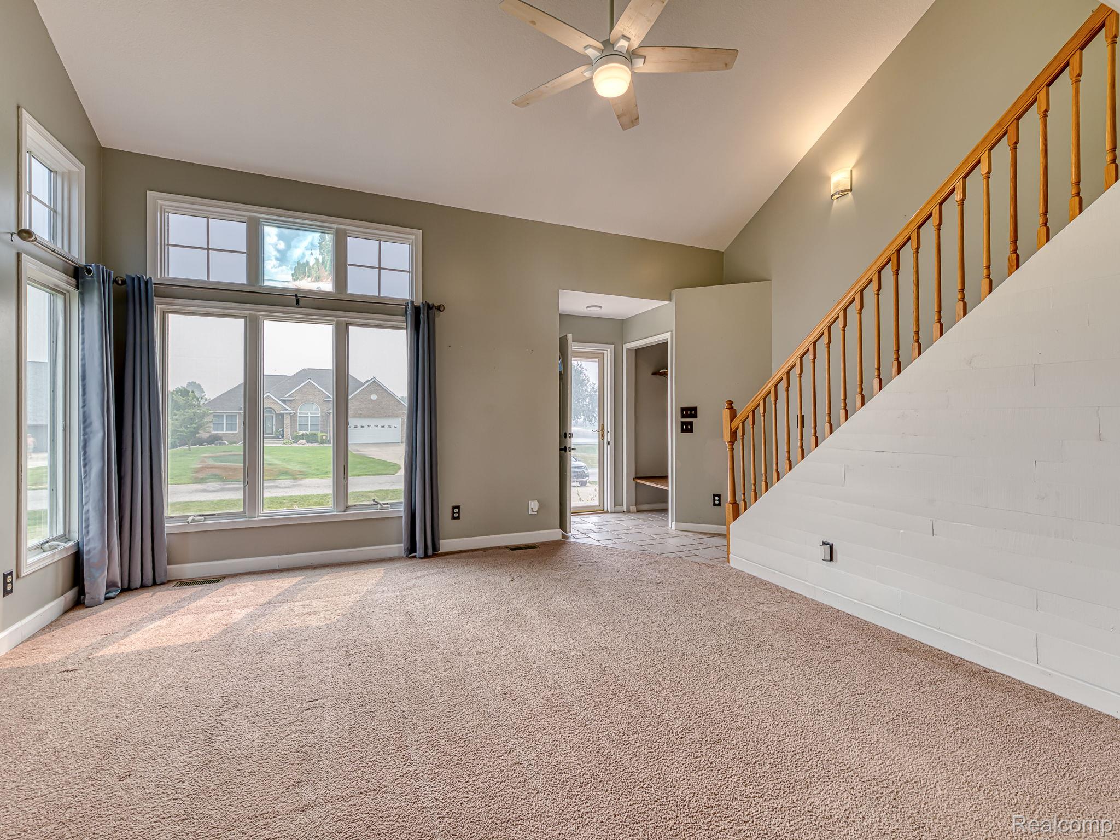
Enjoy stunning lake views without the lakefront price! This beautifully maintained 4-bedroom, 2.5-bath home offers the perfect combination of comfort, efficiency. Enjoy breathtaking water views and dock space directly across the street, making it easy to spend your days boating, fishing, swimming, or simply soaking in the scenery. Step inside to a spacious living room featuring vaulted ceilings and expansive windows that flood the home with natural light while showcasing picturesque lake views. The well-appointed kitchen is designed for both everyday living and entertaining, complete with gorgeous granite countertops, ample cabinetry, and plenty of workspace. The partially finished basement provides even more living space with an additional bedroom, plus a utility room with shelving for exceptional storage. Outside, you'll find a large, fully fenced backyard, perfect for pets, play, or entertaining, along with a storage shed and an attached 2-car garage. Thoughtful updates provide peace of mind, including a new well pump. water heater (2025), furnace (2021), and air conditioner (2018), Roof rejuvenation in 2025, The home also features solar panels, offering incredible energy efficiency with electric bills averaging just $90–$100 per month. If you've been dreaming of lake living without the premium waterfront price tag, this is your opportunity. Enjoy all the recreation, beautiful views, and convenience of Loch Erin while coming home to a home that truly has it all!

Save
Ask
Tour
Hide
Share
Listing Snapshot
Price 
$365,000
Days On Site 
0 Days
Bedrooms 
4
Inside Area (SqFt) 
2,070 sqft
Total Baths 
3
Full Baths 
2
Partial Baths 
1
Lot Size 
0.28 Acres
Year Built 
2002
MLS® Number 
20261053076
Status 
Active
Property Tax 
$3,098
HOA/Condo/Coop Fees 
$14.58 monthly
Sq Ft Source 
Public Records
Friends & Family
Recent Activity
9 hours agoListing first seen on site
9 hours agoListing updated with changes from the MLS®
General Features
Acres 
0.28
Attached Garage 
Yes
Cross Street 
Springville Hwy and Dalton
Disclosures 
Taxes Homestead Exempt
Garage 
Yes
Garage Spaces 
2
Levels 
Two
Parking 
Attached
Property Sub Type 
Single Family Residence
Sewer 
Public Sewer
SqFt Above 
1570
SqFt Below 
500
Style 
Contemporary
Water Source 
Other
Interior Features
Appliances 
Gas Water HeaterDryerFree-Standing Gas OvenFree-Standing Gas RangeFree-Standing RefrigeratorMicrowaveWasher
Basement 
FullPartially Finished
Cooling 
Ceiling Fan(s)Central Air
Heating 
Forced AirNatural Gas
Laundry Features 
Laundry Room
BathFull 
Dimensions - 8 X 5Level - Second
BathLav 
Dimensions - 6 X 6
Bedroom 
Dimensions - 10 X 14Level - Basement
Dining Room 
Dimensions - 17 X 11
Family Room 
Dimensions - 23 X 14Level - Basement
Kitchen 
Dimensions - 10 X 11
Laundry 
Dimensions - 9 X 5
Living Room 
Dimensions - 23 X 15
Master Bathroom 
Dimensions - 10 X 5Level - Second
Master Bedroom 
Dimensions - 15 X 13Level - Second
Save
Ask
Tour
Hide
Share
Exterior Features
Construction Details 
BrickVinyl Siding
Fencing 
Back YardFenced
Other Structures 
Shed(s)
Patio And Porch 
CoveredDeckPorch
Pool Features 
None
Roof 
Asphalt
Waterfront Features 
Beach AccessLake Privileges
Community Features
Association Dues 
175
Building Access 
GroundLevel
Financing Terms Available 
CashConventionalFHAUSDA LoanVA Loan
HOA Fee Frequency 
Annually
MLS Area 
Area13021CambridgeTwp
Roads 
Paved
School District 
Onsted
Schools
School District
Onsted
Elementary School
Unknown
Middle School
Unknown
High School
Unknown
Listing courtesy of EXP Realty Main: [email protected]


IDX provided courtesy of Realcomp II Ltd. via RealcompIILtd. Copyright © 2026 Realcomp II Ltd. Shareholders.

IDX information is provided exclusively for consumers' personal, non-commercial use and may not be used for any purpose other than to identify prospective properties consumers may be interested in purchasing and that the data is deemed reliable but not guaranteed accurate by the MLS.

Neighborhood & Commute
Source: Walkscore
Disclosure: Community information and market data powered by Constellation Data Labs. Information is deemed reliable but not guaranteed.
Save
Ask
Tour
Hide
Share