Save
Ask
Tour
Hide
Share
$839,900
New Listing

3804 Elk Drive
Oakland Charter Township, MI 48306

For Sale|Single Family Residence|Active
5
Beds
5
Total Baths
4
Full Baths
1
Partial Bath
5,396
SqFt
$156
/SqFt
2003
Built
Subdivision:
DEER POINT
County:
Oakland

Due to the health concerns created by Coronavirus we are offering personal 1-1 online video walkthough tours where possible.
Call Now: 1-248-228-6711
Is this the listing for you? We can help make it yours.
1-248-228-6711
3804 Elk Drive3804 Elk Drive3804 Elk Drive3804 Elk Drive
Save
Ask
Tour
Hide
Share

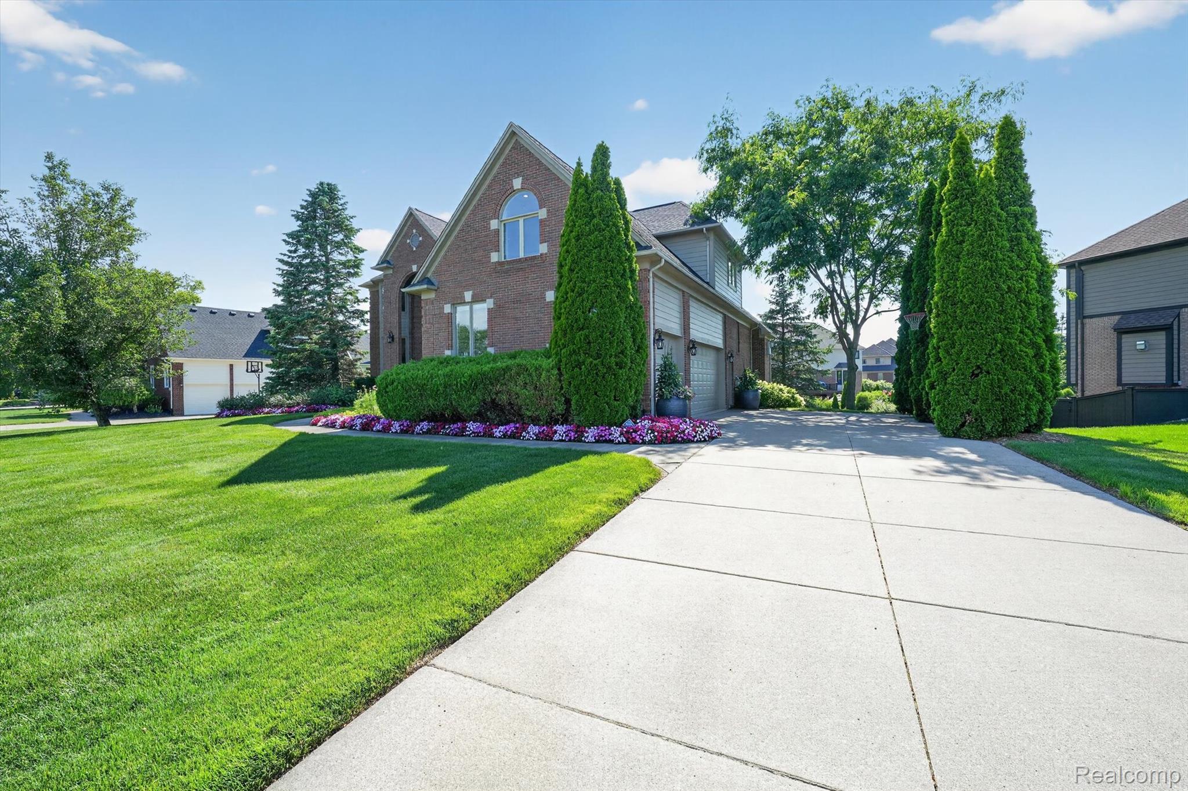
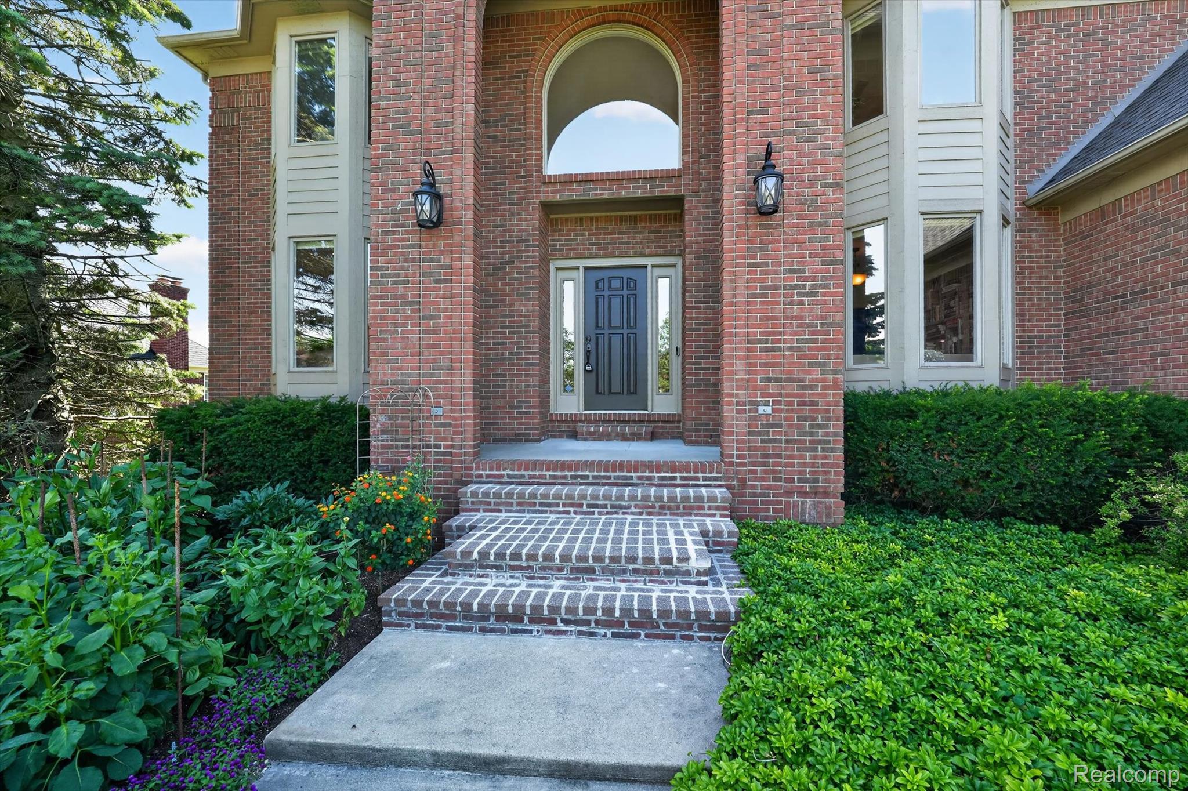
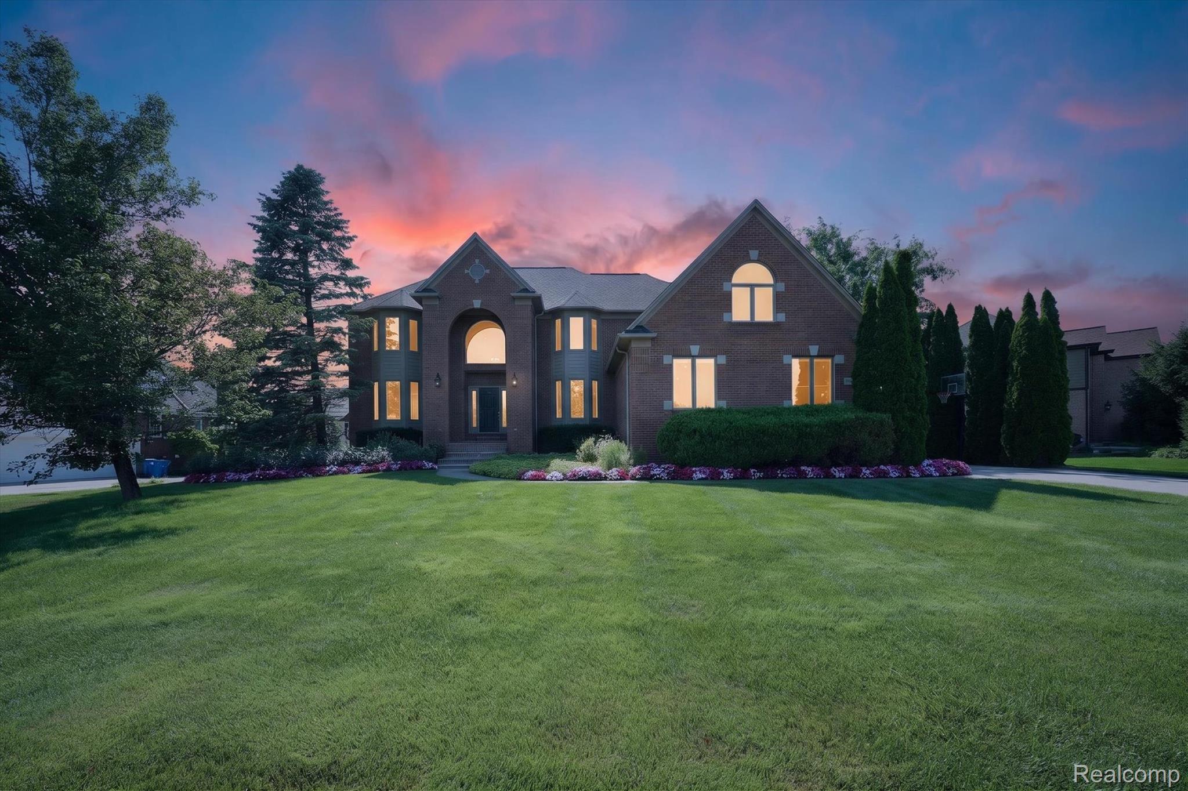
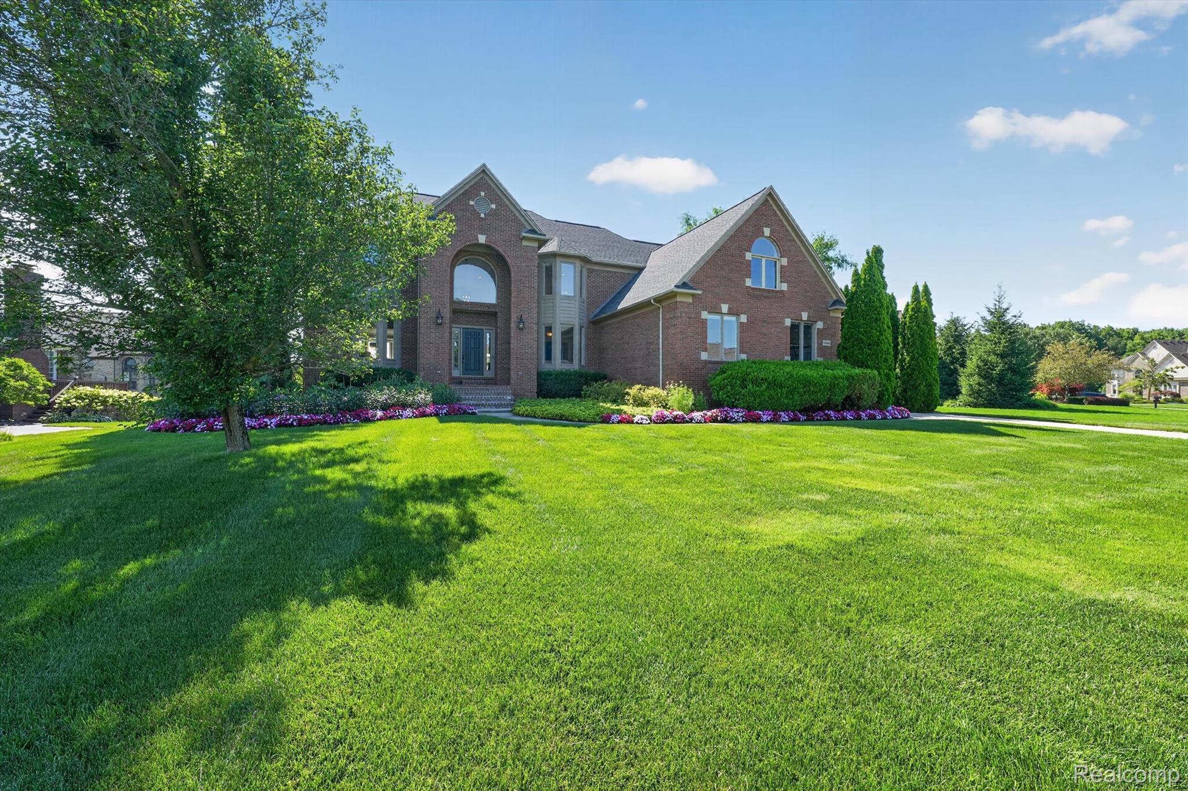
Designed for comfortable everyday living and effortless entertaining, this pristine home offers a light, bright & airy open floor plan w/quality updates. The spacious kit., which overlooks the FR with vaulted ceiling and inviting fireplace, features an expansive island with snack bar, newer SS refrigerator & dishwasher, and abundant workspace. A private library provides the perfect home office or quiet retreat. Hdwd. fl. enhances the foyer, powder rm. & kit., while the entire 2nd fl. showcases newer luxury vinyl tile fl. for a fresh, modern look. The five 2nd fl. bdrms. offer exceptional space for furniture placement. The spectacular fin. W/O inc. a GR, full kit., bath & a versatile bdrm. that can also serve as a home gym, hobby rm., or guest suite—creating the ideal space for entertaining, multi-generational living, or extended stays. Step outside to enjoy the composite deck overlooking beautifully landscaped grounds with mature trees and plantings, offering a peaceful setting for outdoor relaxation. Additional highlights include updated LED recessed lighting and fixtures, roof & exterior painting (2014), new carpet on stairway, zoned heating and cooling with two furnaces and two air conditioning units, providing enhanced comfort and energy efficiency year-round. This exceptional home combines spacious living, thoughtful updates, and outstanding versatility in a beautiful setting. NOTE: EXCLUDE FREEZER IN BSMT.

Save
Ask
Tour
Hide
Share
Listing Snapshot
Price 
$839,900
Days On Site 
0 Days
Bedrooms 
5
Inside Area (SqFt) 
5,396 sqft
Total Baths 
5
Full Baths 
4
Partial Baths 
1
Lot Size 
0.4 Acres
Year Built 
2003
MLS® Number 
20261053115
Status 
Active
Property Tax 
$6,038.79
HOA/Condo/Coop Fees 
$45.83 monthly
Sq Ft Source 
Public Records
Friends & Family
Recent Activity
12 hours agoListing first seen on site
12 hours agoListing updated with changes from the MLS®
General Features
Acres 
0.4
Cross Street 
N Gunn Rd. W. Rochester Rd
Disclosures 
Taxes Homestead Exempt
Garage 
Yes
Garage Spaces 
3
Levels 
Two
Parking 
AttachedDirect AccessDrivewayGarage Door OpenerGarage Faces Side
Pets 
Yes
Property Sub Type 
Single Family Residence
Security 
Carbon Monoxide Detector(s)Smoke Detector(s)Closed Circuit Camera(s)
Sewer 
Public Sewer
Special Circumstances 
Standard
SqFt Above 
3996
SqFt Below 
1400
Style 
Colonial
Utilities 
Cable AvailableUnderground Utilities
Interior Features
Appliances 
Gas Water HeaterBuilt-In Electric OvenConvection OvenDishwasherDisposalDouble OvenDryerElectric CooktopFree-Standing RefrigeratorHumidifierMicrowaveStainless Steel Appliance(s)WasherWater Softener Owned
Basement 
FinishedWalk-Out AccessSump Pump
Cooling 
Ceiling Fan(s)Central Air
Electric 
Circuit Breakers
Fireplace 
Yes
Fireplace Features 
Family RoomGas
Furnished 
Unfurnished
Heating 
Forced AirNatural GasZoned
Interior 
High Speed InternetSmart Thermostat
Laundry Features 
Laundry Room
BathFull 
Dimensions - 11 X 5Level - Second
BathLav 
Dimensions - 5 X 6
Bedroom 
Dimensions - 11 X 12Level - Second
BreakfastNookRoom 
Dimensions - 20 X 12
ButlersPantry 
Dimensions - 10 X 5
Dining Room 
Dimensions - 17 X 13
Family Room 
Dimensions - 19 X 18
FlexRoom 
Dimensions - 12 X 13Level - Basement
Kitchen 
Dimensions - 19 X 14
Laundry 
Dimensions - 9 X 7
Library 
Dimensions - 12 X 12
Living Room 
Dimensions - 18 X 13
Master Bathroom 
Dimensions - 13 X 11Level - Second
Master Bedroom 
Dimensions - 21 X 13Level - Second
Save
Ask
Tour
Hide
Share
Exterior Features
Construction Details 
BrickWood Siding
Exterior 
Lighting
Patio And Porch 
DeckPorch
Pool Features 
None
Roof 
Asphalt
Community Features
Accessibility Features 
Therapeutic Whirlpool
Association Dues 
550
Building Access 
GroundLevelwSteps
Financing Terms Available 
CashConventionalFHAVA Loan
HOA Fee Frequency 
Annually
MLS Area 
Area02101OaklandTwp
Roads 
Paved
School District 
Rochester
Schools
School District
Rochester
Elementary School
Unknown
Middle School
Unknown
High School
Unknown
Listing courtesy of Berkshire Hathaway HomeServices Kee Realty: [email protected]


IDX provided courtesy of Realcomp II Ltd. via RealcompIILtd. Copyright © 2026 Realcomp II Ltd. Shareholders.

IDX information is provided exclusively for consumers' personal, non-commercial use and may not be used for any purpose other than to identify prospective properties consumers may be interested in purchasing and that the data is deemed reliable but not guaranteed accurate by the MLS.

Neighborhood & Commute
Source: Walkscore
Disclosure: Community information and market data powered by Constellation Data Labs. Information is deemed reliable but not guaranteed.
Save
Ask
Tour
Hide
Share