
3486 W Drahner RoadOxford Charter Township, MI 48371
Due to the health concerns created by Coronavirus we are offering personal 1-1 online video walkthough tours where possible.
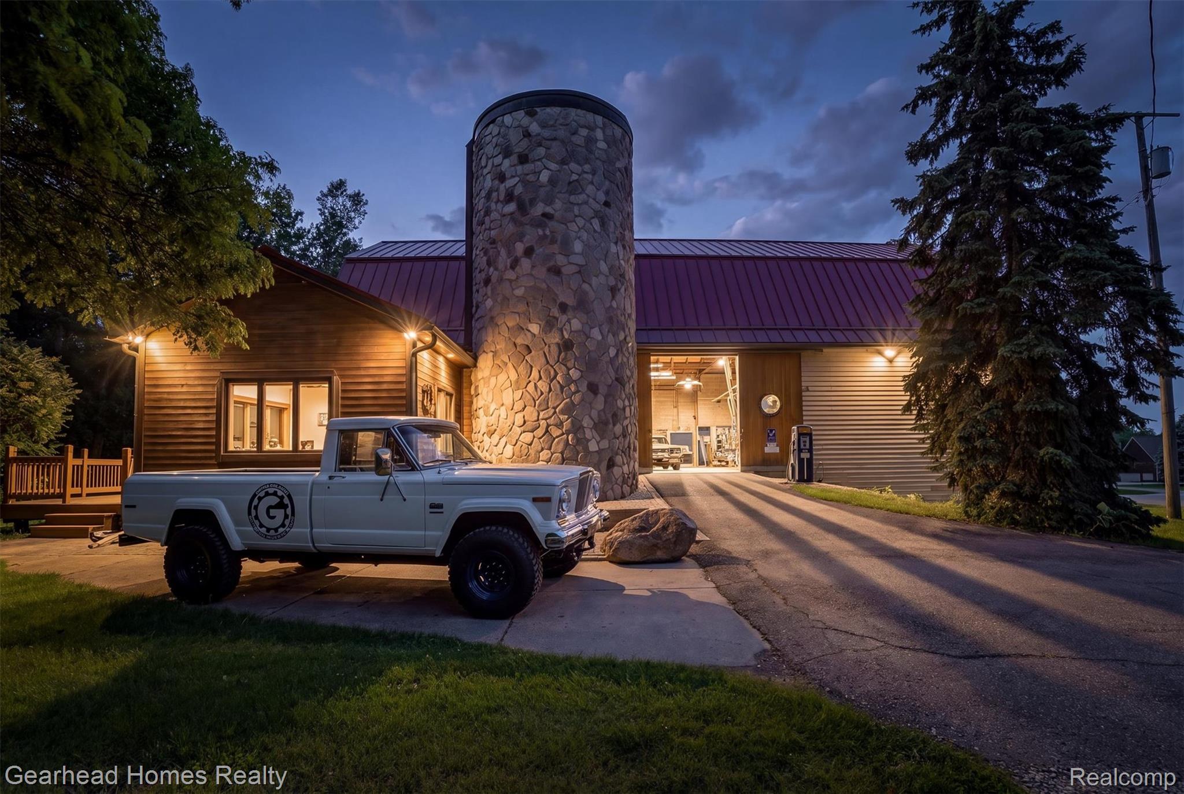
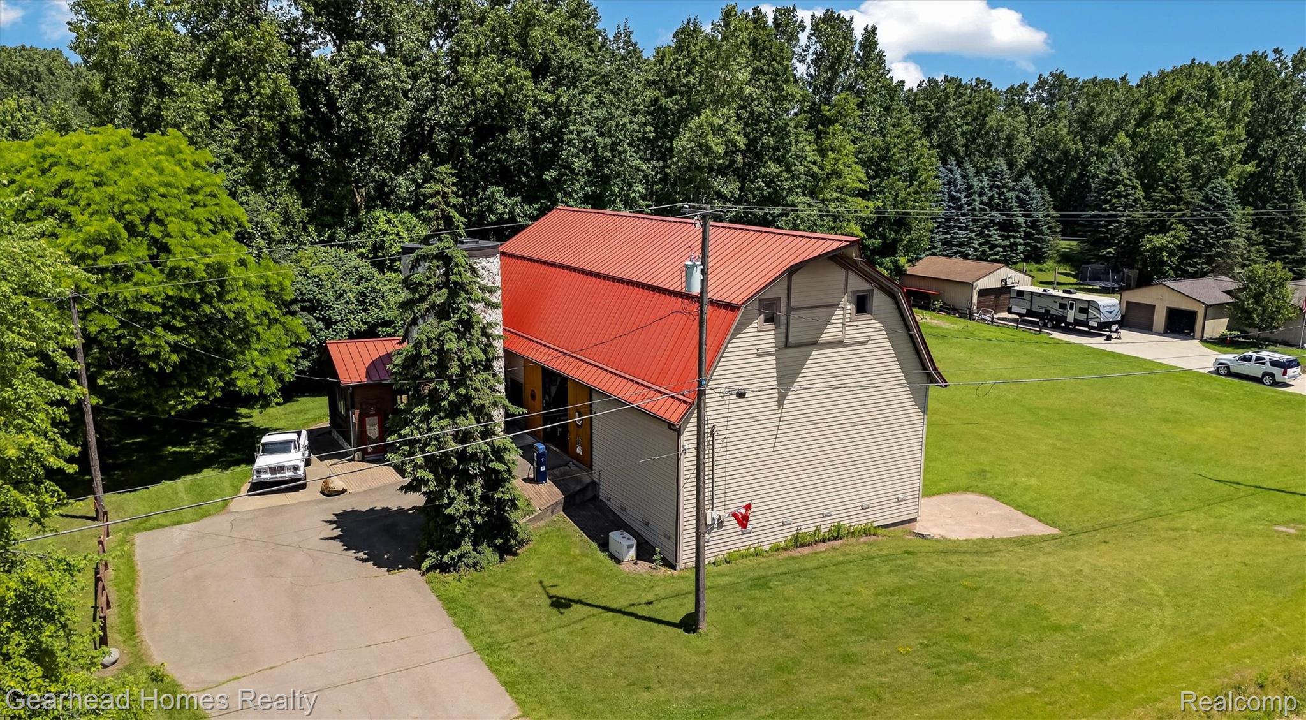
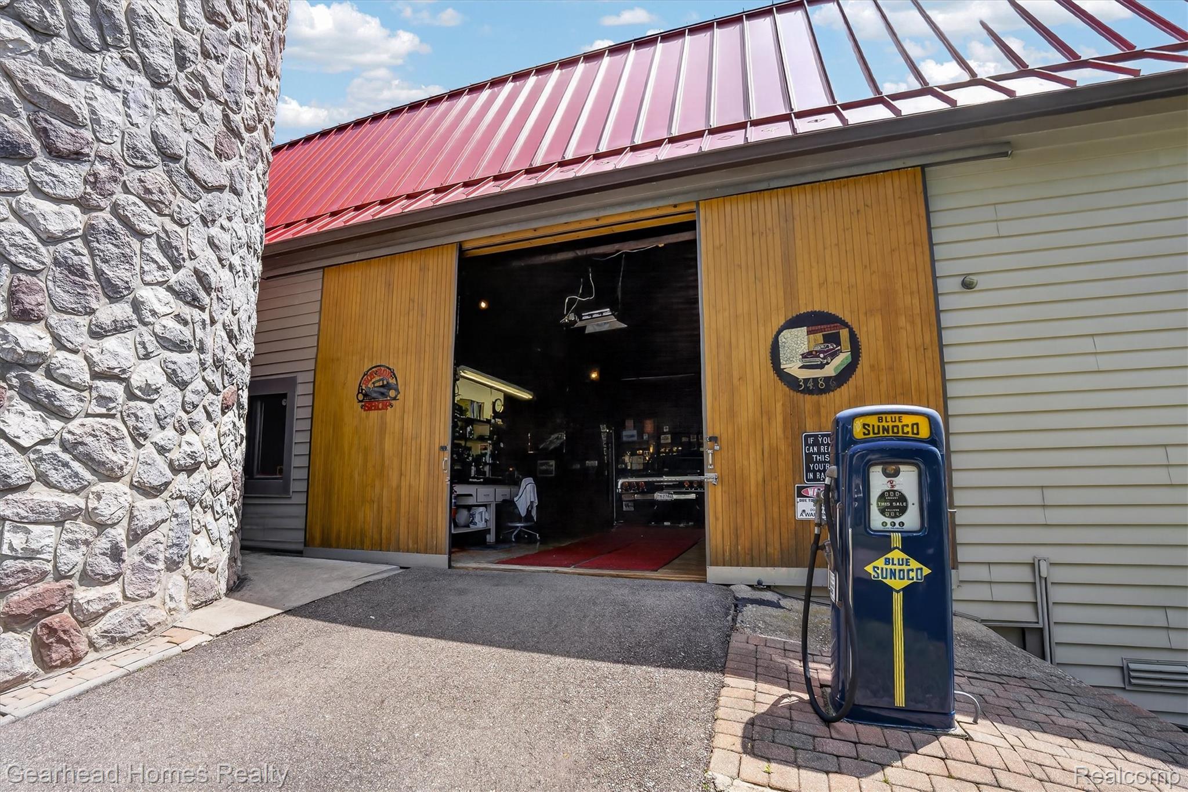
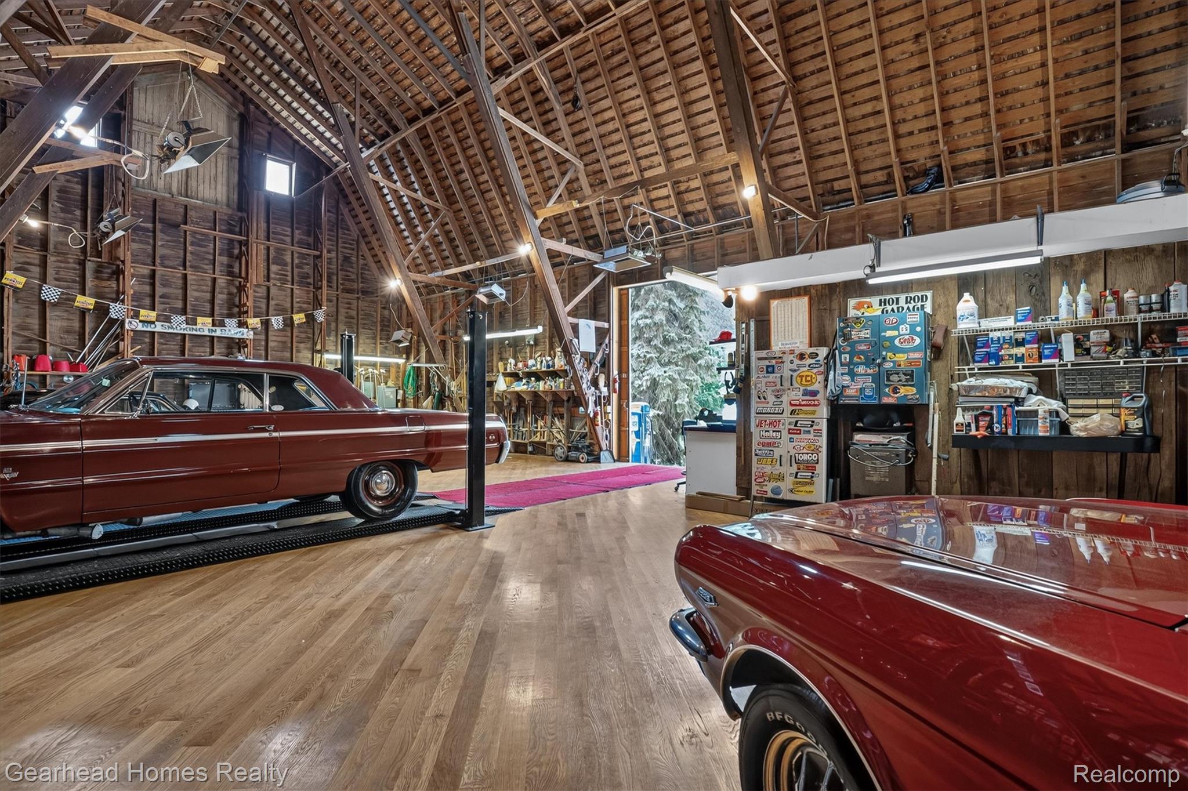
Rare opportunity to own what could be considered the original Barndominium in highly desirable Oxford Township! Offered for sale for the very first time, this truly one-of-a-kind property combines comfortable living with an extraordinary barn and workshop, making it ideal for car enthusiasts, collectors, hobbyists, entrepreneurs, and anyone seeking unmatched garage space. The centerpiece is the impressive 70' x 36' barn featuring soaring 30-foot ceilings, radiant heat on the main level, a dedicated 100-amp electrical panel, multiple 220V outlets, extensive air compressor lines throughout the main level and basement, a half bath, and even a vintage gas station pump light that completes the ultimate automotive workspace. Whether you're restoring classic cars, operating a business, storing RVs, or pursuing your hobbies, this barn home offers endless possibilities. Inside, the home features a spacious living room with cathedral ceilings, built-in bookshelves, central air, a whole-house Generac generator, and brand-new carpet on the main level. The kitchen includes the refrigerator, stove, microwave, dishwasher, washer, and dryer. Additional updates include a metal roof (approximately 10 years old) plus vinyl, wood, and stone siding, with the windows and siding updated in 1992. The full basement features 8-foot ceilings and extends beneath the entire home, barn, and iconic silo, providing exceptional storage and workspace. Properties offering this combination of living space and a barn of this caliber rarely become available—especially one being offered for the first time. If you've been searching for a property where you can live, work, and enjoy your passions all in one place, this is the opportunity you've been waiting for. The adjacent buildable vacant lot is also available separately for $75,000, or purchase both the home and lot together for $474,900. See Vacant Lot MLS #20261053385 for details. Schedule your private showing today!
| 11 hours ago | Listing first seen on site | |
| 11 hours ago | Listing updated with changes from the MLS® |

IDX provided courtesy of Realcomp II Ltd. via RealcompIILtd. Copyright © 2026 Realcomp II Ltd. Shareholders.
IDX information is provided exclusively for consumers' personal, non-commercial use and may not be used for any purpose other than to identify prospective properties consumers may be interested in purchasing and that the data is deemed reliable but not guaranteed accurate by the MLS.
Did you know? You can invite friends and family to your search. They can join your search, rate and discuss listings with you.