
1220 Legault BoulevardBrandon Charter Township, MI 48462
Due to the health concerns created by Coronavirus we are offering personal 1-1 online video walkthough tours where possible.
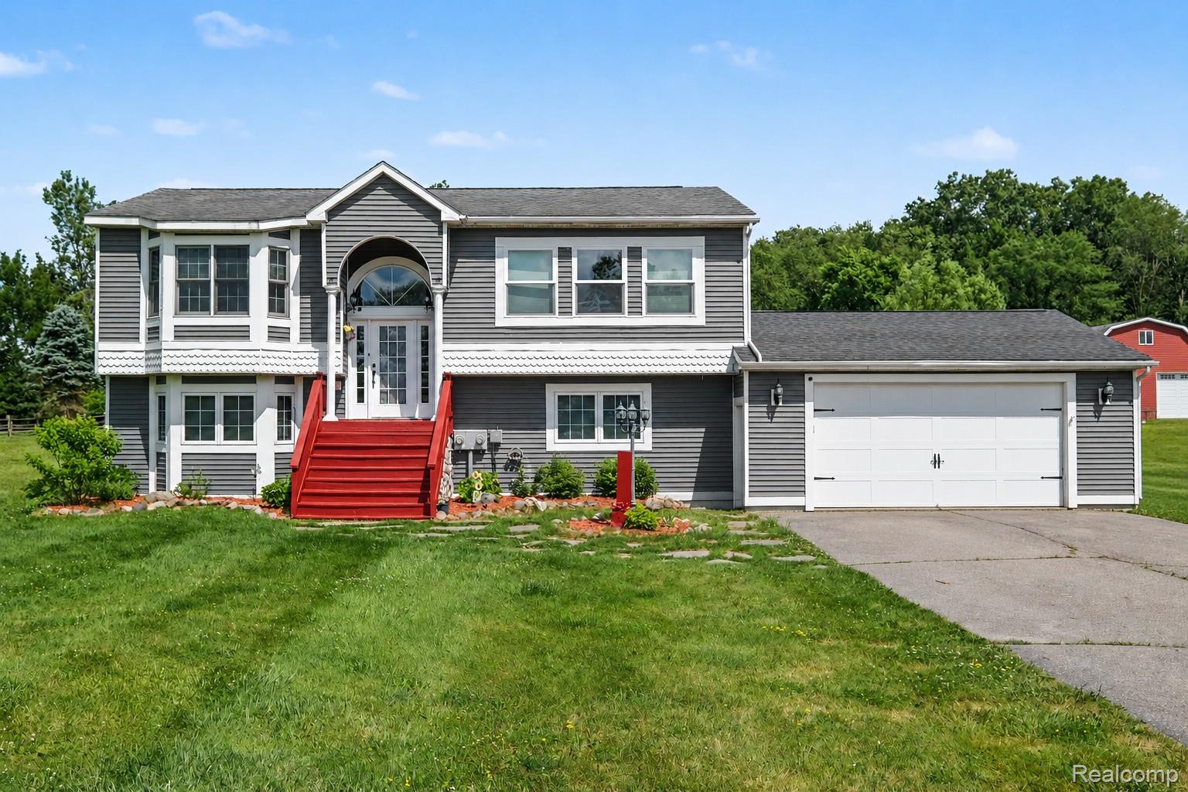
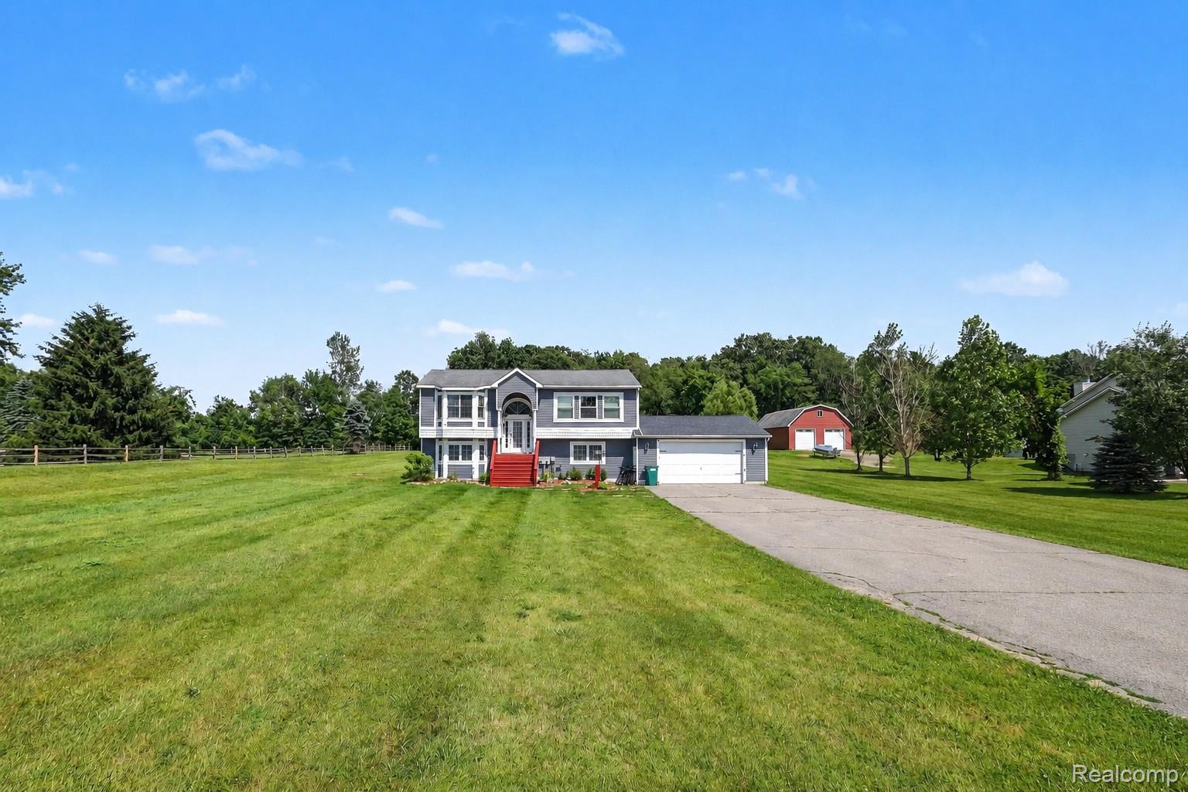
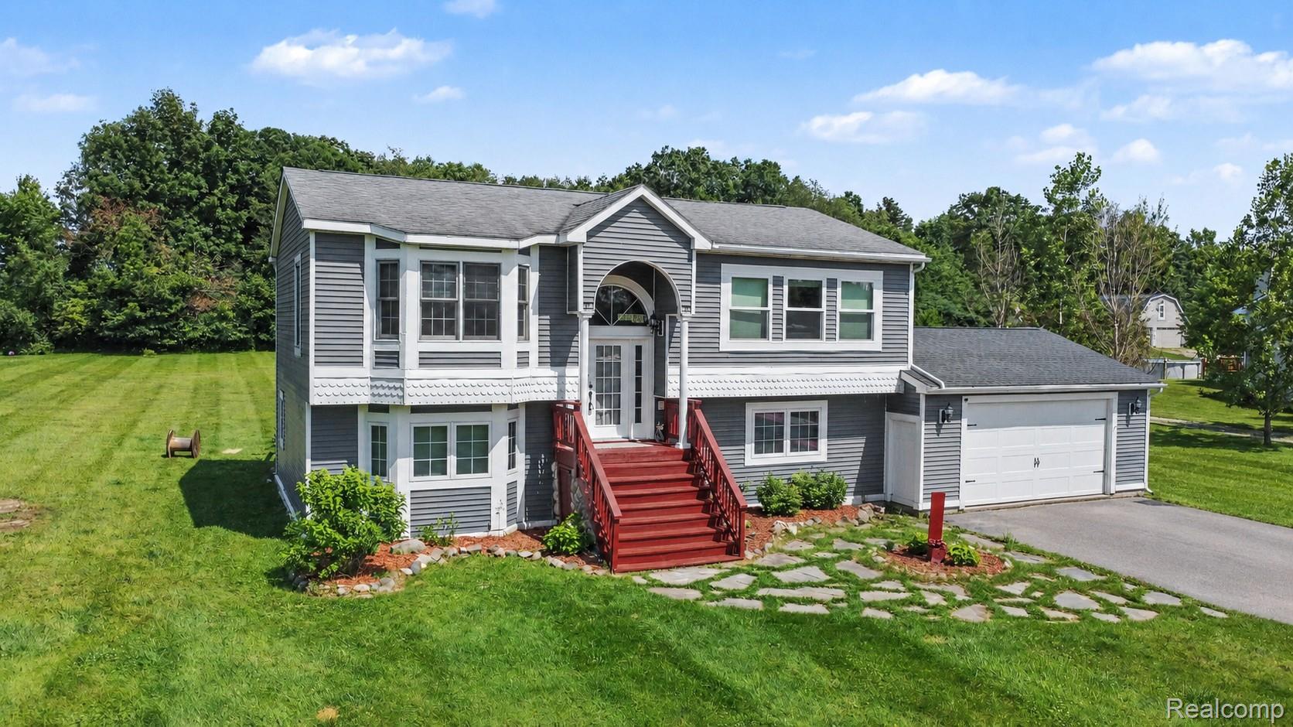
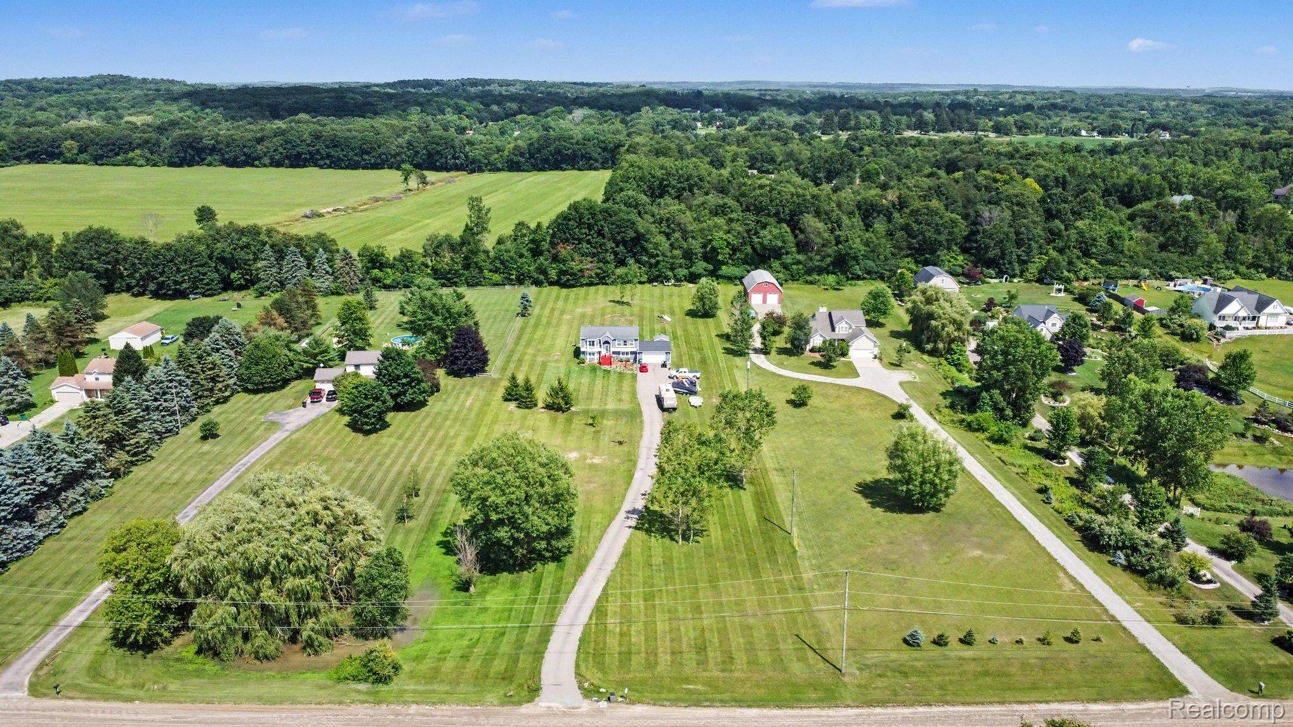
You do not want to miss this 4 bedroom | 2.5 bath home on 2.5 acres with award-winning Oxford Schools tucked in on a private dead-end road. A spacious Great Room opens to the large kitchen with granite countertops and an abundance of cabinetry. Newer kitchen appliances (all included!) are a bonus. The kitchen includes an eat-in dining area along with a slider to the large deck overlooking the peaceful rear yard. The oversized Primary suite offers a large closet and attached full bathroom along with plenty of windows for natural light. On the lower level, a family room is the perfect space for gathering or could function as a games/recreation area. 3 well-sized bedrooms and a full bath along with a laundry and utility area complete the lower level. A lower level deck leads to the above-ground pool and the picturesque acreage. A large shed offers additional storage as well. 2 car attached garage is insulated and drywalled and provides 220 electrical service along with brand new roof. Geo-thermal heating/cooling make energy costs more reasonable! Noteworthy features include 2x6 construction, many updates completed in 2014, newer siding, Central Vac system w/ secondary hose in garage, home is equipped with Smart lights (inside and out) + wifi garage door opener with camera, Wifi-enabled oven + dishwasher new windows in Great Room 2023, new well pressure tank 2026, house roof approx 12 years old, garage roof 2026 + much more! Close to state and county parks and the option of Brandon or Oxford Schools. With no restrictive HOA and ability to add outbuildings, this home is exactly what you are looking for! ** Qualifies for USDA/RD financing!**Washer and dryer are negotiable. BATVAI IDRBNG *home may have A/V equipment present*
| 11 hours ago | Listing first seen on site | |
| 11 hours ago | Listing updated with changes from the MLS® |

IDX provided courtesy of Realcomp II Ltd. via RealcompIILtd. Copyright © 2026 Realcomp II Ltd. Shareholders.
IDX information is provided exclusively for consumers' personal, non-commercial use and may not be used for any purpose other than to identify prospective properties consumers may be interested in purchasing and that the data is deemed reliable but not guaranteed accurate by the MLS.
Did you know? You can invite friends and family to your search. They can join your search, rate and discuss listings with you.