Save
Ask
Tour
Hide
Share
$249,900
New Listing

2952 Roundtree Drive
Troy City, MI 48083

For Sale|Condominium|Active
3
Beds
2
Total Baths
1
Full Bath
1
Partial Bath
1,375
SqFt
$182
/SqFt
1978
Built
Subdivision:
WEXFORD PARKHOMES OCCPN 430
County:
Oakland

Due to the health concerns created by Coronavirus we are offering personal 1-1 online video walkthough tours where possible.
Call Now: 1-248-228-6711
Is this the listing for you? We can help make it yours.
1-248-228-6711
2952 Roundtree Drive2952 Roundtree Drive2952 Roundtree Drive2952 Roundtree Drive
Save
Ask
Tour
Hide
Share

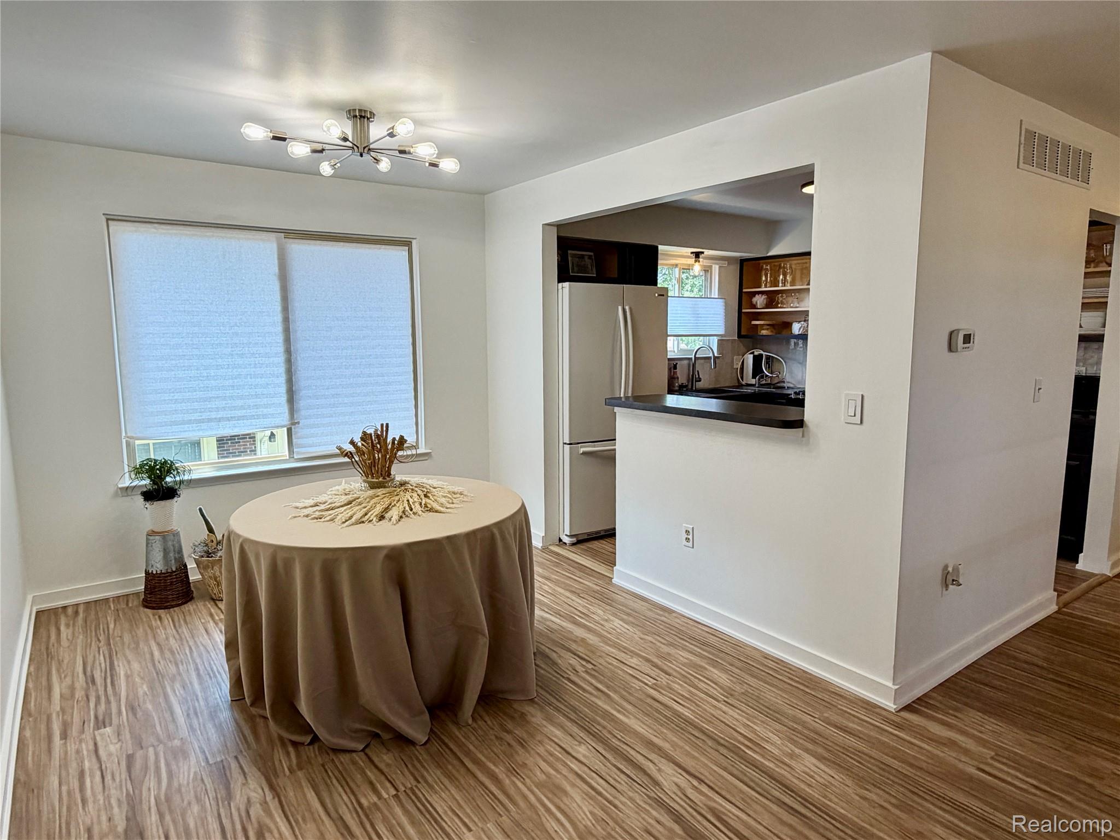
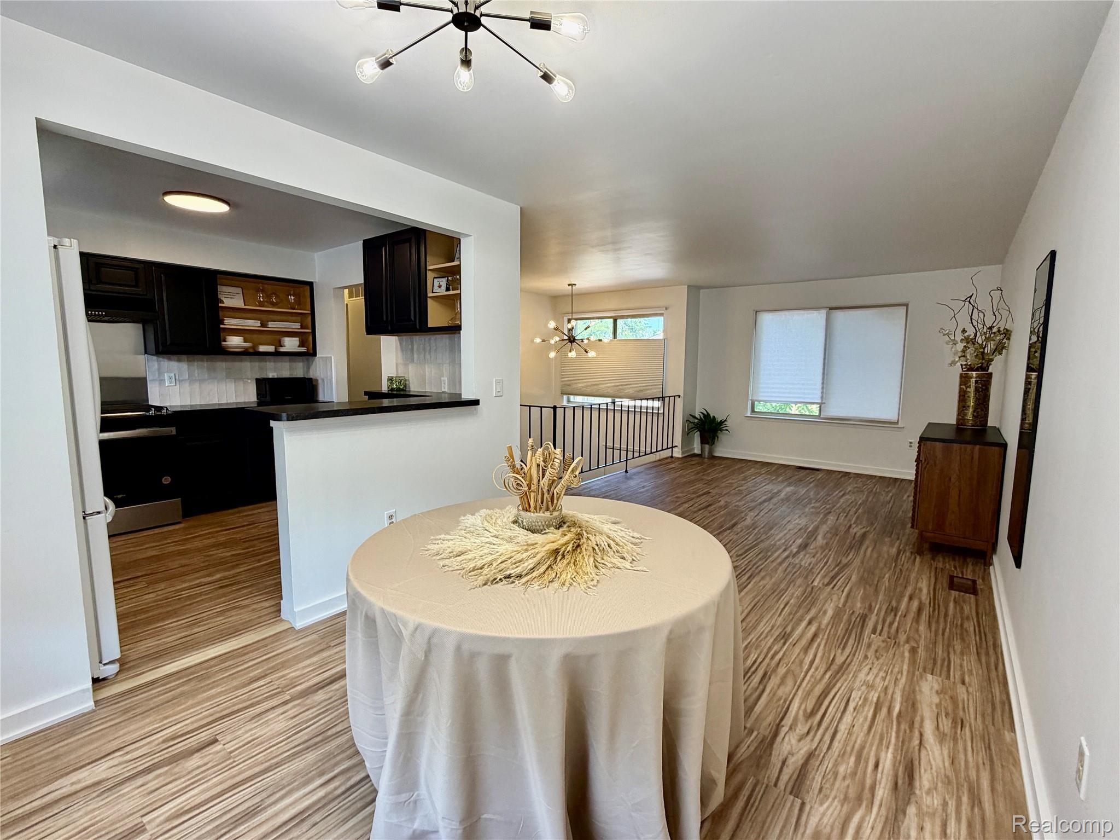
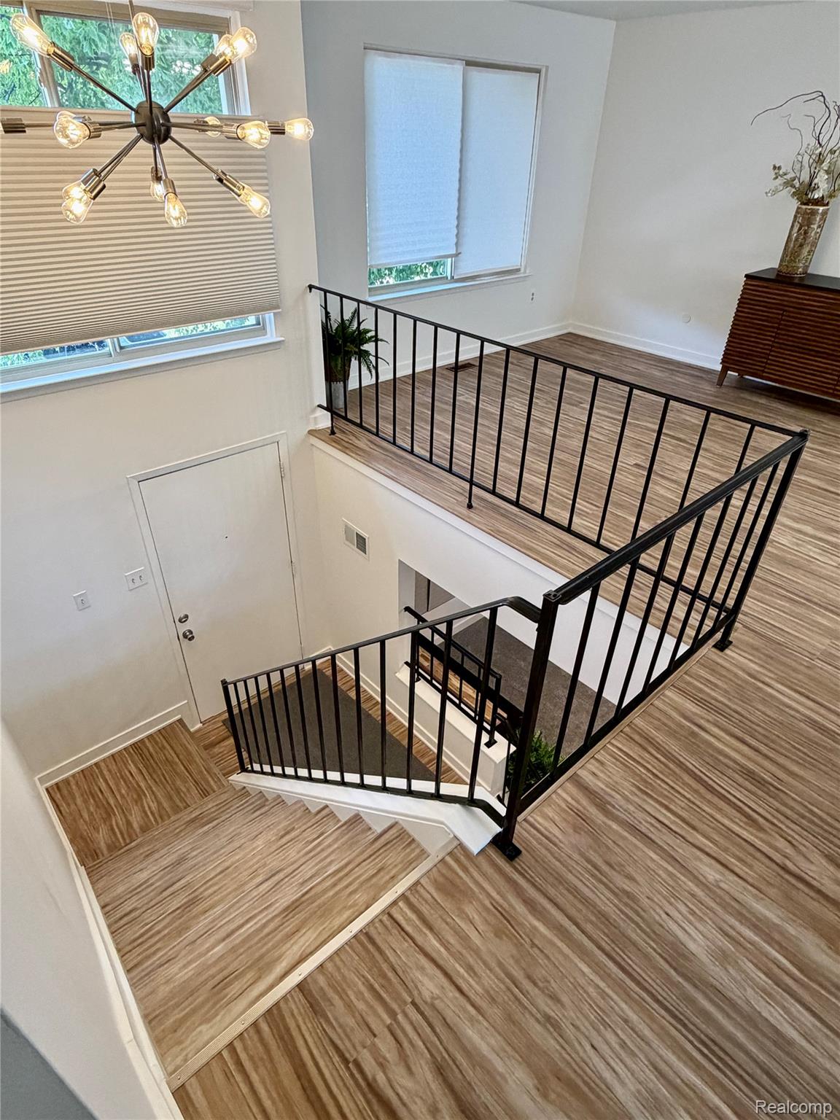
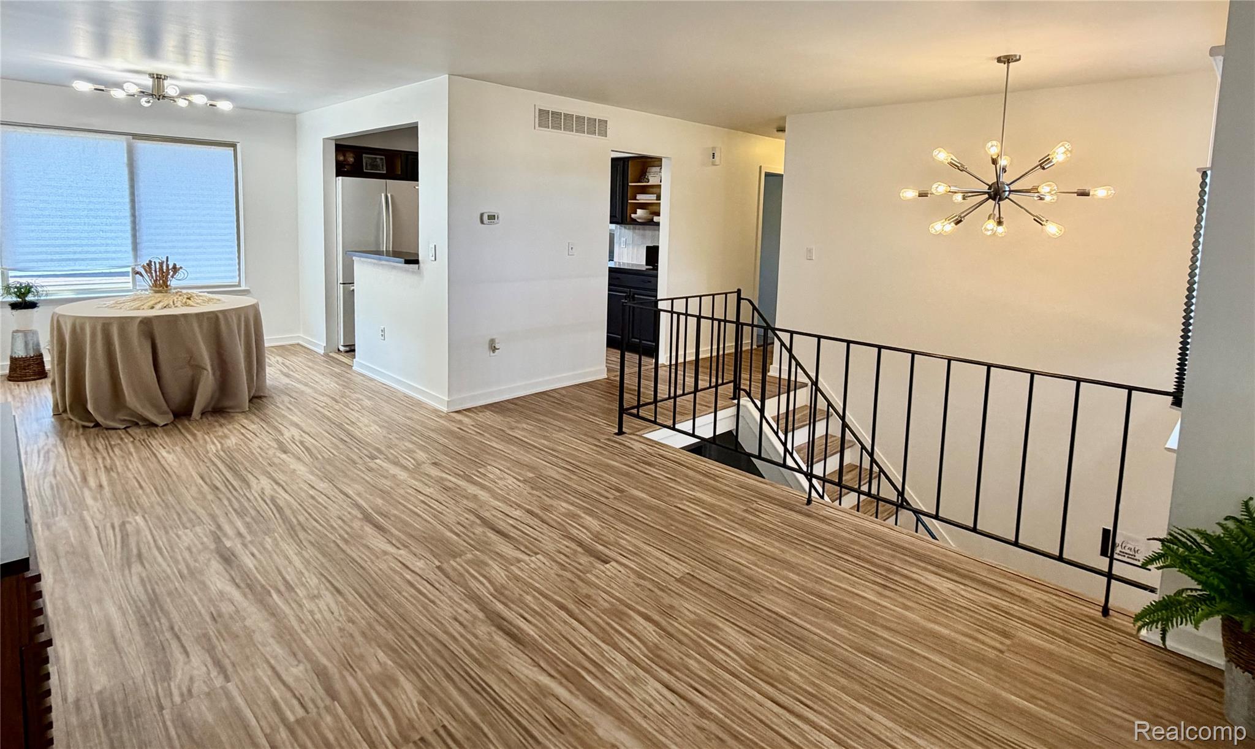
Renovated and ready in Troy, MI. Recently ranked #10 nationally in U.S. News & World Report's Best Places to Live 2025-2026! This detached 3-bedroom, 1.5-bath condo with attached 2 car garage features all-new light fixtures, updated bathroom vanities and counters, and modern sinks, faucets, and fixtures throughout. New durable LVT flooring with pad and tiled bathroom floors add a fresh, clean feel, while the laundry room includes a handy utility tub. Custom blinds highlight the kitchen and picture window, and new modern shades enhance the lower level and sliding patio door. The split-level layout offers separate living spaces bathed in natural light thanks to a north-south exposure. Just steps from the clubhouse and in-ground pool, and minutes from Troy's best shopping and dining — this home offers the complete package.

Save
Ask
Tour
Hide
Share
Listing Snapshot
Price 
$249,900
Days On Site 
0 Days
Bedrooms 
3
Inside Area (SqFt) 
1,375 sqft
Total Baths 
2
Full Baths 
1
Partial Baths 
1
Lot Size 
N/A
Year Built 
1978
MLS® Number 
20261053692
Status 
Active
Property Tax 
$3,492
HOA/Condo/Coop Fees 
$532 monthly
Sq Ft Source 
N/A
Friends & Family
Recent Activity
13 hours agoListing first seen on site
13 hours agoListing updated with changes from the MLS®
General Features
Attached Garage 
Yes
Cross Street 
E Big Beaver & Roundtree Drive
Disclosures 
Taxes Homestead Exempt
Foundation 
Slab
Garage 
Yes
Garage Spaces 
2
Levels 
Two
Parking 
Attached
Pets 
Yes
Property Sub Type 
Condominium
Sewer 
Public Sewer
Special Circumstances 
Standard
SqFt Above 
1375
Style 
SplitLevel
Utilities 
Sewer AvailableWater Available
Water Source 
Public
Interior Features
Appliances 
Gas Water HeaterDishwasherDisposalDryerExhaust FanFree-Standing Electric RangeFree-Standing RefrigeratorWasher
Cooling 
Central Air
Fireplace 
Yes
Fireplace Features 
Wood Burning
Heating 
Exhaust FanForced AirNatural Gas
BathFull 
Dimensions - 12 X 6Level - Upper
BathLav 
Dimensions - 7 X 5Level - Lower
Bedroom 
Dimensions - 9 X 9Level - Upper
Dining Room 
Dimensions - 9 X 10Level - Upper
Family Room 
Dimensions - 11 X 22Level - Lower
Kitchen 
Dimensions - 9 X 10Level - Upper
Living Room 
Dimensions - 11 X 14Level - Upper
Master Bedroom 
Dimensions - 10 X 13Level - Upper
Save
Ask
Tour
Hide
Share
Exterior Features
Construction Details 
BrickVinyl Siding
Fencing 
Back Yard
Patio And Porch 
Patio
Pool Features 
Community
Roof 
Asphalt
Community Features
Association Dues 
532
Building Access 
GroundLevel
Community Features 
PoolClubhouse
Financing Terms Available 
CashConventional
HOA Fee Frequency 
Monthly
MLS Area 
Area02203Troy
Roads 
Paved
School District 
WarrenCon
Schools
School District
WarrenCon
Elementary School
Unknown
Middle School
Unknown
High School
Unknown
Listing courtesy of Lambrecht Realty LLC: [email protected]


IDX provided courtesy of Realcomp II Ltd. via RealcompIILtd. Copyright © 2026 Realcomp II Ltd. Shareholders.

IDX information is provided exclusively for consumers' personal, non-commercial use and may not be used for any purpose other than to identify prospective properties consumers may be interested in purchasing and that the data is deemed reliable but not guaranteed accurate by the MLS.

Neighborhood & Commute
Source: Walkscore
Disclosure: Community information and market data powered by Constellation Data Labs. Information is deemed reliable but not guaranteed.
Save
Ask
Tour
Hide
Share