
46910 Country Lane 12Macomb Township, MI 48044
Due to the health concerns created by Coronavirus we are offering personal 1-1 online video walkthough tours where possible.
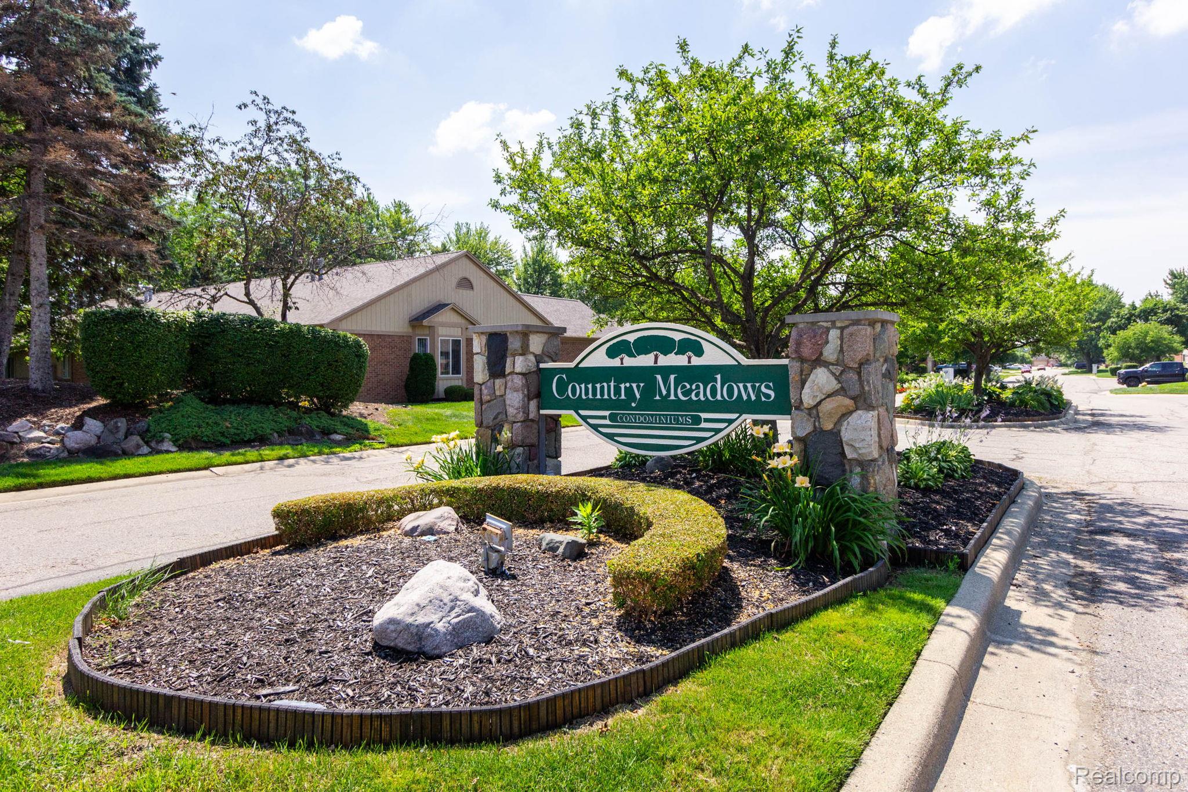
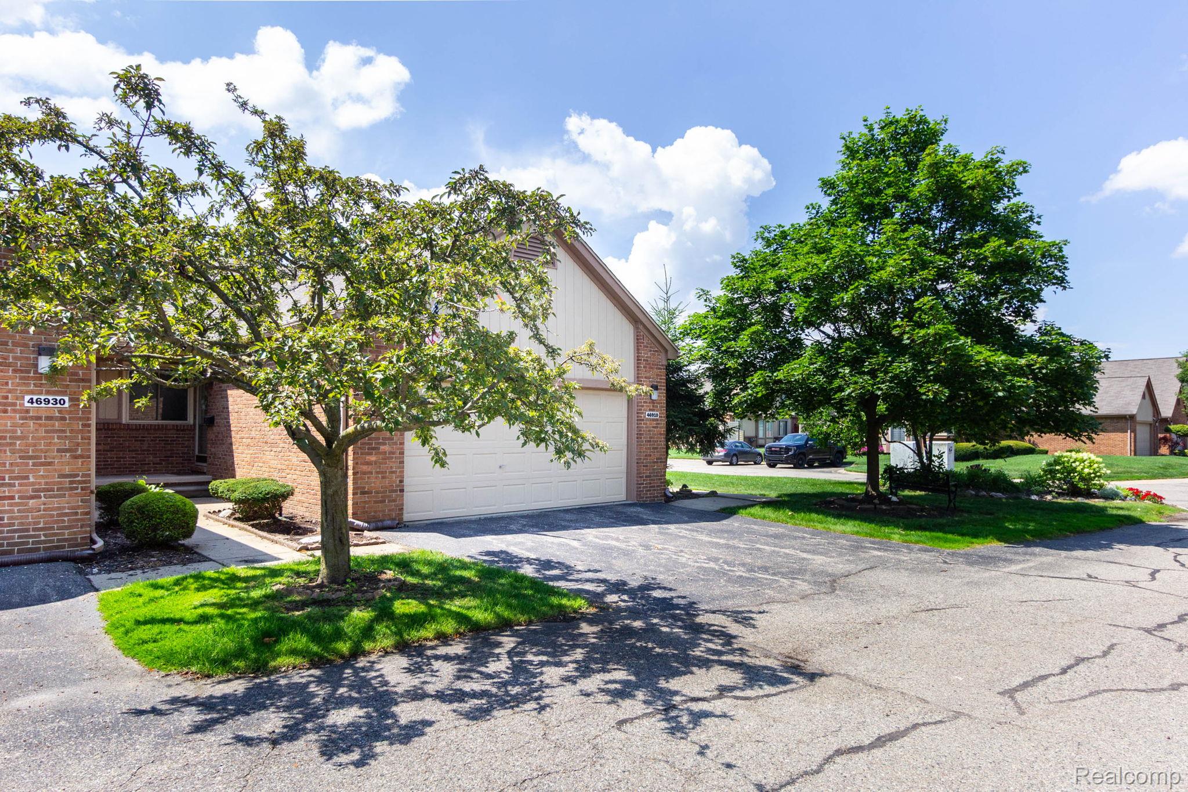
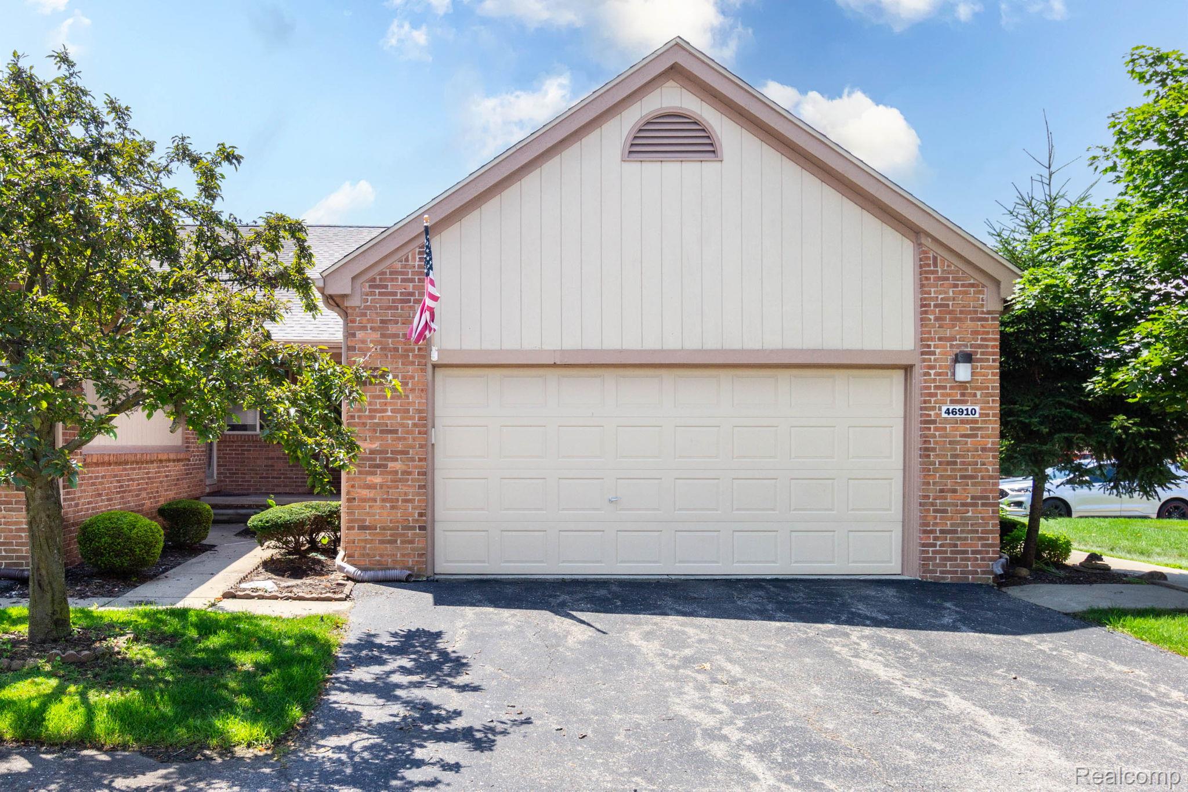
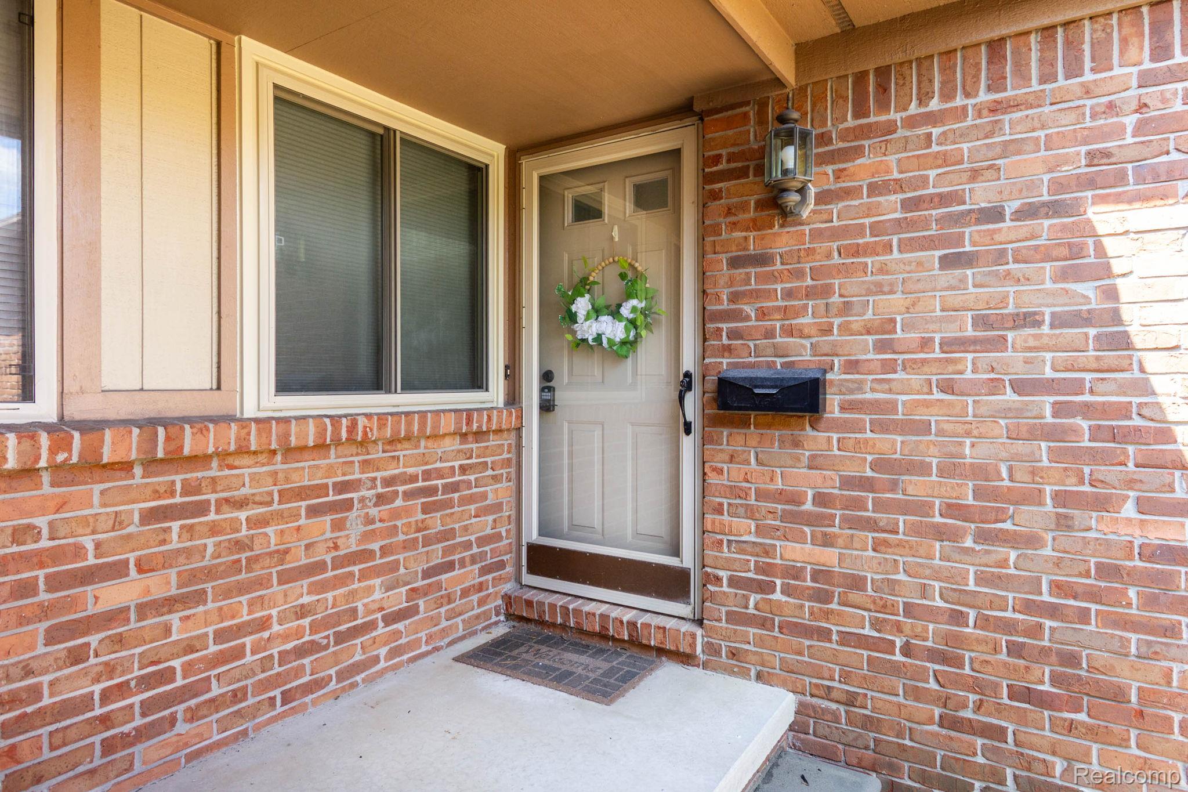
Introducing 46910 Country Lane, nestled in the highly sought-after Country Meadows community! This elegant and meticulously maintained ranch-style condominium offers approximately 1,000 square feet of comfortable, open-concept living. Step inside to a spacious floor plan designed for both everyday living and entertaining. The inviting living area flows seamlessly into the beautifully updated kitchen, featuring gorgeous hardwood flooring, ample cabinetry, and generous counter space. Just off the kitchen, sliding glass doors lead to a private deck—perfect for relaxing or hosting family and friends during the summer months. The oversized primary bedroom provides a peaceful retreat with generous closet space. An additional bedroom, currently being used as a home office, offers flexibility to fit your lifestyle. The updated full bathroom completes the main level. The finished basement expands your living space considerably and features a convenient half bath, fresh paint, and carpeting throughout. Whether you envision a third bedroom, recreation room, home theater, fitness area, or entertainment space, this versatile lower level is ready to accommodate your needs. Additional cabinetry and countertop space provide even more functionality. Recent updates include a new roof (less than three years old), updated plumbing and electrical, and several newer windows, offering added peace of mind. With low association fees, this move-in-ready condo delivers exceptional value. All stainless steel kitchen appliances, along with the washer and dryer, are included in the sale. Don't miss this incredible opportunity to own a beautifully maintained home in one of the area's most desirable communities. Schedule your private showing today!
| 11 hours ago | Listing first seen on site | |
| 11 hours ago | Listing updated with changes from the MLS® |

IDX provided courtesy of Realcomp II Ltd. via RealcompIILtd. Copyright © 2026 Realcomp II Ltd. Shareholders.
IDX information is provided exclusively for consumers' personal, non-commercial use and may not be used for any purpose other than to identify prospective properties consumers may be interested in purchasing and that the data is deemed reliable but not guaranteed accurate by the MLS.
Did you know? You can invite friends and family to your search. They can join your search, rate and discuss listings with you.