
1911 Hyde ParkDetroit City, MI 48207
Due to the health concerns created by Coronavirus we are offering personal 1-1 online video walkthough tours where possible.
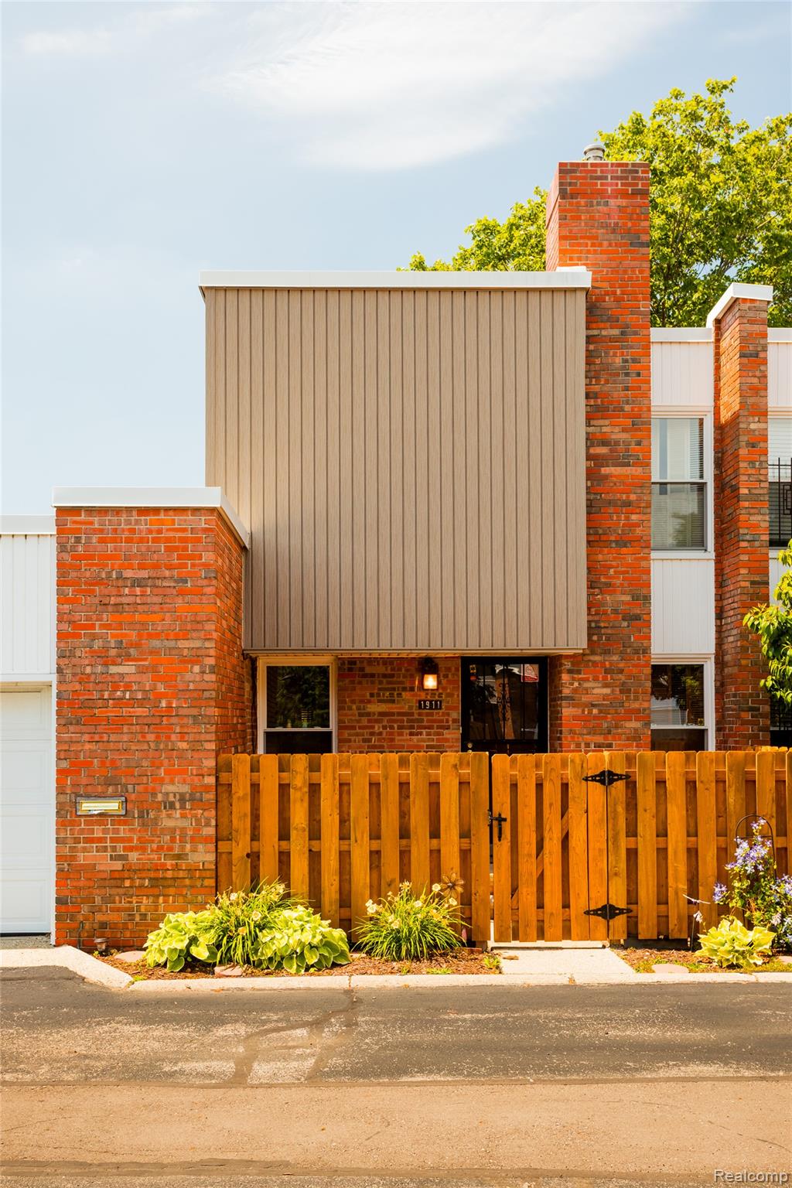
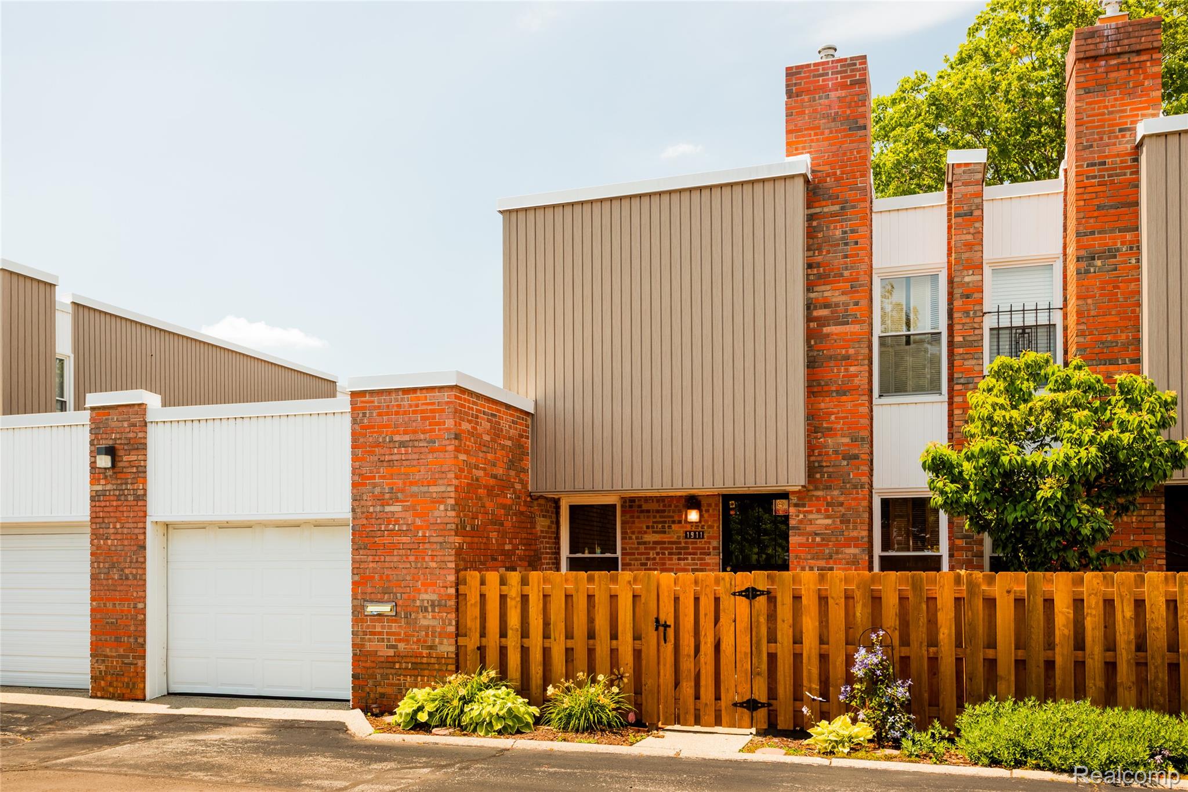
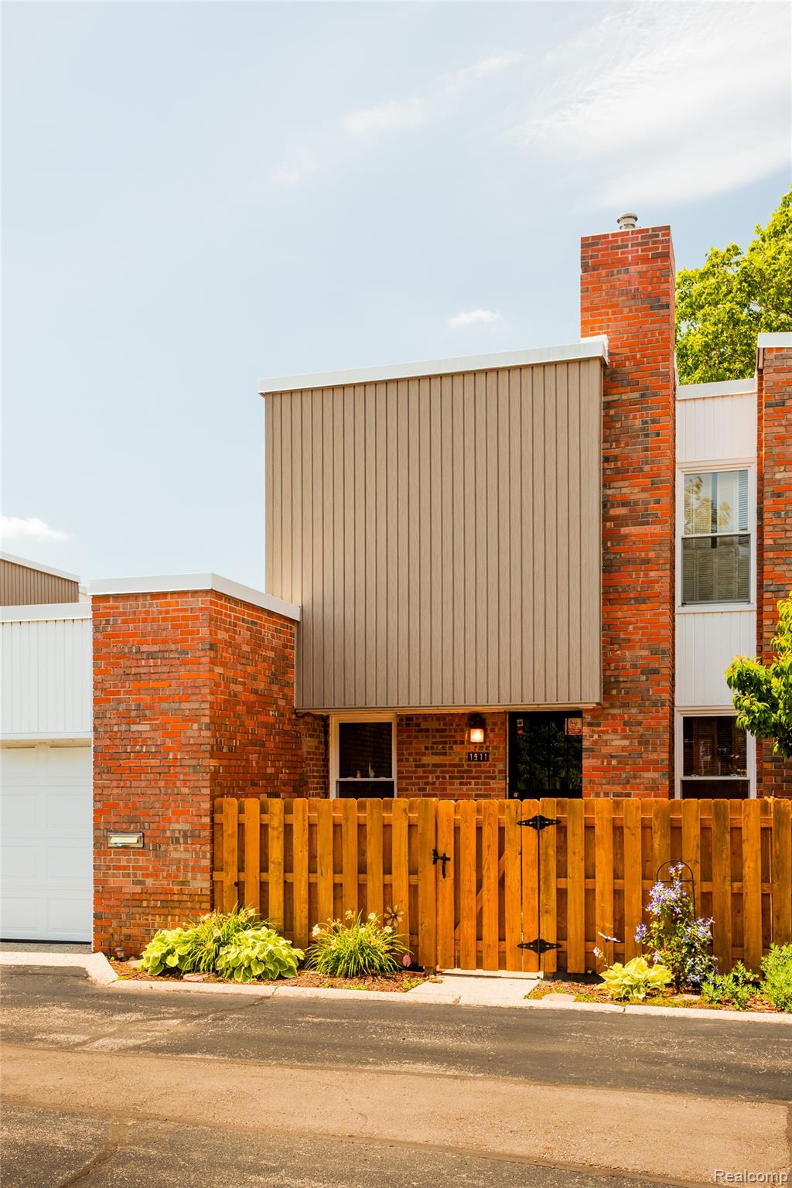
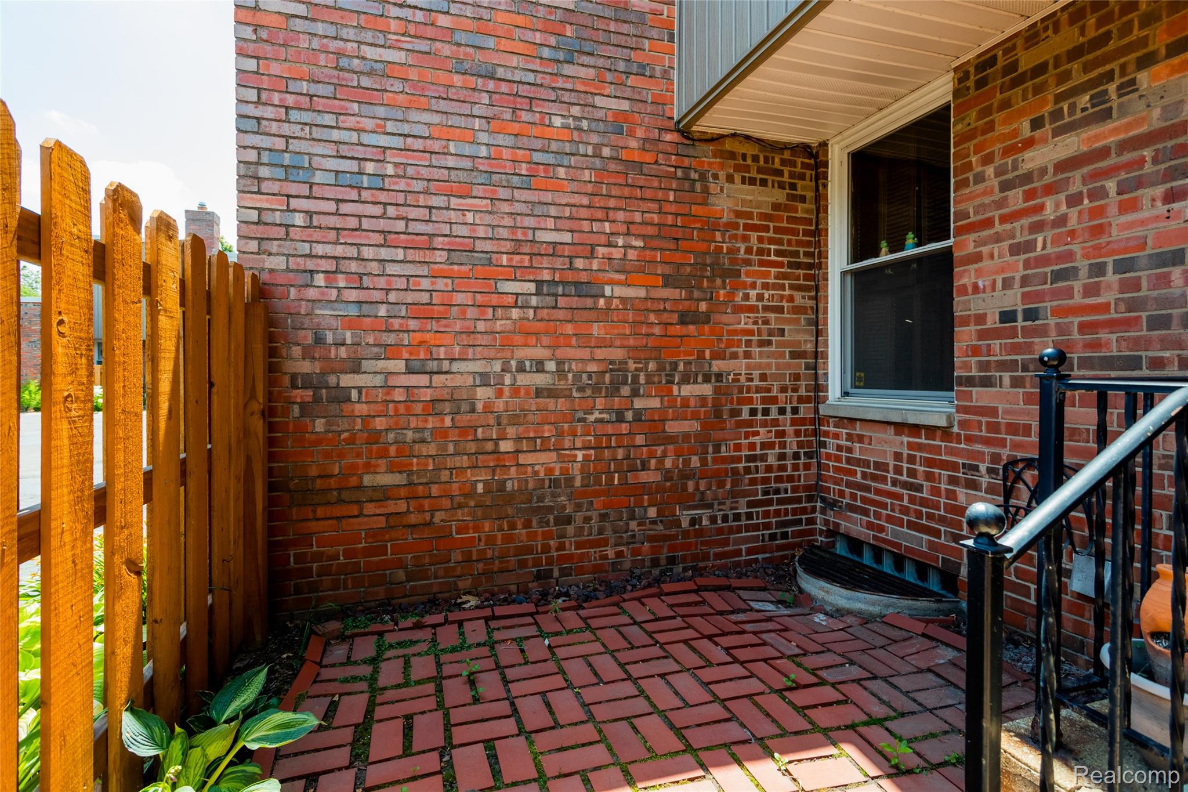
Nestled in a vibrant urban pocket, this two-bedroom townhouse co-op redefines city living with modern comfort and unparalleled peace of mind. Inside, elegant hardwood floors guide you through a thoughtful layout featuring one full bath and two convenient half baths. The living space expands into a full, partially finished basement—ideal for a home office, gym, or media room. Outside, a private courtyard offers a fenced sanctuary for relaxation, while an attached one-car garage provides secure parking and extra storage. The location puts the very best of the city at your fingertips. Commuters get instant access to I-74 and I-375. For recreation and culture, you are just steps from Elmwood-Central Park and the Dequindre Cut Greenway, and only minutes from Eastern Market, Comerica Park, and Ford Field. What truly sets this home apart is the ultimate convenience of cooperative living. A comprehensive monthly fee covers almost all traditional expenses, including property taxes, building insurance, exterior maintenance, roofing, and windows. It even covers the repair and maintenance of your furnace, air conditioner, and major appliances, alongside essential utilities like cable, high-speed internet, water, sewer, and trash. This is more than a home; it is an invitation to a worry-free, low-maintenance lifestyle in the heart of the action.
| 11 hours ago | Listing first seen on site | |
| 11 hours ago | Listing updated with changes from the MLS® |

IDX provided courtesy of Realcomp II Ltd. via RealcompIILtd. Copyright © 2026 Realcomp II Ltd. Shareholders.
IDX information is provided exclusively for consumers' personal, non-commercial use and may not be used for any purpose other than to identify prospective properties consumers may be interested in purchasing and that the data is deemed reliable but not guaranteed accurate by the MLS.
Did you know? You can invite friends and family to your search. They can join your search, rate and discuss listings with you.