
3429 Rolston RoadFenton Charter Township, MI 48430
Due to the health concerns created by Coronavirus we are offering personal 1-1 online video walkthough tours where possible.
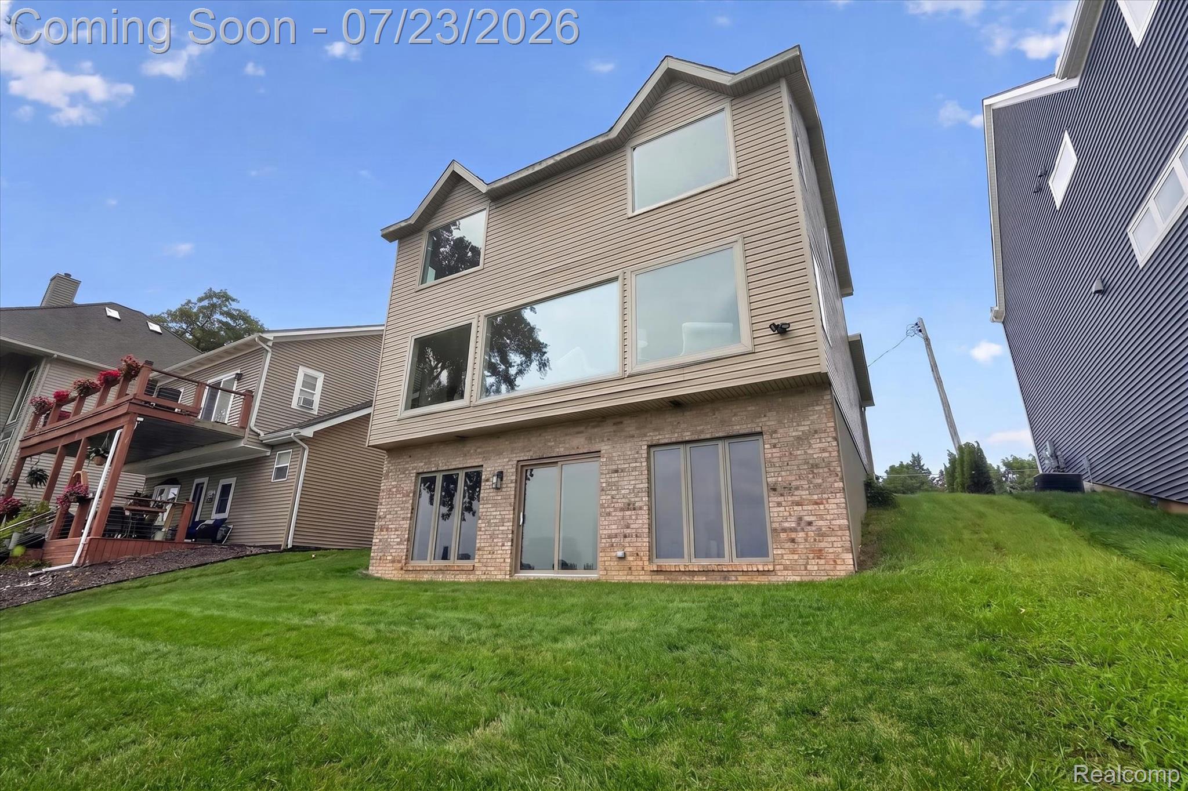
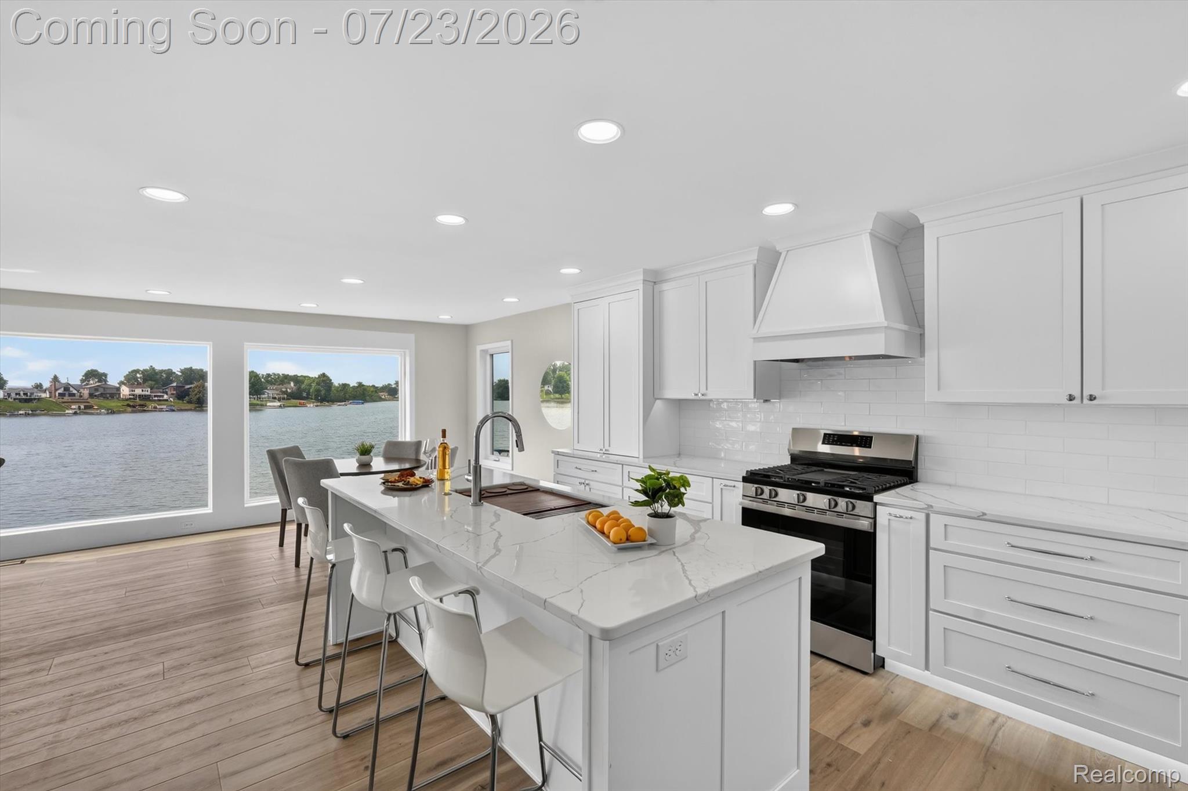
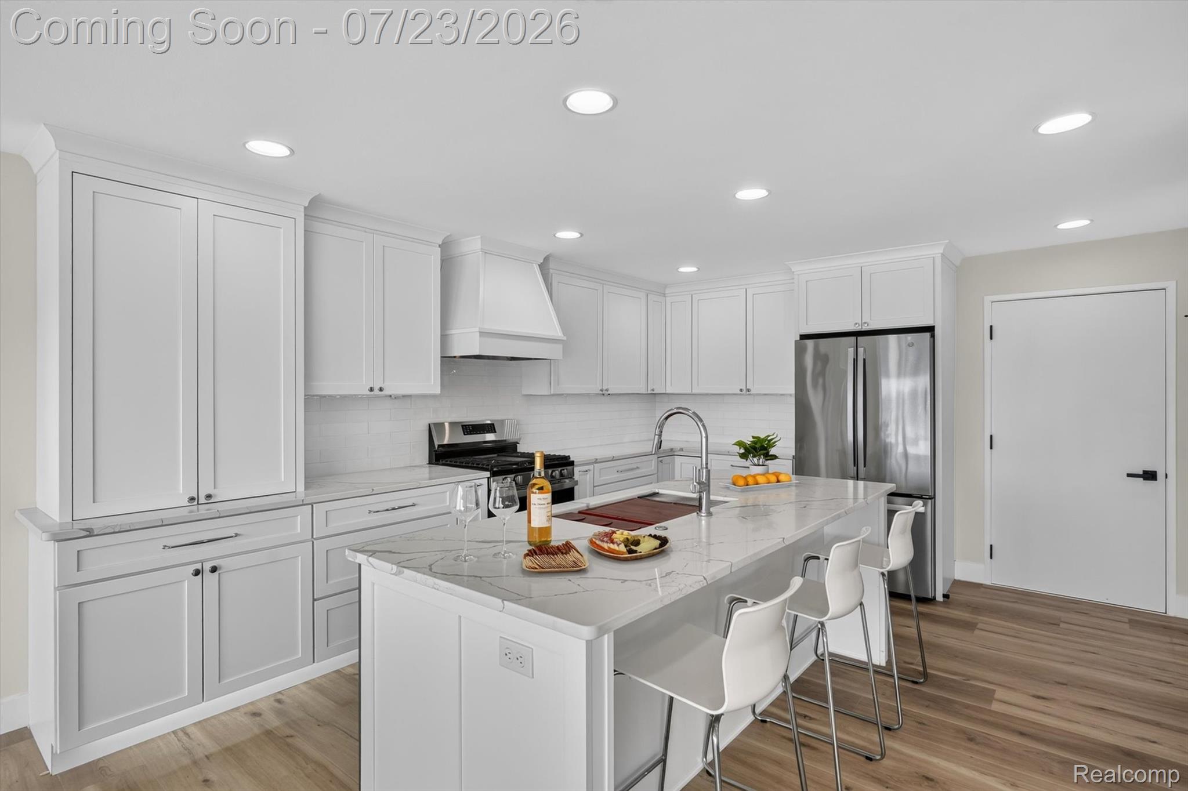
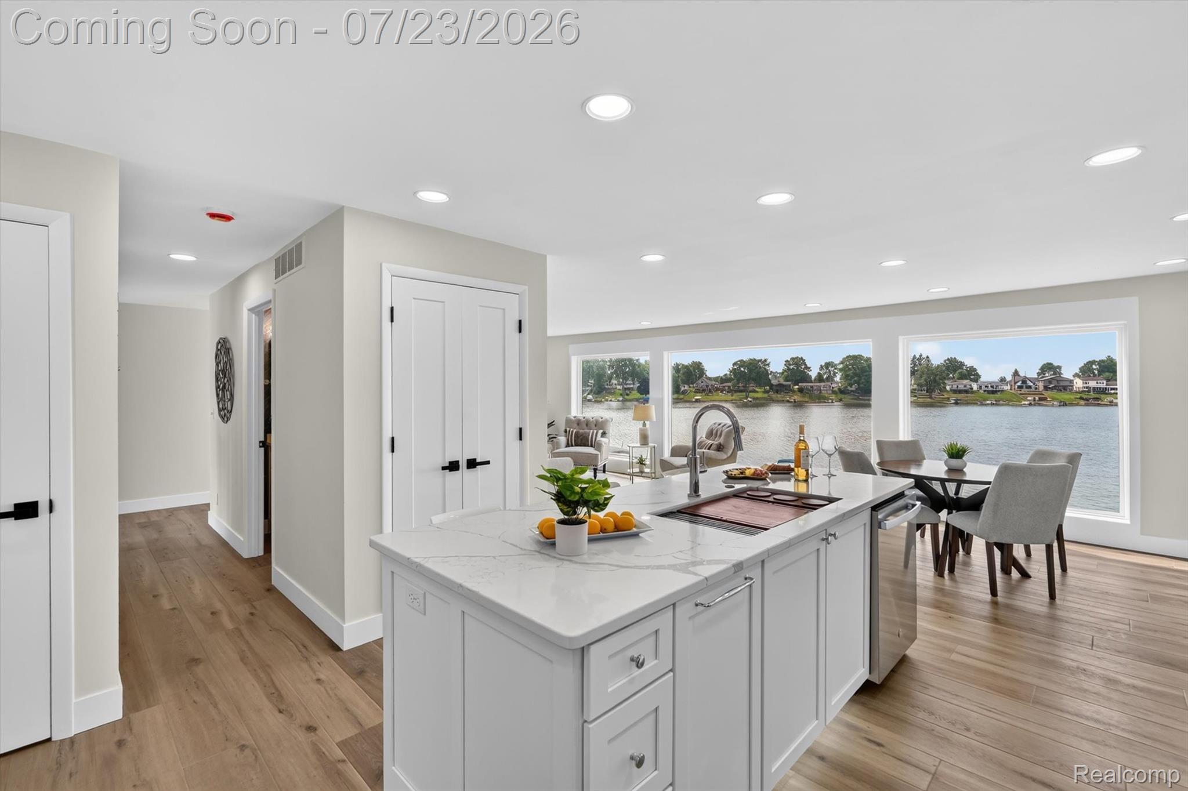
Welcome to this beautifully updated WATERFRONT home on the desirable ALL-SPORTS Ponemah Chain of Lakes! This home has 3 bedrooms + an ADDITIONAL OFFICE, 2 full bathrooms, and 2 half bathrooms, and OVER 2,500 sqft of finished living space that showcases quality, high-end finishes, professionally designed interiors, and INCREDIBLE panoramic open water VIEWS. From the moment you step inside, you'll appreciate the extensive updates and thoughtfully designed layout that's perfect for entertaining. HEATED FLOORS run throughout most of the home, INCLUDING the attached 2-car garage and finished walkout lower level, adding comfort and luxury year-round. The spacious primary suite features a WALK-IN CLOSET and PRIVATE ENSUITE bath, creating a comfortable retreat at the end of the day. A convenient second-floor laundry room adds everyday functionality right where you need it most! A stunning WALL OF WINDOWS fills the home with natural light while showcasing breathtaking lake views from many of the main living spaces. The finished walkout lower level provides easy access to the backyard and waterfront to enjoy boating, swimming, fishing, or simply relaxing by the water. The additional living space, views, half bath, and high-end WET BAR make it the perfect place to entertain after a day on the lake! With countless updates throughout, this home has been meticulously renovated from top to bottom, allowing the next owner to move in with confidence and simply enjoy lake life. Whether you're hosting family and friends or taking in spectacular views over the water, this exceptional property offers luxury, comfort, and an unbeatable waterfront setting on one of the area's most sought-after chains of lakes. Equally suited as a year-round residence or weekend getaway, this home delivers the updates, amenities, and lakefront lifestyle that make every season on the water something to look forward to.
| 9 hours ago | Status changed to Active | |
| 9 hours ago | Listing updated with changes from the MLS® | |
| 16 hours ago | Listing first seen on site |

IDX provided courtesy of Realcomp II Ltd. via RealcompIILtd. Copyright © 2026 Realcomp II Ltd. Shareholders.
IDX information is provided exclusively for consumers' personal, non-commercial use and may not be used for any purpose other than to identify prospective properties consumers may be interested in purchasing and that the data is deemed reliable but not guaranteed accurate by the MLS.
Did you know? You can invite friends and family to your search. They can join your search, rate and discuss listings with you.