Save
Ask
Tour
Hide
Share
$1,550,000
New Listing

8931 Edgewood Park Drive
Commerce Charter Township, MI 48382

For Sale|Single Family Residence|Active
4
Beds
4
Total Baths
3
Full Baths
1
Partial Bath
4,002
SqFt
$387
/SqFt
1949
Built
Subdivision:
EDGEWOOD PARK-COMMERCE TOWNSHIP
County:
Oakland

Due to the health concerns created by Coronavirus we are offering personal 1-1 online video walkthough tours where possible.
Call Now: 1-248-228-6711
Is this the listing for you? We can help make it yours.
1-248-228-6711
8931 Edgewood Park Drive8931 Edgewood Park Drive8931 Edgewood Park Drive8931 Edgewood Park Drive
Save
Ask
Tour
Hide
Share

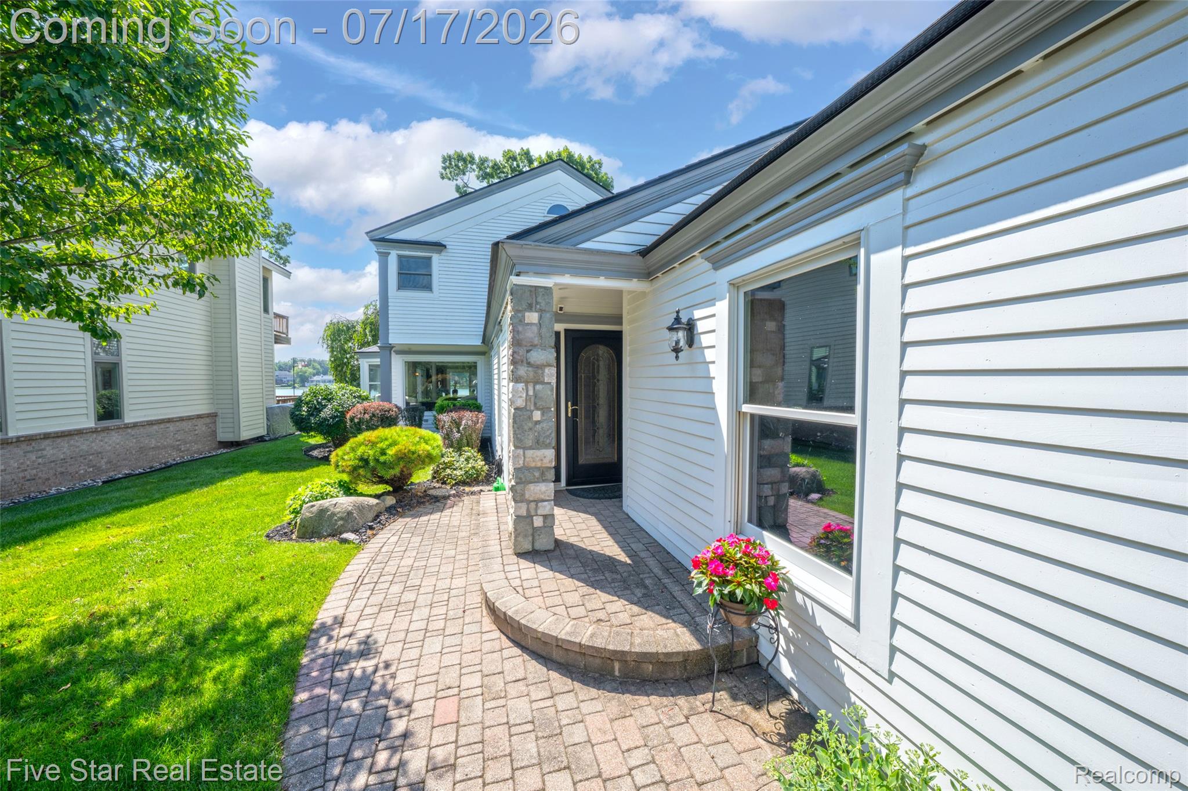
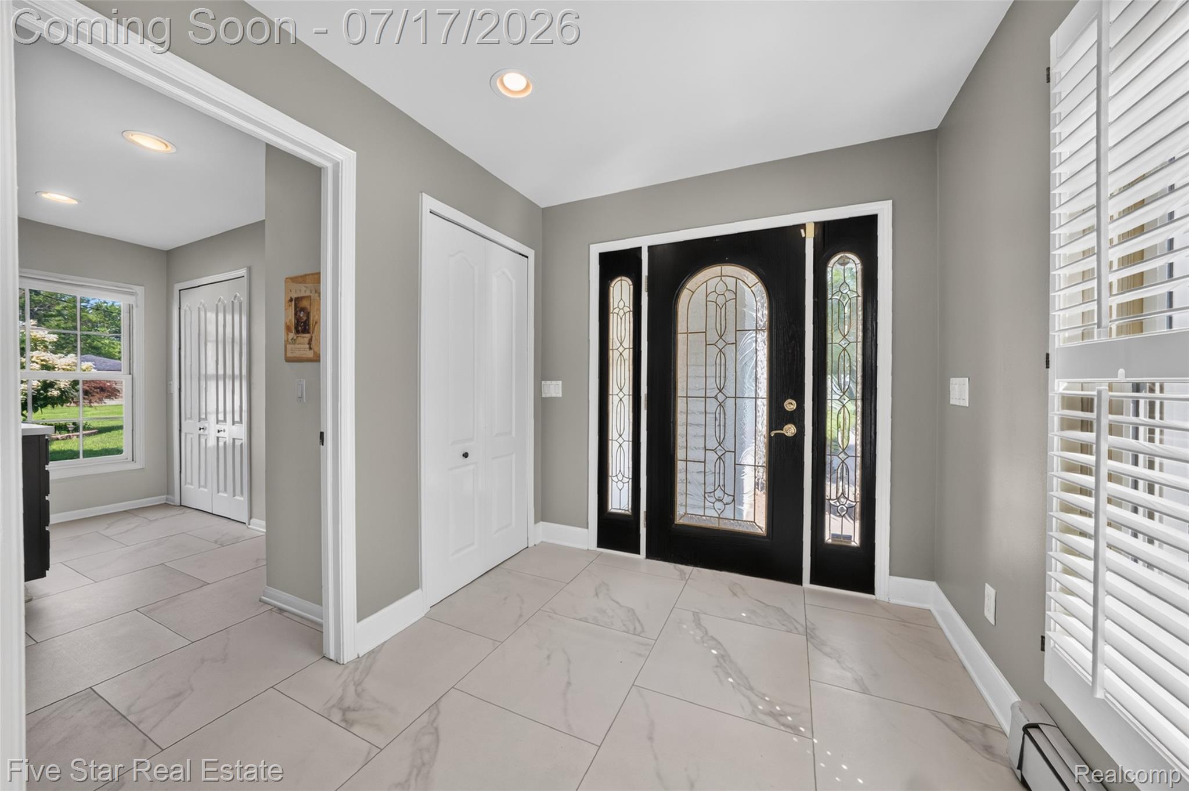
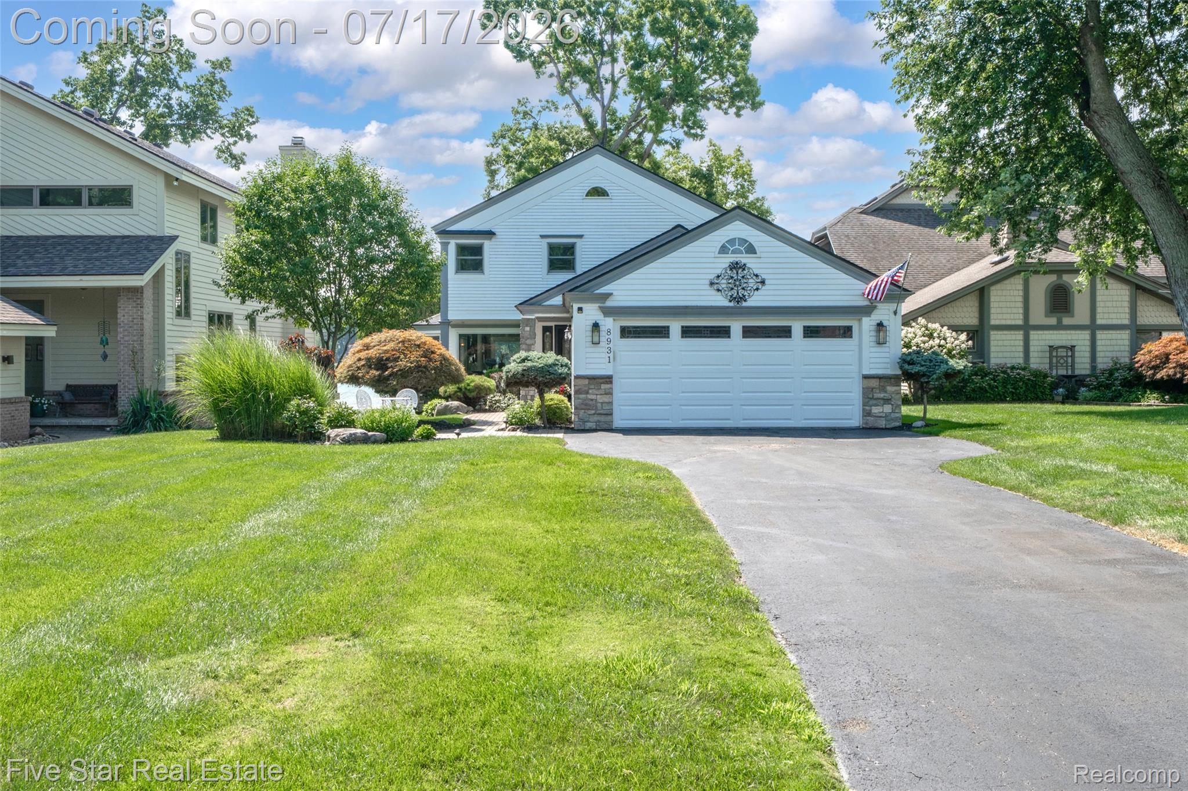
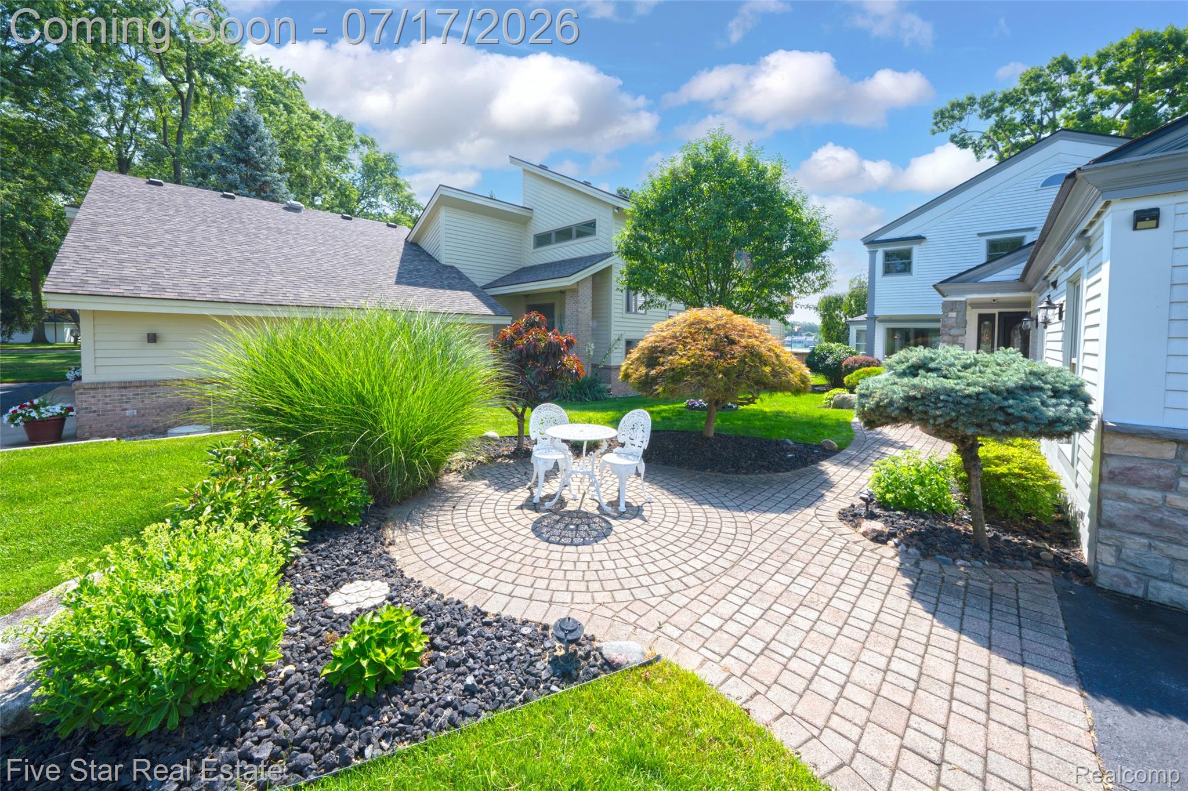
Location. Location. Location. This is one of those rare properties where the location is just as special as the home itself. Set along a quiet, tree lined private road, this home enjoys both golf course views overlooking the 15th green at Edgewood Country Club and the beautiful views across Lower Straits Lake. Situated on over an acre of land with 52’ of lake frontage, this home’s setting is uniquely special to Oakland County lake living. Inside, you’ll find nearly 3,000 square feet above grade, plus a lower level that provides additional finished gathering space and office space. The home offers four bedrooms and three and a half baths. Large picture windows were added to capture the lake from the kitchen, dining area, living room, primary bedroom and sitting area, making the lake and golf course views part of everyday life. A main floor guest bedroom with a nearby full bath is a comfortable space for family or overnight guests. In recent years, the home has been thoughtfully updated with a remodeled kitchen, two renovated full baths, large picture windows, tile and hardwood flooring, and an outdoor stone and granite patio. Recent improvements in the past three years include exterior paint, a new roof, Hardie siding on the lakeside, a second sump pump with battery backup, a new boiler heating system and central air system, giving the next owner confidence that many of the major improvements have already been completed. Step outside and enjoy everything that the private, all sports Lower Straits Lake has to offer from this home’s sandy bottom lake frontage. Eagles, songbirds, and wildlife are everyday sights. Located in Walled Lake Schools and just minutes from M5, shopping, dining, and everyday conveniences, this home offers the quiet feel of lake living without sacrificing accessibility. As an added bonus, city water and sewer are connected, and the private road throughout the Edgewood neighborhood was repaved in July 2026, enhancing long term value.

Save
Ask
Tour
Hide
Share
Listing Snapshot
Price 
$1,550,000
Days On Site 
0 Days
Bedrooms 
4
Inside Area (SqFt) 
4,002 sqft
Total Baths 
4
Full Baths 
3
Partial Baths 
1
Lot Size 
1.18 Acres
Year Built 
1949
MLS® Number 
20261054194
Status 
Active
Property Tax 
$10,610
HOA/Condo/Coop Fees 
$62.5 monthly
Sq Ft Source 
Public Records
Friends & Family
Recent Activity
5 hours agoStatus changed to Active
5 hours agoListing updated with changes from the MLS®
9 hours agoListing first seen on site
General Features
Acres 
1.18
Attached Garage 
Yes
Cross Street 
Commerce and Union Lake
Disclosures 
Exclusions Exist, Taxes Homestead Exempt
Foundation 
Brick/Mortar
Garage 
Yes
Garage Spaces 
2
Levels 
Two
Parking 
Attached
Pets 
Yes
Property Sub Type 
Single Family Residence
Sewer 
Public Sewer
Special Circumstances 
Standard
SqFt Above 
2964
SqFt Below 
1038
Style 
Colonial
Water Source 
Public
Interior Features
Appliances 
Gas Water HeaterDishwasherDisposalDryerFree-Standing Gas RangeFree-Standing RefrigeratorMicrowaveWasherWarming Drawer
Basement 
Crawl SpacePartially FinishedSump Pump
Cooling 
Ceiling Fan(s)Central Air
Electric 
Circuit Breakers
Fireplace 
Yes
Fireplace Features 
Great RoomLiving Room
Heating 
BaseboardHot WaterNatural Gas
Interior 
High Speed Internet
Laundry Features 
Laundry Room
BathFull 
Dimensions - 8 X 5
BathLav 
Dimensions - 4 X 4Level - Basement
Bedroom 
Dimensions - 11 X 10
BreakfastNookRoom 
Dimensions - 15 X 8
Dining Room 
Dimensions - 11 X 10
Family Room 
Dimensions - 20 X 14
FlexRoom 
Dimensions - 10 X 10Level - Basement
Great Room 
Dimensions - 15 X 13
Kitchen 
Dimensions - 13 X 11
Laundry 
Dimensions - 8 X 5Level - Second
Living Room 
Dimensions - 18 X 15Level - Basement
Master Bathroom 
Dimensions - 8 X 7Level - Second
Master Bedroom 
Dimensions - 25 X 14Level - Second
MudRoom 
Dimensions - 11 X 6
SittingRoom 
Dimensions - 13 X 11
Save
Ask
Tour
Hide
Share
Exterior Features
Construction Details 
Brick
Exterior 
Lighting
Lot Features 
On Golf CourseNear Golf Course
Other Structures 
Shed(s)
Patio And Porch 
Patio
Pool Features 
None
Roof 
Asphalt
Waterfront 
Yes
Waterfront Features 
Lake PrivilegesWaterfront
Community Features
Association Dues 
750
Building Access 
GroundLevelwSteps
Financing Terms Available 
CashConventional
HOA Fee Frequency 
Annually
MLS Area 
Area02171CommerceTwp
Roads 
Paved
School District 
WalledLake
Schools
School District
WalledLake
Elementary School
Unknown
Middle School
Unknown
High School
Unknown
Listing courtesy of Five Star Real Estate-Commerce: [email protected]


IDX provided courtesy of Realcomp II Ltd. via RealcompIILtd. Copyright © 2026 Realcomp II Ltd. Shareholders.

IDX information is provided exclusively for consumers' personal, non-commercial use and may not be used for any purpose other than to identify prospective properties consumers may be interested in purchasing and that the data is deemed reliable but not guaranteed accurate by the MLS.

Neighborhood & Commute
Source: Walkscore
Disclosure: Community information and market data powered by Constellation Data Labs. Information is deemed reliable but not guaranteed.
Save
Ask
Tour
Hide
Share