Save
Ask
Tour
Hide
Share
$425,000
New Listing

4979 Waw Ban See Drive
Independence Charter Township, MI 48348

For Sale|Single Family Residence|Active
4
Beds
2
Total Baths
2
Full Baths
2,768
SqFt
$154
/SqFt
1978
Built
Subdivision:
THENDARA PARK COUNTRY CLUB
County:
Oakland

Due to the health concerns created by Coronavirus we are offering personal 1-1 online video walkthough tours where possible.
Call Now: 1-248-228-6711
Is this the listing for you? We can help make it yours.
1-248-228-6711
Upcoming Open Houses
Due to COVID-19, we recommend you verify Open Houses before attending.
Sun, Jul 19, 11:00 AM - 2:00 PM
4979 Waw Ban See Drive4979 Waw Ban See Drive4979 Waw Ban See Drive4979 Waw Ban See Drive
Save
Ask
Tour
Hide
Share

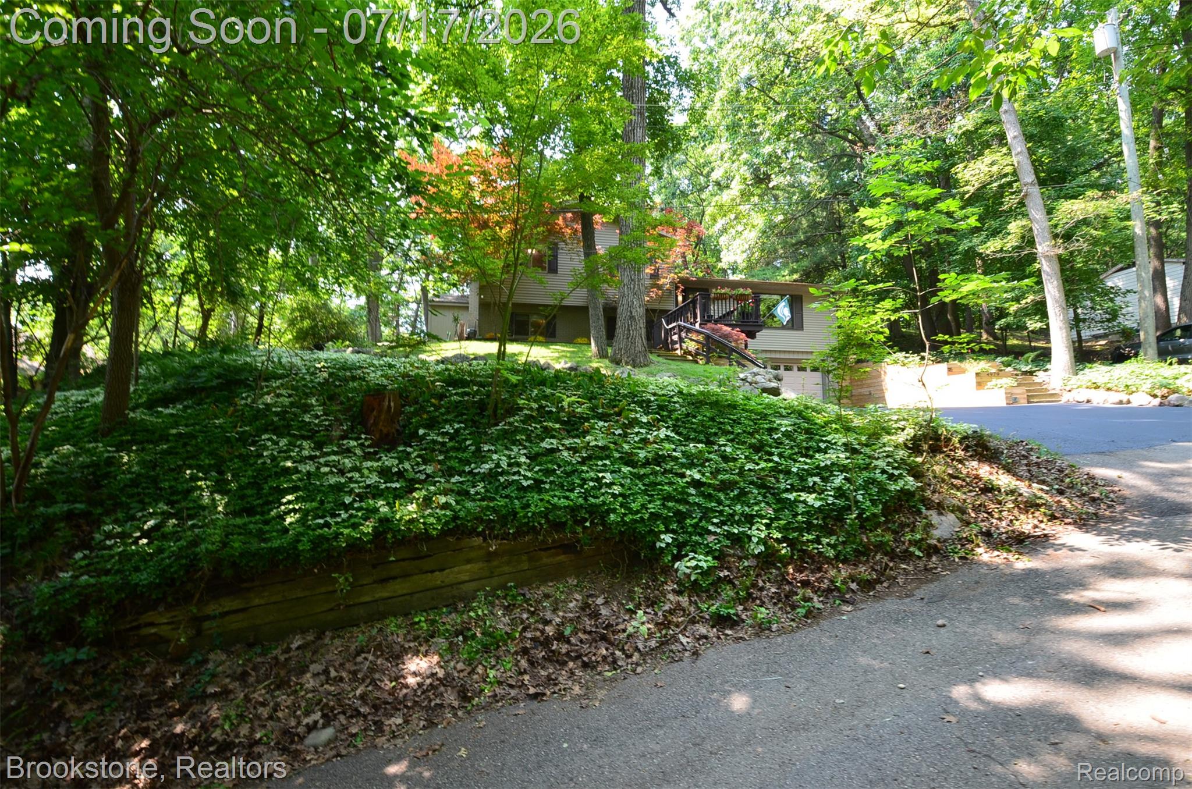
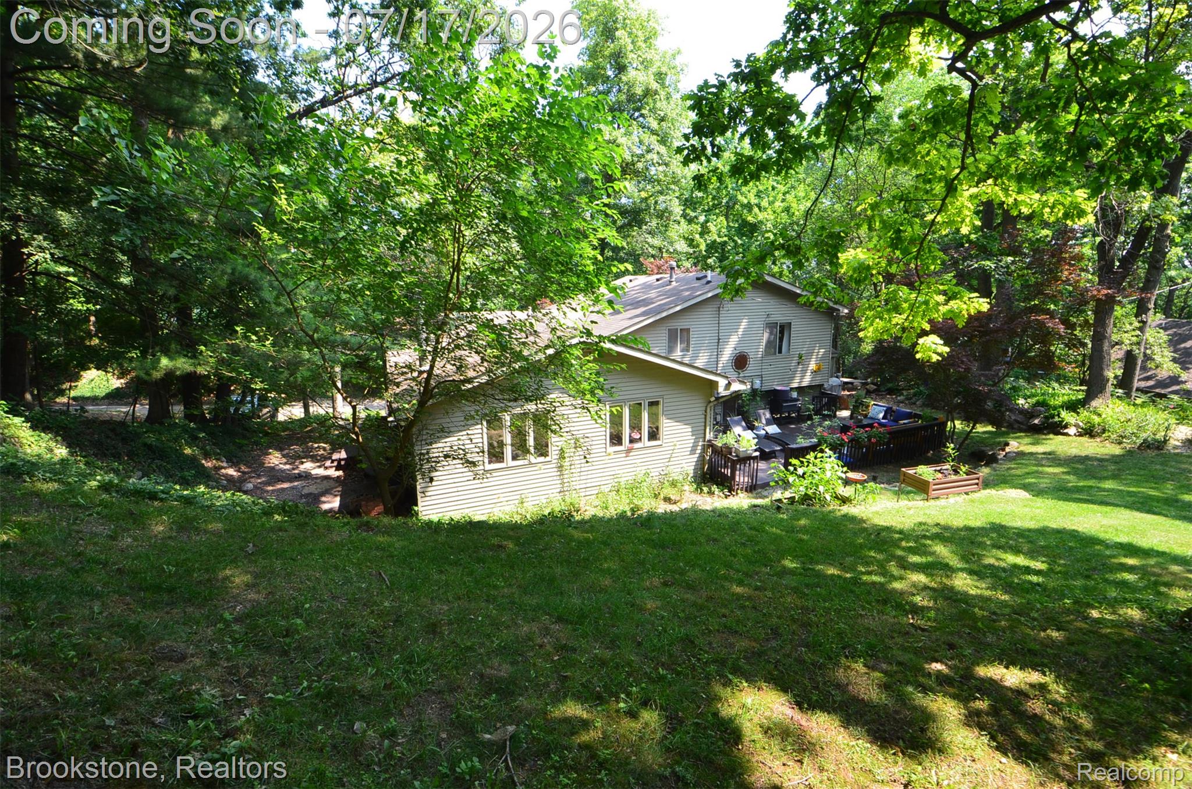
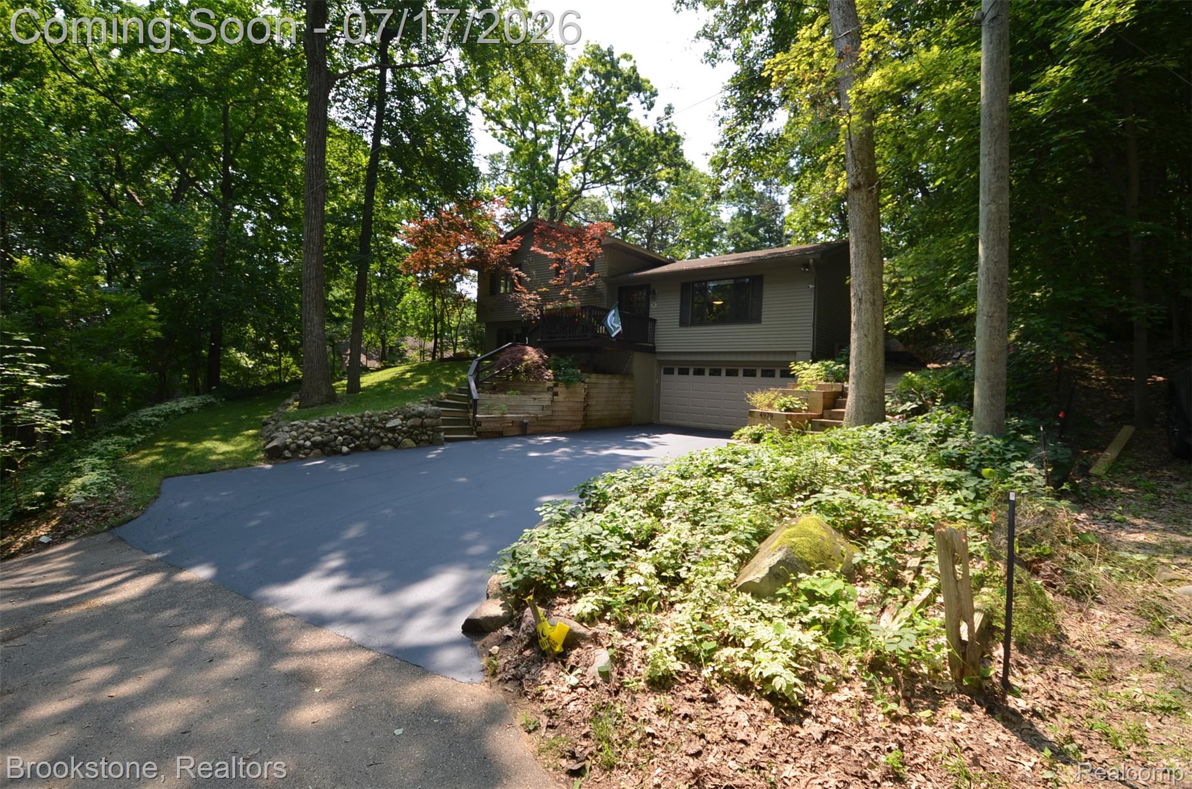
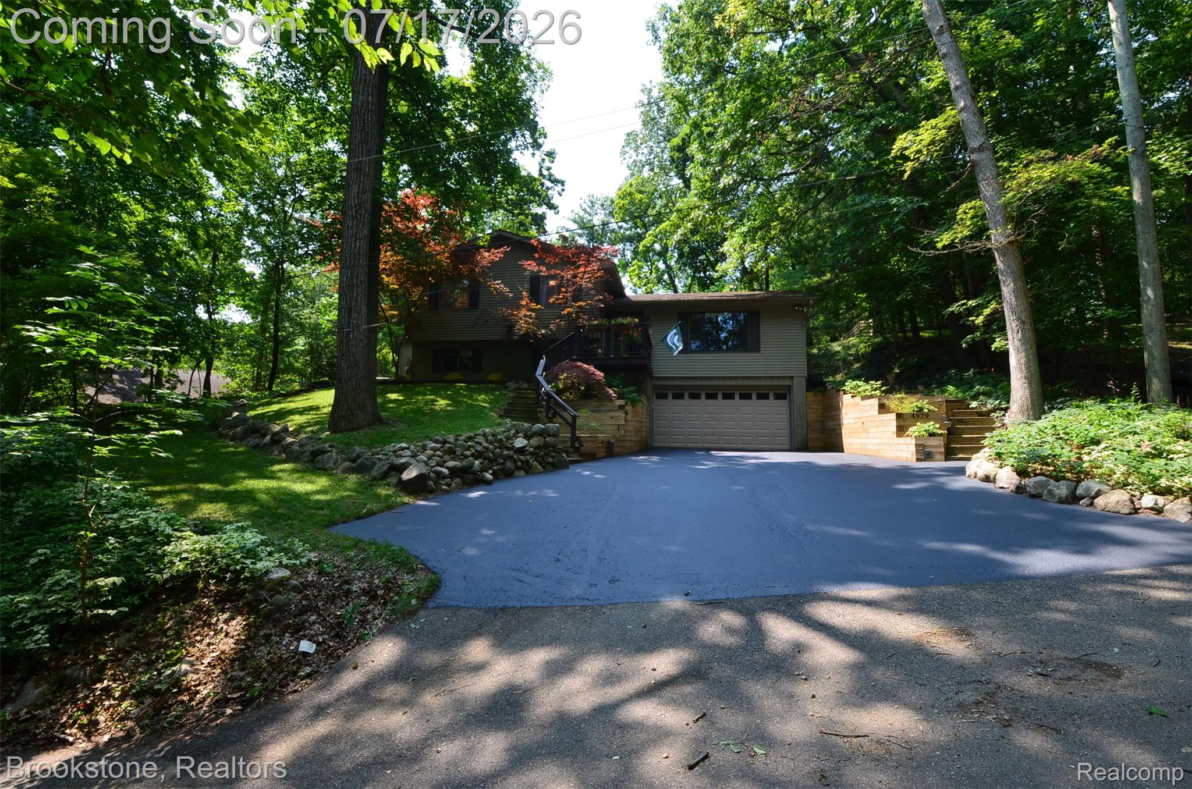
Just Like Up North—Without the Drive! Nestled on a private, wooded lot, this move-in-ready home offers the perfect blend of peaceful surroundings and modern updates. Beautifully remodeled, well-maintained, and thoughtfully updated over the years. The heart of the home is the stunning custom kitchen, redesigned for improved flow and additional cabinets and counter space. It features soft-close cabinetry, premium granite countertops, tile backsplash, stainless steel appliances, and hardwood flooring. The open-concept layout flows into the inviting great room with a cozy wood-burning fireplace and custom built-ins. Currently used as a formal dining room, this versatile space is filled with natural light and overlooks the private wooded backyard. A newer doorwall opens to the spacious deck—perfect for relaxing, entertaining, or watching deer and other wildlife. The living room features a newer oversized front window, newer decorative fiberglass entry door with storm door, custom crown molding and trim throughout, and newer oak hardwood flooring professionally installed and stained to match existing adjacent hardwood. Upstairs, you'll find generously sized bedrooms with luxury vinyl plank, light fixtures, six-panel doors and hardware, ample closet space, and an updated full bath with granite countertops and a relaxing jetted tub. The versatile lower level offers a second natural fireplace and flexible space for a family room, fourth bedroom, home office, or den. The newly updated full bath features ceramic tile flooring, a Carrara marble shower, and a custom glass door. The spacious utility room includes laundry, abundant built-in cabinetry, and countertop workspace. 2.5-car attached garage. Appliances included. Lake privileges on all-sports Deer Lake with beach, swimming, kayaking, boating, and fishing.

Save
Ask
Tour
Hide
Share
Listing Snapshot
Price 
$425,000
Days On Site 
0 Days
Bedrooms 
4
Inside Area (SqFt) 
2,768 sqft
Total Baths 
2
Full Baths 
2
Partial Baths 
N/A
Lot Size 
0.22 Acres
Year Built 
1978
MLS® Number 
20261054245
Status 
Active
Property Tax 
$5,004
HOA/Condo/Coop Fees 
N/A
Sq Ft Source 
Public Records
Friends & Family
Recent Activity
5 hours agoStatus changed to Active
5 hours agoListing updated with changes from the MLS®
11 hours agoListing first seen on site
General Features
Acres 
0.22
Attached Garage 
Yes
Cross Street 
North of Clarkston Road - West of N Eston Road
Disclosures 
Taxes Homestead Exempt
Foundation 
Block
Garage 
Yes
Garage Spaces 
2.5
Parking 
AttachedGarage Door Opener
Property Sub Type 
Single Family Residence
Sewer 
Septic Tank
Special Circumstances 
Standard
SqFt Above 
2170
SqFt Below 
598
Style 
ContemporarySplitLevel
Water Source 
PrivateWell
Interior Features
Appliances 
CooktopGas Water HeaterConvection OvenDishwasherDisposalDryerFree-Standing RefrigeratorHumidifierIce MakerInduction CooktopMicrowaveStainless Steel Appliance(s)WasherWater Softener Owned
Basement 
Walk-Out AccessDaylightFinishedInterior Entry
Cooling 
Central Air
Electric 
Circuit Breakers
Fireplace 
Yes
Fireplace Features 
Family RoomWood BurningWood Burning Stove
Heating 
Wood StoveForced AirNatural Gas
Interior 
High Speed InternetSmart Thermostat
BathFull 
Dimensions - 9 X 7Level - Lower
Bedroom 
Dimensions - 12 X 11Level - Second
Great Room 
Dimensions - 22 X 11
Kitchen 
Dimensions - 23 X 12
Laundry 
Dimensions - 16 X 12Level - Lower
Living Room 
Dimensions - 23 X 13
Master Bedroom 
Dimensions - 15 X 13Level - Second
Save
Ask
Tour
Hide
Share
Exterior Features
Construction Details 
Aluminum Siding
Exterior 
Lighting
Other Structures 
Shed(s)
Patio And Porch 
Deck
Pool Features 
None
Roof 
Asphalt
Community Features
Accessibility Features 
Therapeutic Whirlpool
Building Access 
LowerLevelwSteps
Financing Terms Available 
CashConventionalFHAVA Loan
MLS Area 
Area02081IndependenceTwp
Roads 
Paved
School District 
Clarkston
Schools
School District
Clarkston
Elementary School
Unknown
Middle School
Unknown
High School
Unknown
Listing courtesy of Brookstone, Realtors LLC: [email protected]


IDX provided courtesy of Realcomp II Ltd. via RealcompIILtd. Copyright © 2026 Realcomp II Ltd. Shareholders.

IDX information is provided exclusively for consumers' personal, non-commercial use and may not be used for any purpose other than to identify prospective properties consumers may be interested in purchasing and that the data is deemed reliable but not guaranteed accurate by the MLS.

Neighborhood & Commute
Source: Walkscore
Disclosure: Community information and market data powered by Constellation Data Labs. Information is deemed reliable but not guaranteed.
Save
Ask
Tour
Hide
Share