Save
Ask
Tour
Hide
Share
$219,900
New Listing

7194 N Center Road
Genesee Charter Township, MI 48458

For Sale|Single Family Residence|Active
4
Beds
3
Total Baths
2
Full Baths
1
Partial Bath
2,898
SqFt
$76
/SqFt
1955
Built
Subdivision:
KURTZ ACRES
County:
Genesee

Due to the health concerns created by Coronavirus we are offering personal 1-1 online video walkthough tours where possible.
Call Now: 1-248-228-6711
Is this the listing for you? We can help make it yours.
1-248-228-6711
7194 N Center Road7194 N Center Road7194 N Center Road7194 N Center Road
Save
Ask
Tour
Hide
Share

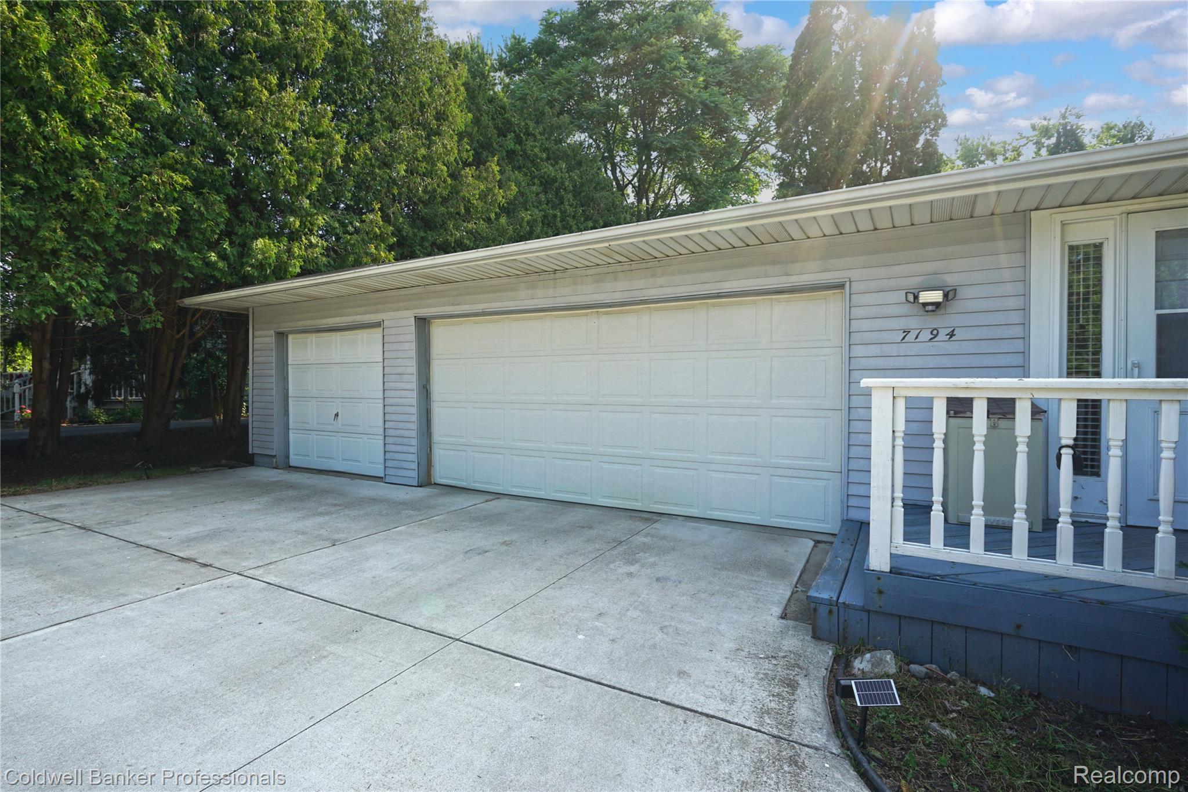
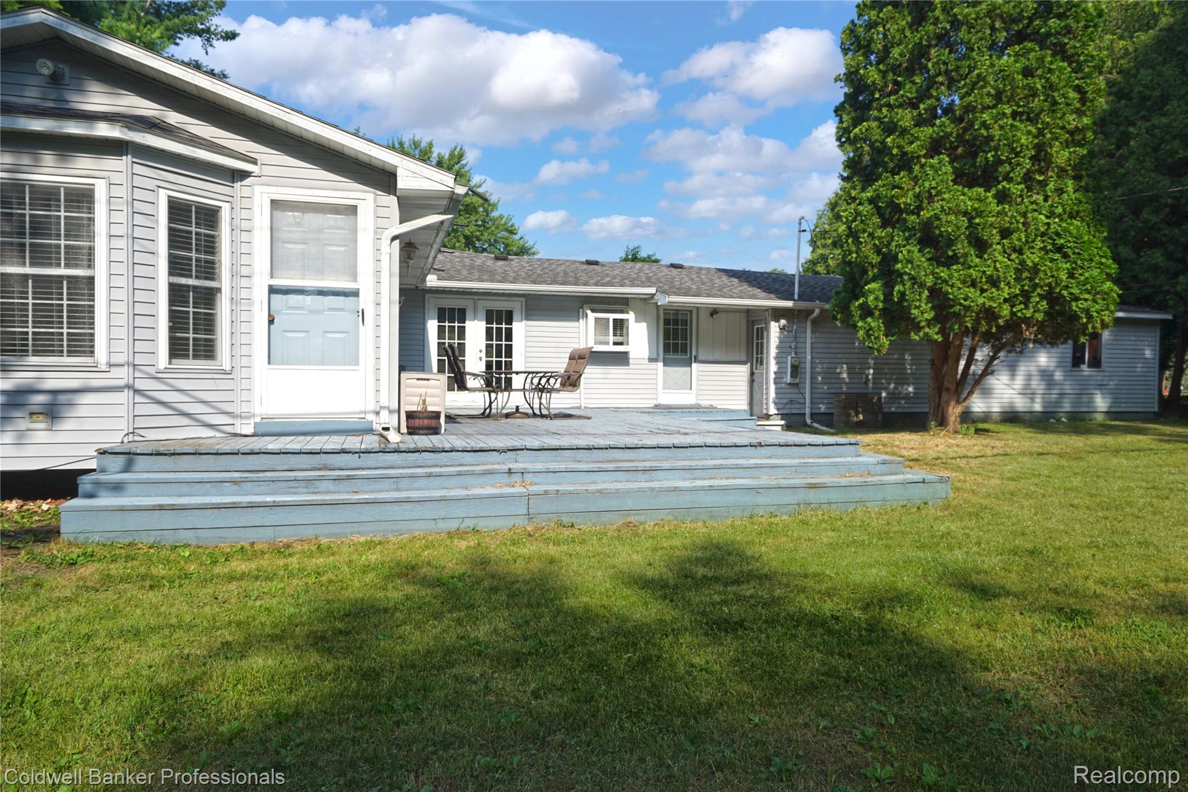
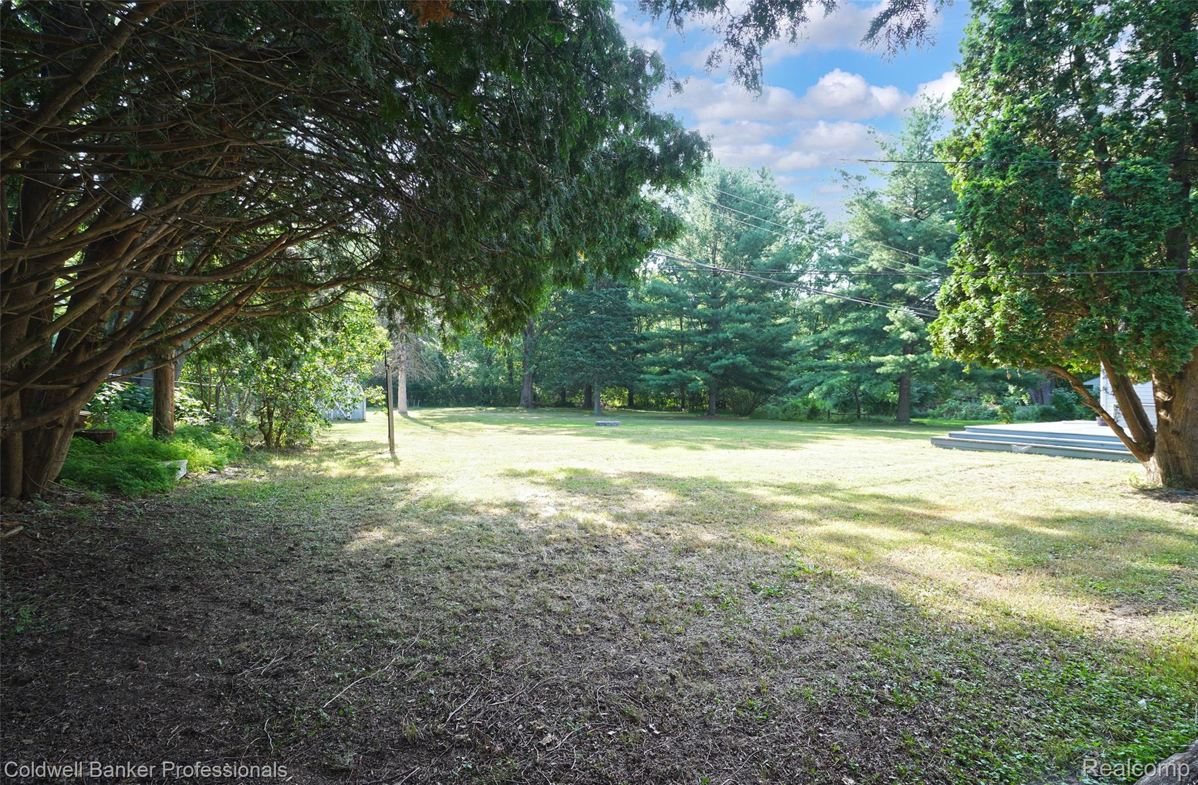
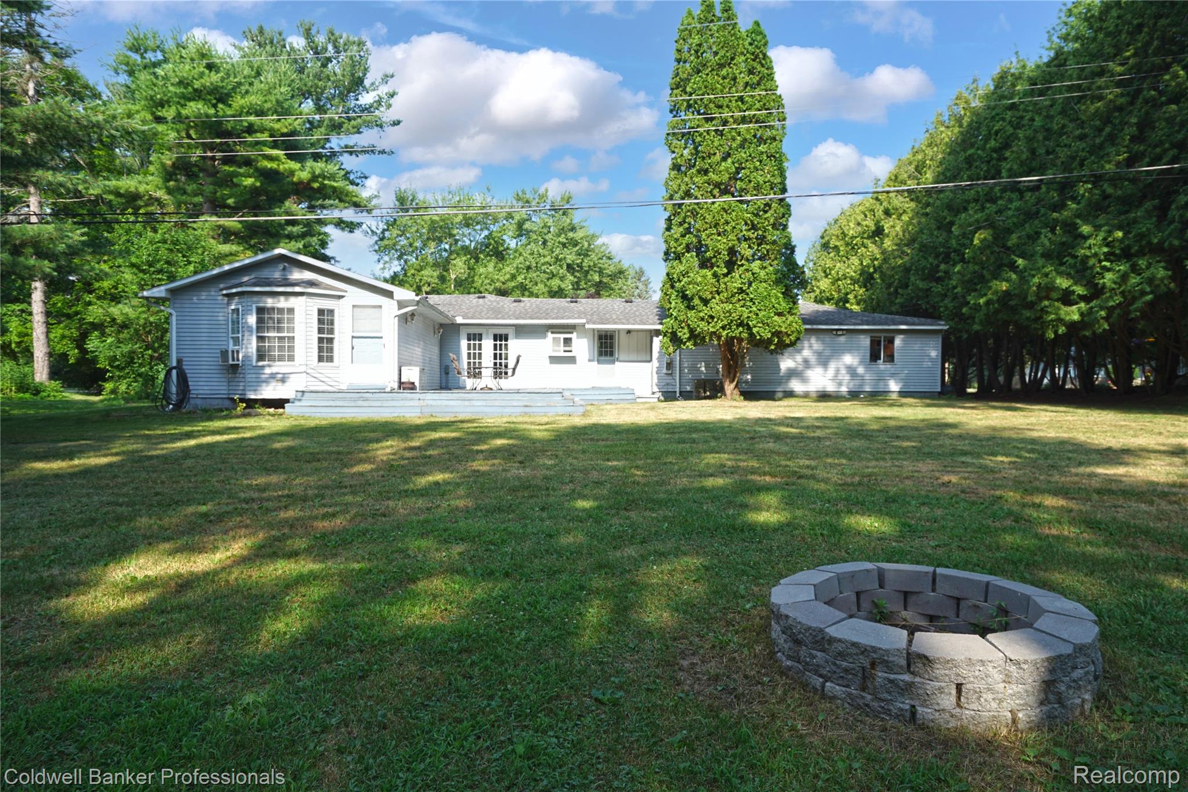
Welcome home!! to this Peaceful and Charming Genesee Twp home. 4 bedroom home with 2.5 bath, 3 car garage and a basement. Located in quiet area by parks and water. This spacious home is sure to please with a fantastic yard with fire pit, and room for all. This home is great gatherings with an Open layout, large room sizes, spacious yard, large deck. Are some charming coves and arch's as well. Fantastic Primary suite with vaulted ceiling, bay window, large bath and space.. 3 other bedrooms, home offices, or Flex space. Full bsmt has a fireplace (never used) and great space for hobbies, workout room and more. 3 car garage, with a workshop and it also offers a 50 amp charging plug for your electric vehicle. Love this yard that has lots of light for gardening, or just your own piece of land. Rose of Sharon and Lilac trees on N. side of yard. There is also a shed so your lawn equipment does not need to be in your 3 car garage. Best of both worlds here! The Kitchen has a breakfast bar, coffee or appliance area, nice pantry and it's open with a window to the back yard. Move in ready as all the appliances, Kitchen and laundry stay. There is also a generator hook up making it easy to hook up your generator if needed. Drive way is newer concrete and has parking pad and area. Bunk beds in 2 of the room could stay! Come see this home and make it yours today! Sellers lot goes to the trees, neighbor behind lets them use/maintain up to woods.

Save
Ask
Tour
Hide
Share
Listing Snapshot
Price 
$219,900
Days On Site 
0 Days
Bedrooms 
4
Inside Area (SqFt) 
2,898 sqft
Total Baths 
3
Full Baths 
2
Partial Baths 
1
Lot Size 
0.57 Acres
Year Built 
1955
MLS® Number 
20261054326
Status 
Active
Property Tax 
$4,111
HOA/Condo/Coop Fees 
N/A
Sq Ft Source 
Assessor
Friends & Family
Recent Activity
10 hours agoListing first seen on site
10 hours agoListing updated with changes from the MLS®
General Features
Acres 
0.57
Cross Street 
N. of Stanley
Disclosures 
Taxes Homestead Exempt
Garage 
Yes
Garage Spaces 
3
Levels 
One
Parking 
AttachedElectric Vehicle Charging Station(s)DrivewayGarage Faces FrontGarage Door OpenerParking PadWorkshop in Garage
Property Sub Type 
Single Family Residence
Sewer 
Public Sewer
Special Circumstances 
Standard
SqFt Above 
1698
SqFt Below 
1200
Style 
Ranch
Water Source 
PrivateWell
Interior Features
Appliances 
Gas Water HeaterDryerFree-Standing Electric OvenWasher
Basement 
FullPartially FinishedSump Pump
Cooling 
Window Unit(s)
Electric 
Circuit Breakers
Fireplace 
Yes
Fireplace Features 
Basement
Heating 
Forced AirNatural Gas
Interior 
Entrance FoyerHigh Speed Internet
Laundry Features 
Laundry Room
BathFull 
Dimensions - 6 X 5
BathLav 
Dimensions - 6 X 5
Bedroom 
Dimensions - 10 X 14
Dining Room 
Dimensions - 12 X 12
Game Room 
Dimensions - 12 X 20Level - Basement
Kitchen 
Dimensions - 12 X 11
Laundry 
Dimensions - 10 X 10Level - Basement
Living Room 
Dimensions - 19 X 13
Master Bathroom 
Dimensions - 9 X 8
Master Bedroom 
Dimensions - 17 X 14
Save
Ask
Tour
Hide
Share
Exterior Features
Construction Details 
Vinyl Siding
Lot Features 
Level
Other Structures 
Shed(s)
Patio And Porch 
Deck
Pool Features 
None
Roof 
Asphalt
Community Features
Building Access 
GroundLevelwSteps
Financing Terms Available 
CashConventionalFHAUSDA LoanVA Loan
MLS Area 
Area08231GeneseeTwp
Roads 
Paved
School District 
Genesee
Schools
School District
Genesee
Elementary School
Unknown
Middle School
Unknown
High School
Unknown
Listing courtesy of Coldwell Banker Professionals: [email protected]


IDX provided courtesy of Realcomp II Ltd. via RealcompIILtd. Copyright © 2026 Realcomp II Ltd. Shareholders.

IDX information is provided exclusively for consumers' personal, non-commercial use and may not be used for any purpose other than to identify prospective properties consumers may be interested in purchasing and that the data is deemed reliable but not guaranteed accurate by the MLS.

Neighborhood & Commute
Source: Walkscore
Disclosure: Community information and market data powered by Constellation Data Labs. Information is deemed reliable but not guaranteed.
Save
Ask
Tour
Hide
Share