Save
Ask
Tour
Hide
Share
$490,000
New Listing

4622 Fleck Drive
Hartland Township, MI 48430

For Sale|Single Family Residence|Active
4
Beds
5
Total Baths
3
Full Baths
2
Partial Baths
3,518
SqFt
$139
/SqFt
1970
Built
County:
Livingston

Due to the health concerns created by Coronavirus we are offering personal 1-1 online video walkthough tours where possible.
Call Now: 1-248-228-6711
Is this the listing for you? We can help make it yours.
1-248-228-6711
4622 Fleck Drive4622 Fleck Drive4622 Fleck Drive4622 Fleck Drive
Save
Ask
Tour
Hide
Share

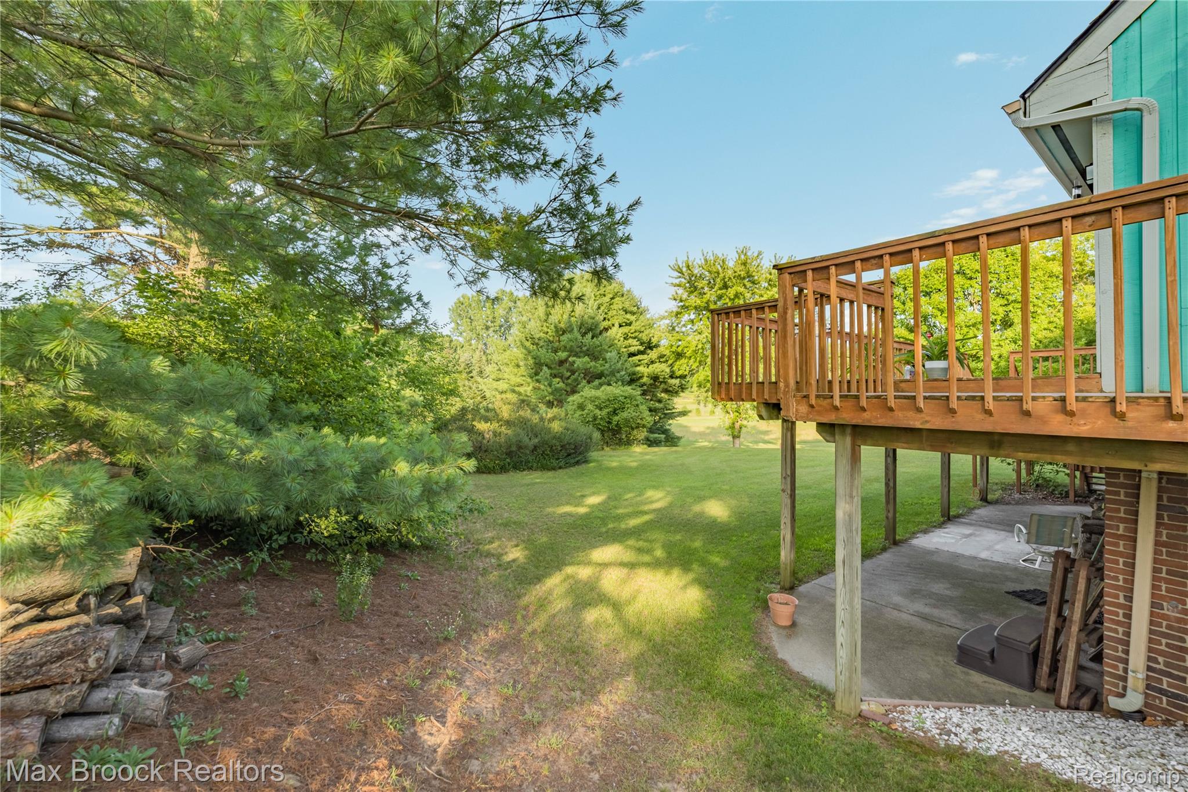
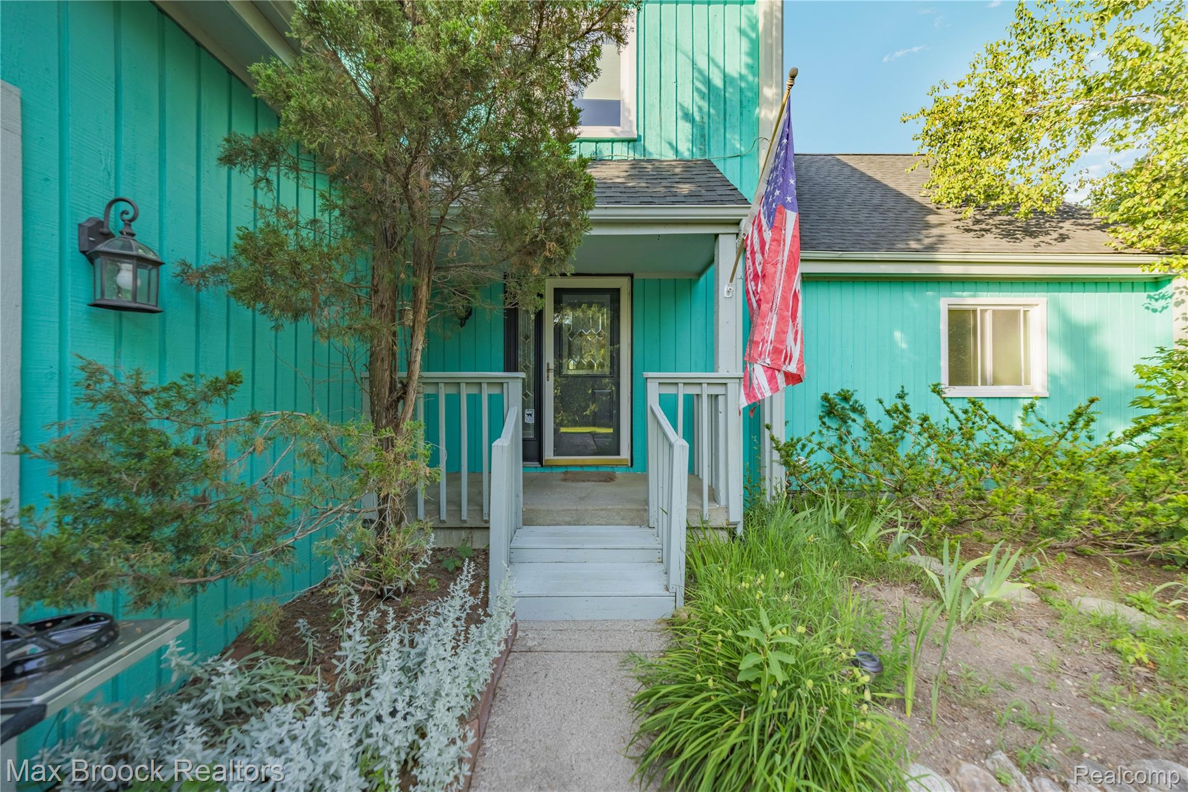
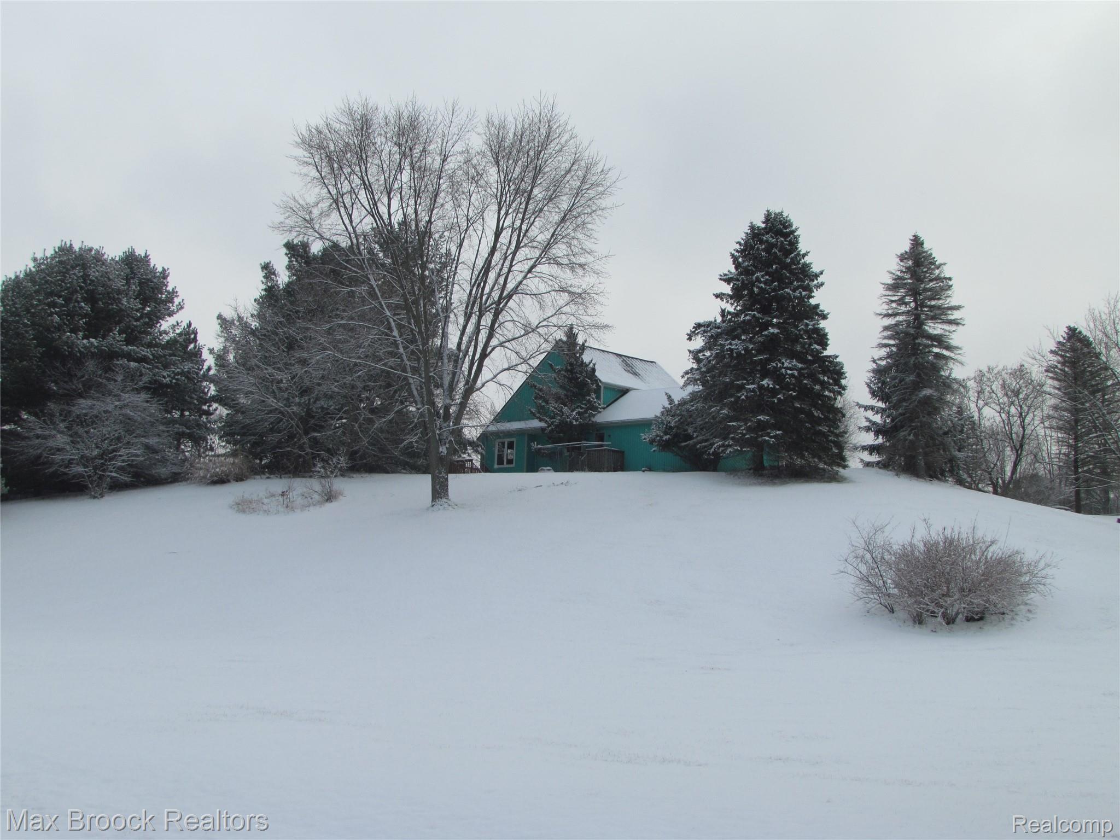
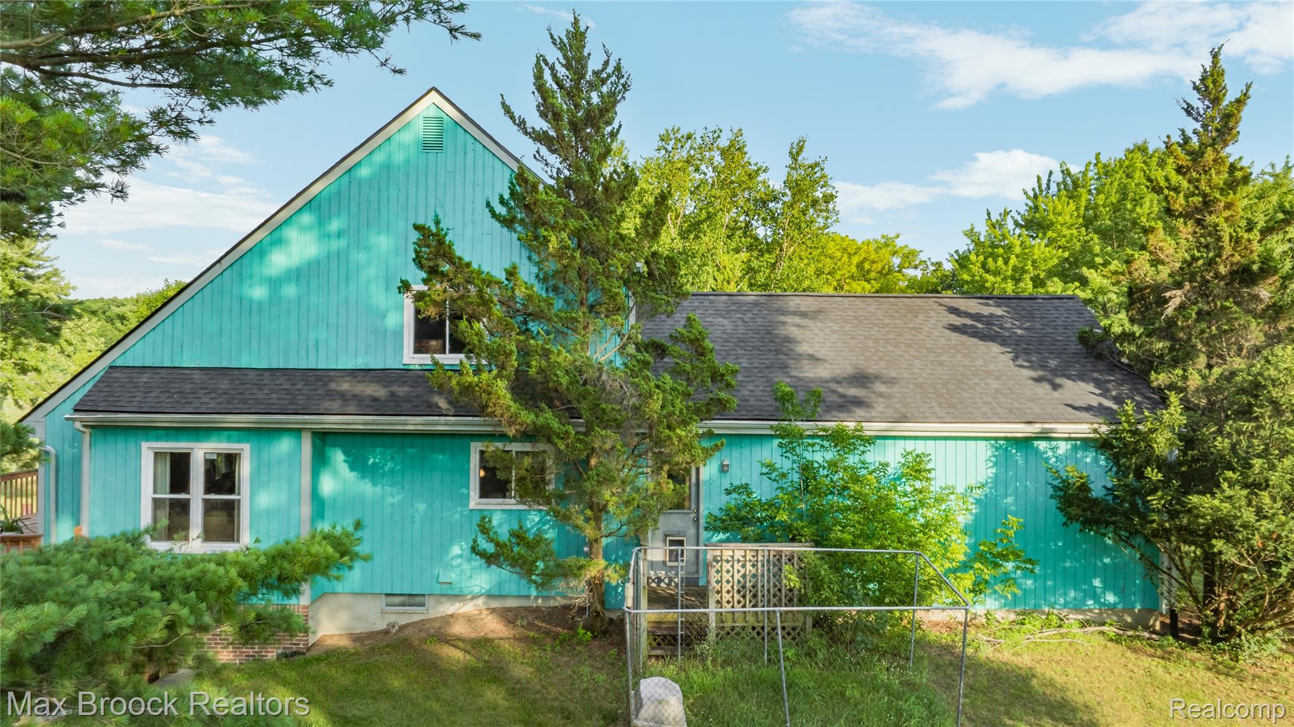
Enjoy your private oasis on 2.6 acres! All the big items are done! New Roof, Air Conditioning, Water Pump and Furnace. Step into this well maintained country home, with a gorgeous stone fireplace in the great room with its' vaulted ceiling, overlooking the full length deck and beautiful countryside. The open concept kitchen boasts tons of storage with a center island cooktop and double wall ovens. The main floor laundry offers convenience and quick access to the garage. Also on the main floor you'll enjoy a large primary bedroom with an ensuite bathroom and walk-in closet. Upstairs the large original primary has it's own private bath, and two other rooms overlooking the great room share the 3rd full bathroom! The finished basement boasts daylight windows, walkout to your covered patio and stunning views. The wood burning stove is hooked to a blower, that can heat the whole basement in a pinch. It also has a linoleum area for additional entertaining, a half bath and a huge work room for projects and extra storage.

Save
Ask
Tour
Hide
Share
Listing Snapshot
Price 
$490,000
Days On Site 
0 Days
Bedrooms 
4
Inside Area (SqFt) 
3,518 sqft
Total Baths 
5
Full Baths 
3
Partial Baths 
2
Lot Size 
2.6 Acres
Year Built 
1970
MLS® Number 
20261054593
Status 
Active
Property Tax 
$3,187
HOA/Condo/Coop Fees 
N/A
Sq Ft Source 
Public Records
Friends & Family
Recent Activity
10 hours agoListing first seen on site
10 hours agoListing updated with changes from the MLS®
General Features
Acres 
2.6
Attached Garage 
Yes
Cross Street 
Old US 23 Service Drive and Townley
Disclosures 
Taxes Homestead Exempt
Foundation 
Block
Garage 
Yes
Garage Spaces 
2
Parking 
Attached
Property Sub Type 
Single Family Residence
Sewer 
Septic Tank
Special Circumstances 
Standard
SqFt Above 
2532
SqFt Below 
986
Style 
AFrameColonial
Utilities 
Underground Utilities
Water Source 
PrivateWell
Interior Features
Appliances 
Gas Water HeaterDishwasherDryerElectric CooktopFree-Standing Gas OvenFree-Standing RefrigeratorMicrowaveWasher
Basement 
Walk-Out AccessDaylightFinishedSump Pump
Cooling 
Ceiling Fan(s)Central Air
Electric 
Generator220 Volts
Fireplace 
Yes
Fireplace Features 
Family RoomGreat RoomWood BurningWood Burning Stove
Furnished 
Unfurnished
Heating 
Wood StoveForced AirNatural Gas
Laundry Features 
Laundry Room
BathFull 
Dimensions - 8 X 6Level - Second
BathLav 
Dimensions - 5 X 5Level - Basement
Bedroom 
Dimensions - 11 X 10Level - Second
Dining Room 
Dimensions - 15 X 13
Family Room 
Dimensions - 31 X 31Level - Basement
Great Room 
Dimensions - 17 X 15
Kitchen 
Dimensions - 18 X 16
Laundry 
Dimensions - 16 X 8
Master Bathroom 
Dimensions - 20 X 10
Master Bedroom 
Dimensions - 20 X 15
Save
Ask
Tour
Hide
Share
Exterior Features
Construction Details 
Wood Siding
Patio And Porch 
CoveredDeckPatioPorch
Pool Features 
None
Road Frontage 
Private Road
Roof 
Asphalt
Community Features
Building Access 
GroundLevelwSteps
Financing Terms Available 
CashConventionalFHAVA Loan
MLS Area 
Area01081HartlandTwp
Roads 
Dirt
School District 
Hartland
Schools
School District
Hartland
Elementary School
Unknown
Middle School
Unknown
High School
Unknown
Listing courtesy of Max Broock, REALTORS-Royal Oak: [email protected]


IDX provided courtesy of Realcomp II Ltd. via RealcompIILtd. Copyright © 2026 Realcomp II Ltd. Shareholders.

IDX information is provided exclusively for consumers' personal, non-commercial use and may not be used for any purpose other than to identify prospective properties consumers may be interested in purchasing and that the data is deemed reliable but not guaranteed accurate by the MLS.

Neighborhood & Commute
Source: Walkscore
Disclosure: Community information and market data powered by Constellation Data Labs. Information is deemed reliable but not guaranteed.
Save
Ask
Tour
Hide
Share