
21819 Maple StreetSt Clair Shores City, MI 48081
Due to the health concerns created by Coronavirus we are offering personal 1-1 online video walkthough tours where possible.
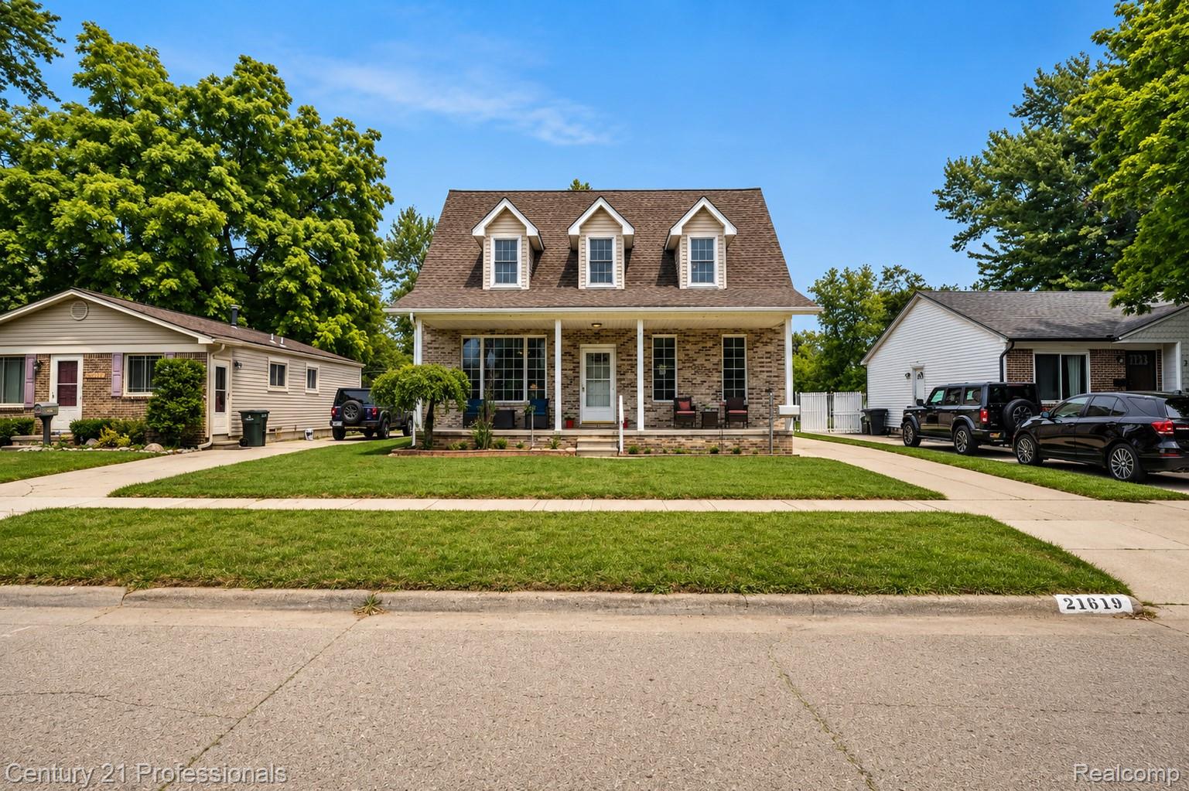
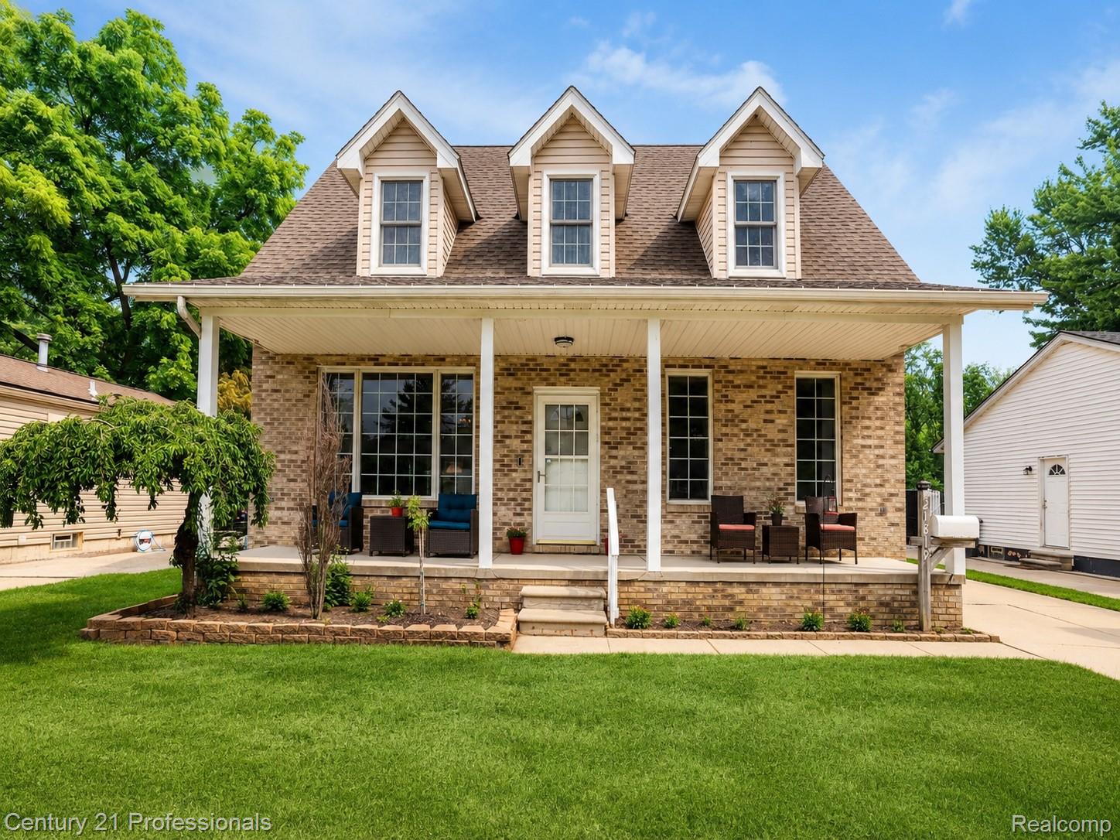
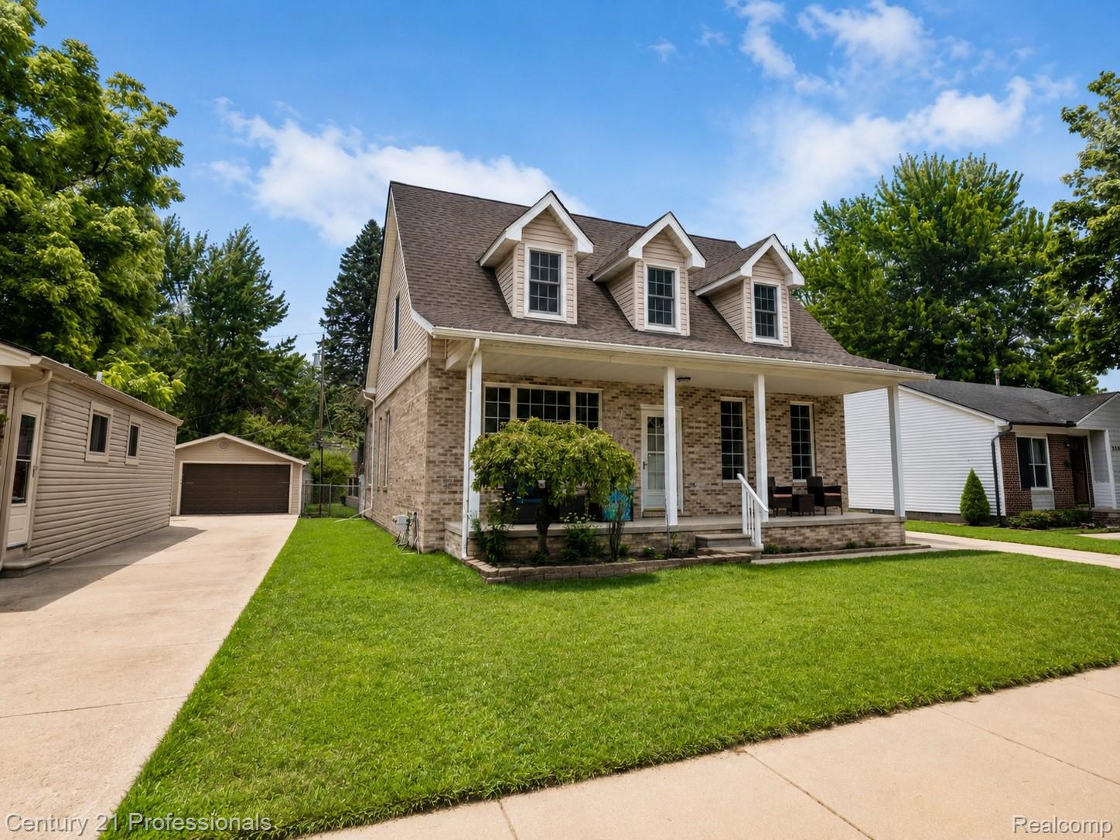
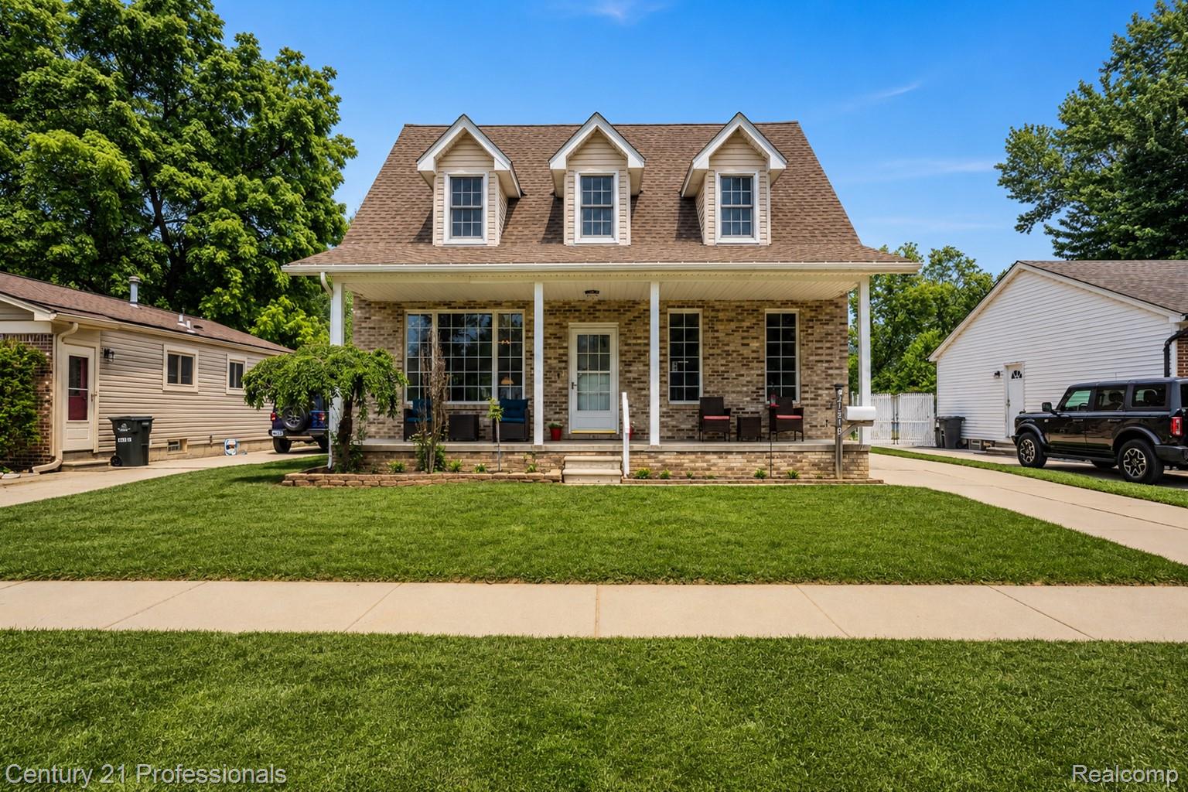
Welcome home to this beautifully maintained split-level, built in 2003 and ideally located in the heart of St. Clair Shores. This move-in-ready home offers 4 spacious bedrooms, 2.5 baths, and a perfect blend of timeless style and modern comfort. The thoughtfully designed kitchen features beautiful oak cabinetry, a functional G-shaped layout with a peninsula, generous counter space, a spacious pantry, and stainless steel appliances—ideal for everyday living and effortless entertaining. The first-floor primary suite provides a private retreat with a large walk-in shower, separate water closet, and walk-in closet. A convenient first-floor laundry room adds to the home's functionality. Upstairs, you'll find three generously sized bedrooms and an additional full bath, providing plenty of space for family and guests. The finished basement offers exceptional additional living space, complete with a wet bar featuring a kegerator, making it the perfect setting for entertaining, holiday gatherings, or game day. A dedicated workshop and abundant storage complete the lower level. Step outside to your private backyard oasis featuring a newer above-ground pool, spacious deck, and plenty of room for outdoor dining, summer barbecues, or simply relaxing. The inviting covered front porch enhances the home's curb appeal and provides the perfect spot to enjoy your morning coffee or unwind in the evening. Newer high efficiency furnace and a/c. Ideally situated just minutes from Lake St. Clair, marinas, parks, waterfront dining, shopping, local restaurants, entertainment, and expressways, this exceptional home offers the perfect combination of comfort, convenience, and lifestyle. Don't miss this outstanding opportunity to own a beautiful home in one of St. Clair Shores' most desirable locations.
| 11 hours ago | Listing first seen on site | |
| 11 hours ago | Listing updated with changes from the MLS® |

IDX provided courtesy of Realcomp II Ltd. via RealcompIILtd. Copyright © 2026 Realcomp II Ltd. Shareholders.
IDX information is provided exclusively for consumers' personal, non-commercial use and may not be used for any purpose other than to identify prospective properties consumers may be interested in purchasing and that the data is deemed reliable but not guaranteed accurate by the MLS.
Did you know? You can invite friends and family to your search. They can join your search, rate and discuss listings with you.