
4476 Vassar StreetDearborn Heights City, MI 48125
Due to the health concerns created by Coronavirus we are offering personal 1-1 online video walkthough tours where possible.
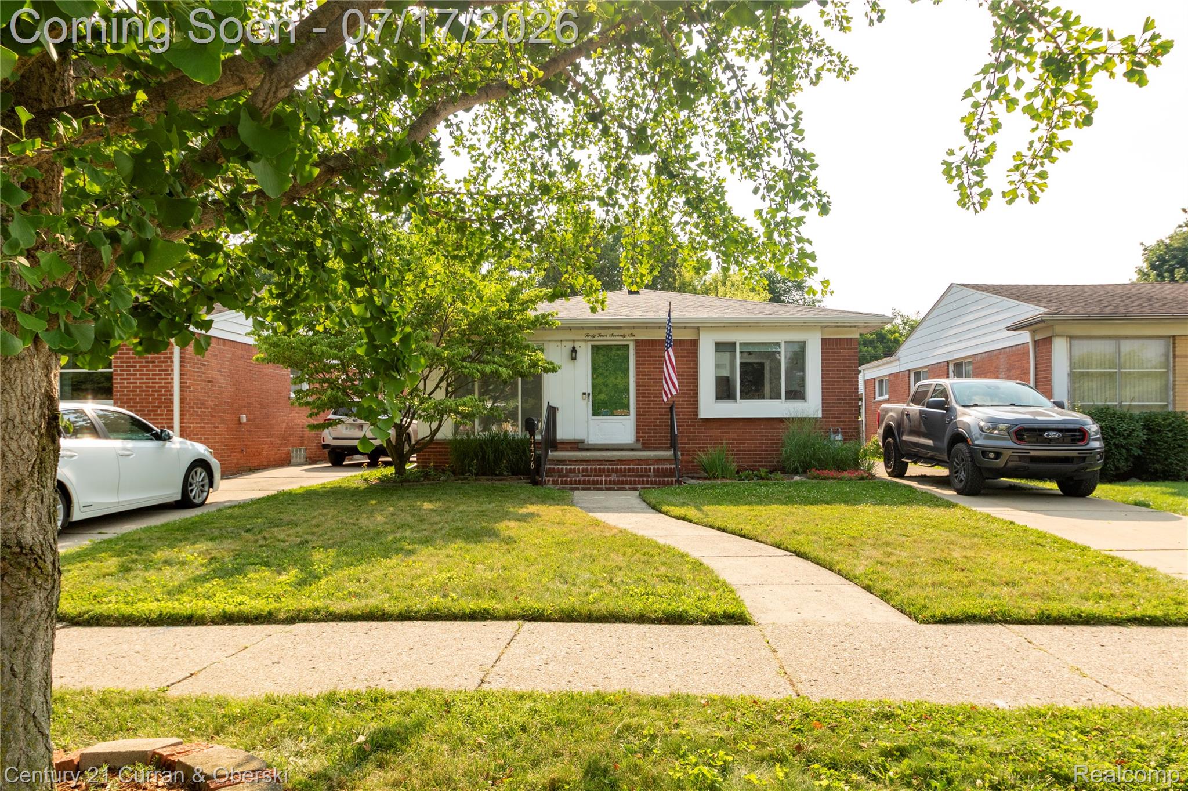
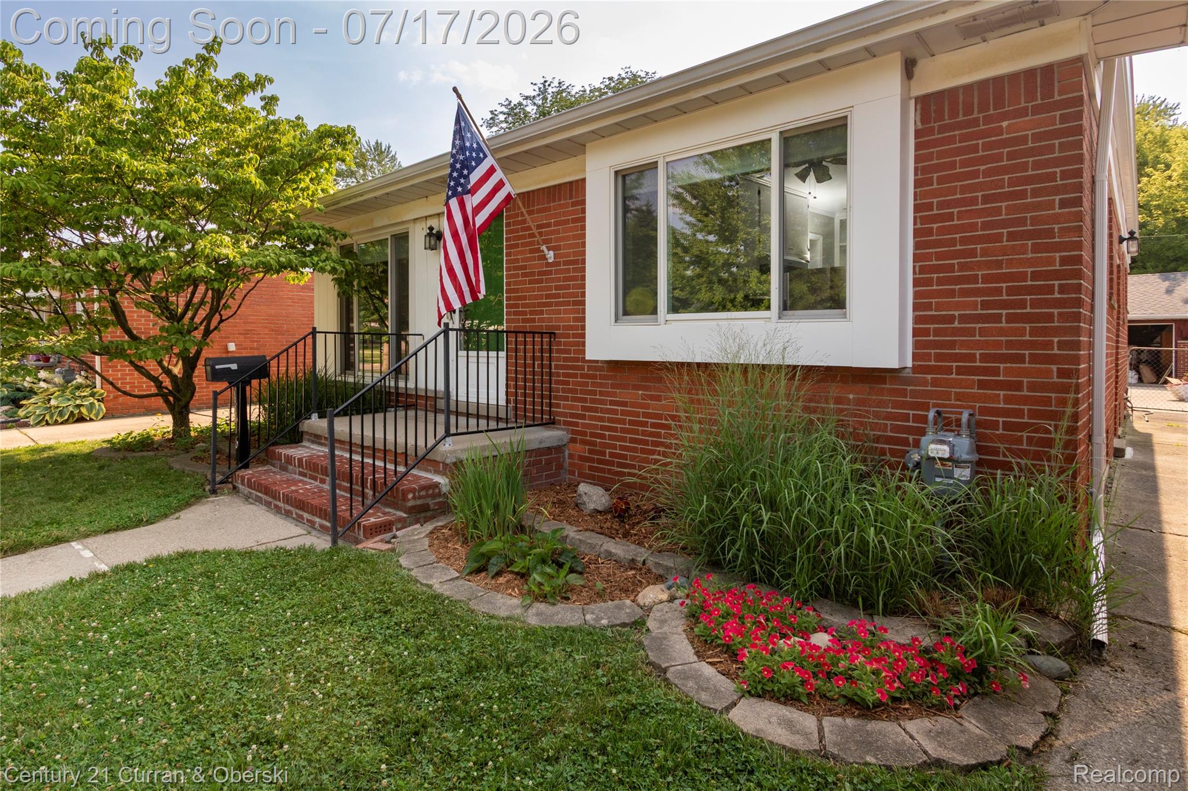
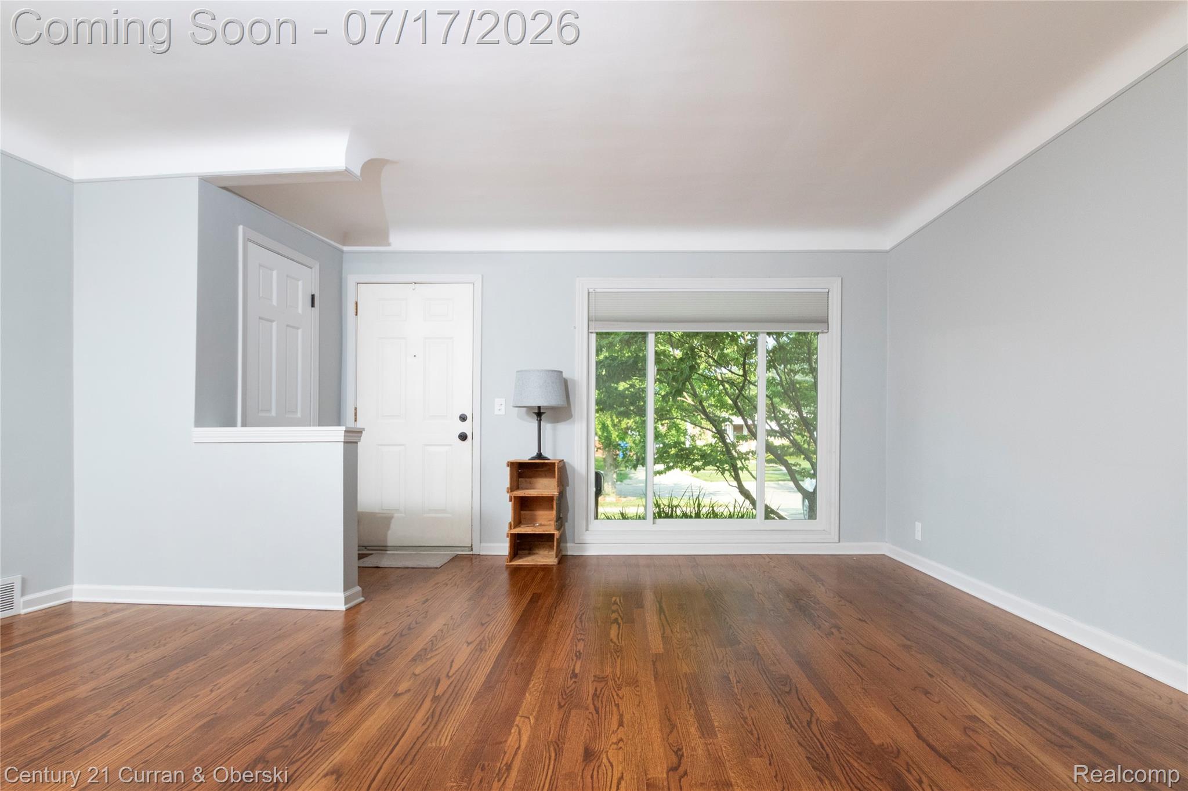
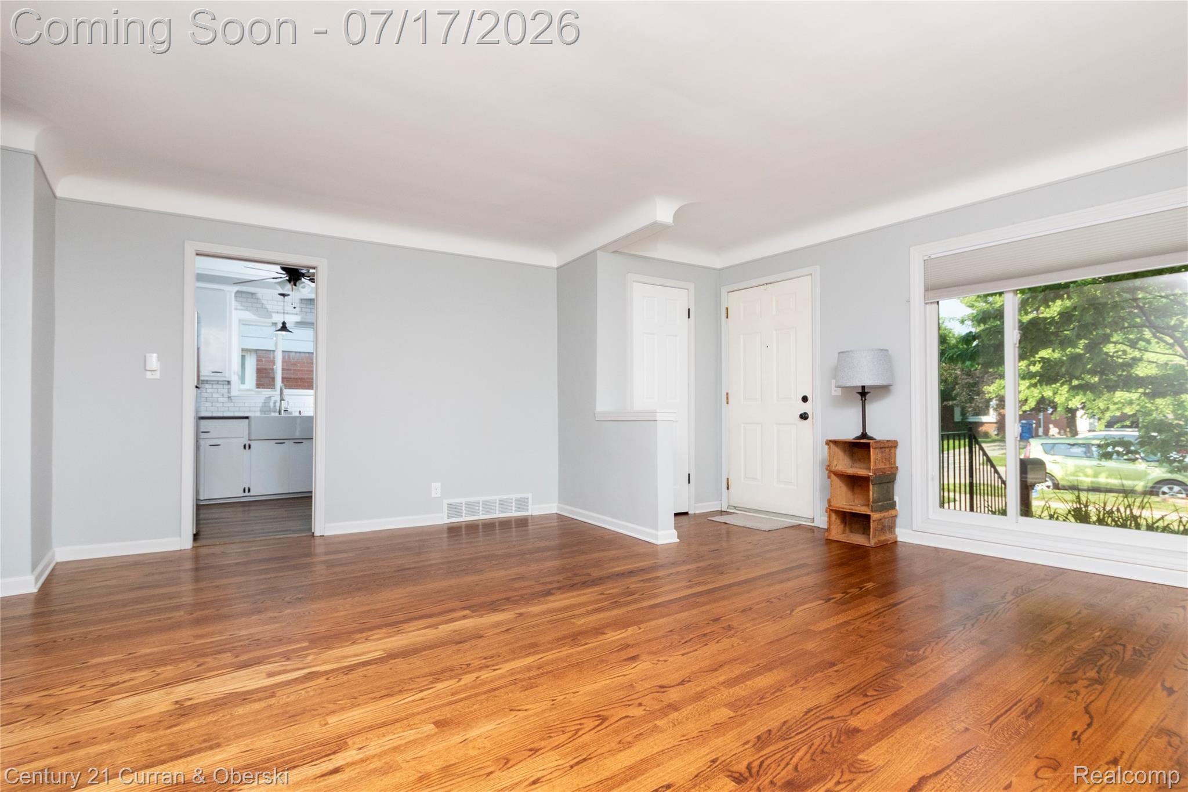
The moment you pull up, you feel it — this one is special. The brand new roof and new gutters tell you immediately: this home has been cared for and protected for years to come. Newer windows fill every room with natural light while keeping the elements exactly where they belong. Step inside and the recently refinished floors greet you, gleaming like new and guiding you through every room of this wonderful home. The living space welcomes big, comfy furniture — the kind you sink into after a long day and never want to leave. The kitchen holds a true showpiece: a gorgeous Italian farm sink that anchors the space with old-world charm and turns even doing the dishes into a pleasure. Three bedrooms open the door to endless possibilities: a sanctuary for restful sleep, a guest room, a home office. You decide. New solid wood doors and charming built-ins give each room the kind of craftsmanship and character you simply cannot find anymore. The retro bathroom is a showstopper — full of vintage charm that makes visitors smile and say, "They don't make them like this these days." Head downstairs, because the big basement is where this home comes alive. Game nights, birthday parties, holiday overflow, movie marathons — this entertaining space handles it all. Your home just became the gathering spot.Step out back and the screened-in porch welcomes you first — bug-free summer evenings, morning coffee, rain-or-shine relaxation. Beyond it, your backyard oasis awaits. The relaxing gazebo is the crown jewel — your shaded retreat for quiet moments and long conversations. Fire up the grill, invite the neighbors, or simply let the world slow down.The 2 1/2 car garage holds your vehicles, tools, toys, and every weekend project — a true bonus for any tinkerer.New roof. New gutters. Newer windows. Refinished floors. A backyard built for memories.This one won't last. Make your appointment today.
| 5 hours ago | Status changed to Active | |
| 5 hours ago | Listing updated with changes from the MLS® | |
| 10 hours ago | Listing first seen on site |

IDX provided courtesy of Realcomp II Ltd. via RealcompIILtd. Copyright © 2026 Realcomp II Ltd. Shareholders.
IDX information is provided exclusively for consumers' personal, non-commercial use and may not be used for any purpose other than to identify prospective properties consumers may be interested in purchasing and that the data is deemed reliable but not guaranteed accurate by the MLS.
Did you know? You can invite friends and family to your search. They can join your search, rate and discuss listings with you.