Save
Ask
Tour
Hide
Share
$435,000
New Listing

37860 Thames Drive
Farmington Hills City, MI 48331

For Sale|Single Family Residence|Active
3
Beds
3
Total Baths
2
Full Baths
1
Partial Bath
3,272
SqFt
$133
/SqFt
1985
Built
Subdivision:
FARMINGTON RIDGE 1
County:
Oakland

Due to the health concerns created by Coronavirus we are offering personal 1-1 online video walkthough tours where possible.
Call Now: 1-248-228-6711
Is this the listing for you? We can help make it yours.
1-248-228-6711
37860 Thames Drive37860 Thames Drive37860 Thames Drive37860 Thames Drive
Save
Ask
Tour
Hide
Share

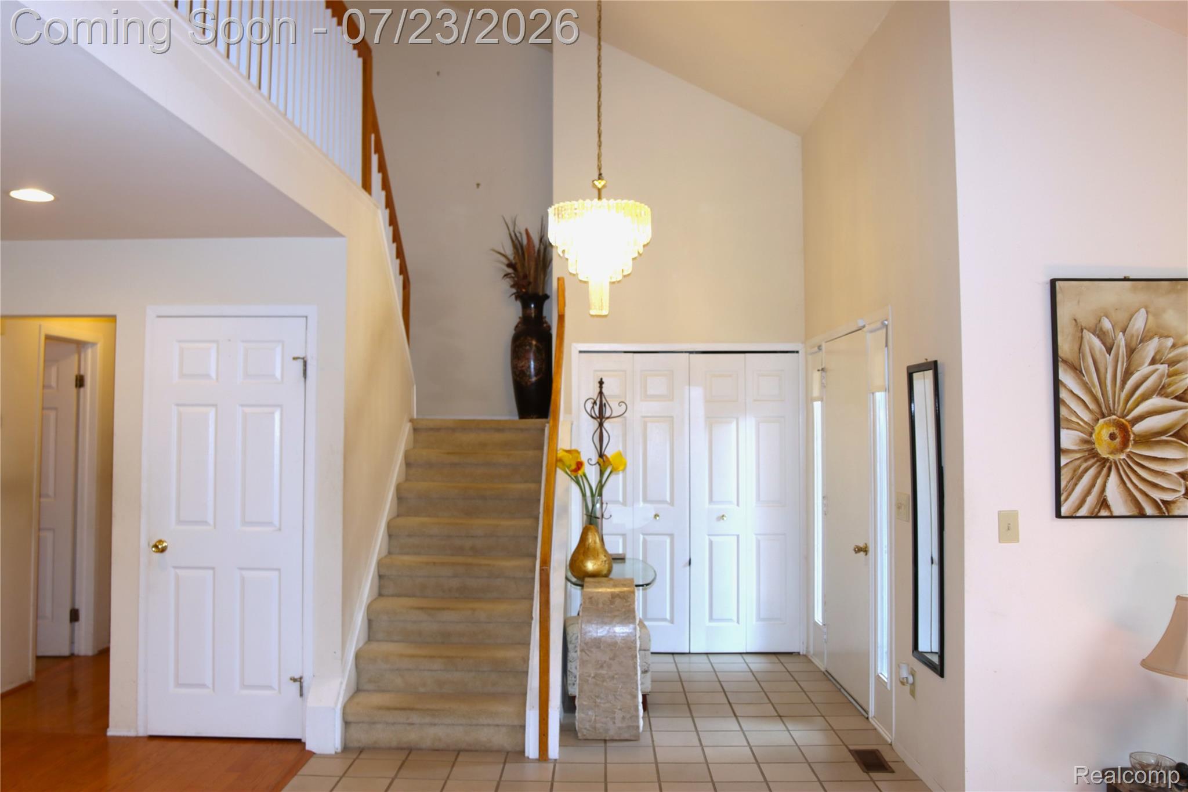
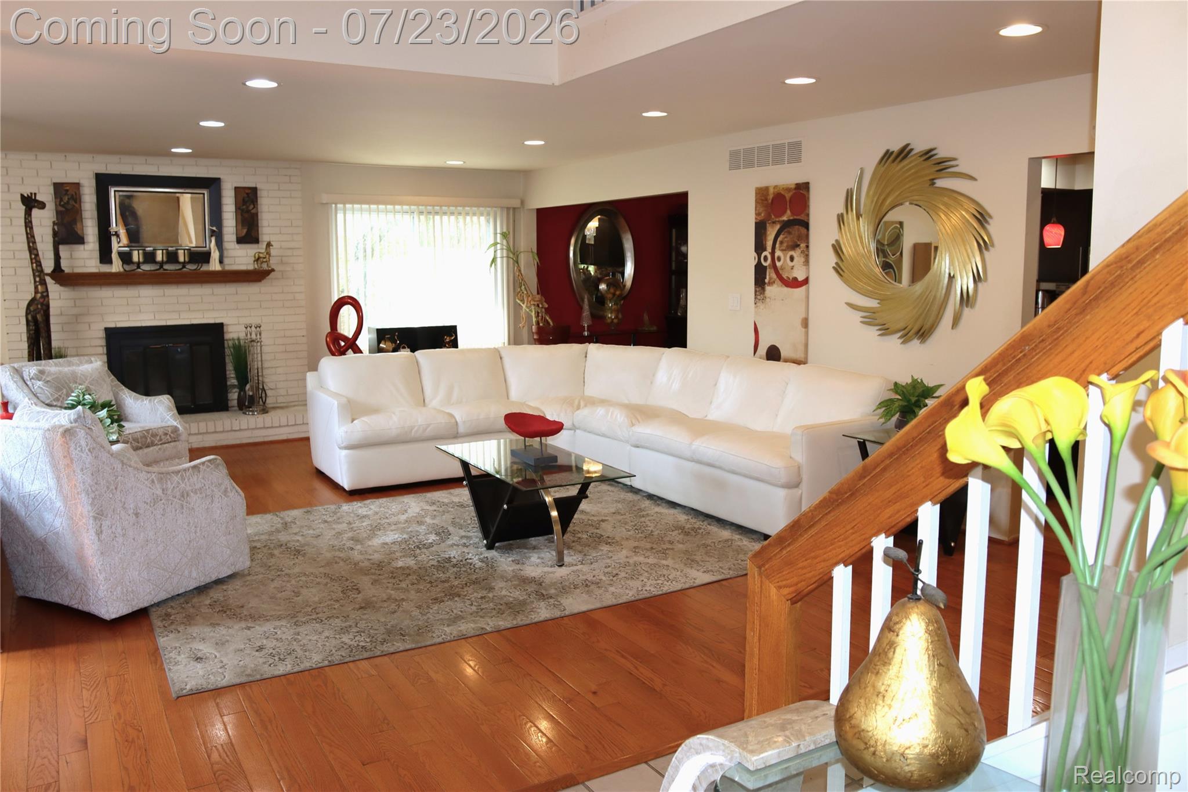
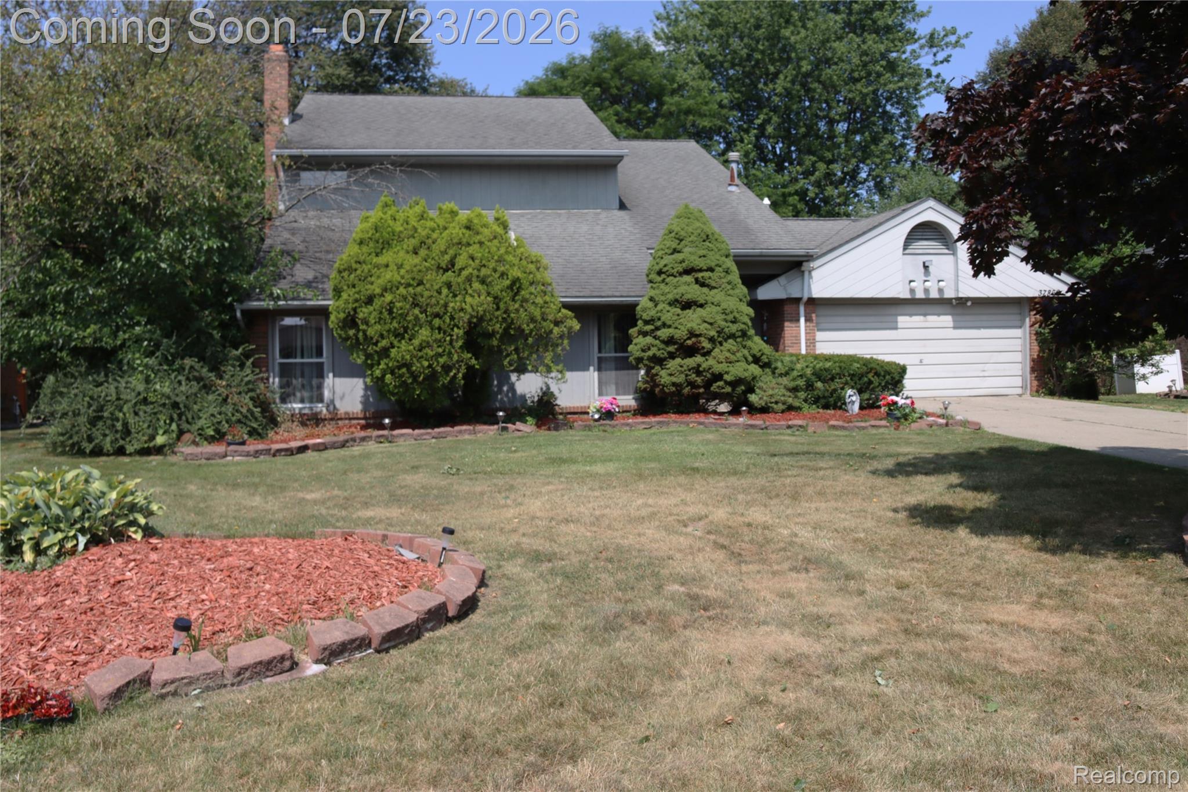
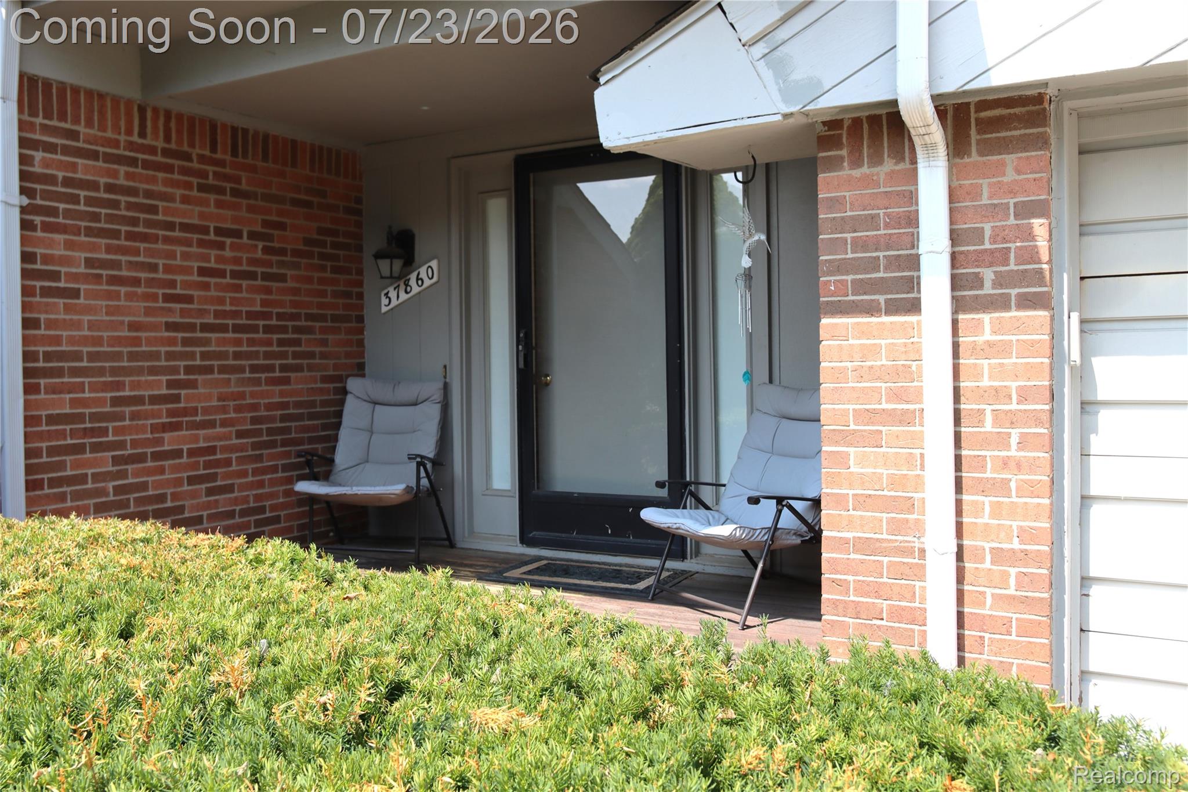
This beautifully maintained home features elegant hardwood flooring, a soaring vaulted ceiling entry, cozy wood-burning fireplace, and skylights that fill the open living spaces with natural light. The modern kitchen showcases quartz countertops, contemporary dark-stained wood cabinetry, and a center island with a cooktop and seating for three. The spacious second-floor primary suite offers a relaxing retreat with a cozy ensuite bath and walk-in closet. The finished basement provides versatility with living, dining, and office areas, an egress window, and bathroom rough-in for future expansion. Step outside to a three-tier deck overlooking the spacious backyard, serene natural pond, and scenic walking path, the perfect setting for entertaining or unwinding. Complete with convenient first-floor laundry, this home offers the perfect blend of comfort, style, and everyday living. Required 24 hours notice for all showing request, sellers will require occupancy after closing. Agents must be present for all showings & Inspections, no exceptions. BATVAI

Save
Ask
Tour
Hide
Share
Listing Snapshot
Price 
$435,000
Days On Site 
0 Days
Bedrooms 
3
Inside Area (SqFt) 
3,272 sqft
Total Baths 
3
Full Baths 
2
Partial Baths 
1
Lot Size 
0.22 Acres
Year Built 
1985
MLS® Number 
20261055380
Status 
Active
Property Tax 
$4,733
HOA/Condo/Coop Fees 
N/A
Sq Ft Source 
Public Records
Friends & Family
Recent Activity
9 hours agoStatus changed to Active
9 hours agoListing updated with changes from the MLS®
17 hours agoListing first seen on site
General Features
Acres 
0.22
Attached Garage 
Yes
Cross Street 
Halsted & 13 Mile Rd
Disclosures 
Exclusions Do Not Exist, No Restrictions, Taxes Not Homestead Exempt
Garage 
Yes
Garage Spaces 
2
Levels 
Two
Parking 
AttachedDrivewayGarage Faces Front
Property Sub Type 
Single Family Residence
Special Circumstances 
Standard
SqFt Above 
2044
SqFt Below 
1228
Style 
Contemporary
Utilities 
Sewer AvailableWater Available
Interior Features
Appliances 
Gas Water HeaterBuilt-In Electric OvenDishwasherDisposalElectric CooktopFree-Standing Refrigerator
Basement 
Bath/StubbedFinishedFullInterior EntrySump Pump
Cooling 
Central Air
Fireplace 
Yes
Fireplace Features 
Living RoomWood Burning
Heating 
Forced AirNatural Gas
Laundry Features 
Laundry Room
BathFull 
Dimensions - 5 X 8Level - Second
BathLav 
Dimensions - 5 X 5
Bedroom 
Dimensions - 12 X 12Level - Second
Dining Room 
Dimensions - 10 X 10
Family Room 
Dimensions - 12 X 23
Kitchen 
Dimensions - 10 X 15
Laundry 
Dimensions - 7 X 12
Living Room 
Dimensions - 16 X 26
Master Bathroom 
Dimensions - 8 X 7Level - Second
Master Bedroom 
Dimensions - 16 X 15Level - Second
Save
Ask
Tour
Hide
Share
Exterior Features
Construction Details 
BrickVinyl Siding
Patio And Porch 
DeckPorch
Pool Features 
None
Waterfront Features 
Pond
Community Features
Building Access 
GroundLevelwSteps
Financing Terms Available 
CashConventional
MLS Area 
Area02231FarmingtonHills
Roads 
Paved
School District 
WalledLake
Schools
School District
WalledLake
Elementary School
Unknown
Middle School
Unknown
High School
Unknown
Listing courtesy of KW Domain: [email protected]


IDX provided courtesy of Realcomp II Ltd. via RealcompIILtd. Copyright © 2026 Realcomp II Ltd. Shareholders.

IDX information is provided exclusively for consumers' personal, non-commercial use and may not be used for any purpose other than to identify prospective properties consumers may be interested in purchasing and that the data is deemed reliable but not guaranteed accurate by the MLS.

Neighborhood & Commute
Source: Walkscore
Disclosure: Community information and market data powered by Constellation Data Labs. Information is deemed reliable but not guaranteed.
Save
Ask
Tour
Hide
Share